Historic Elegance Meets Modern Comfort – Walkable to Downtown McKinney
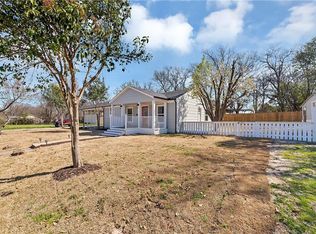
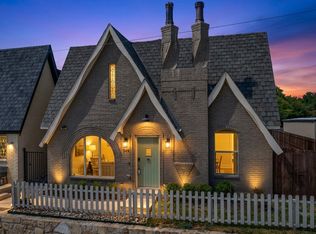
Step into timeless charm with this fully furnished, fully remodeled 1930s gem located in the heart of McKinney’s sought-after historical district. Just a short walk from the vibrant downtown square, this stunning 4-bedroom, 3-bathroom home blends original character with thoughtful modern upgrades.
From the moment you enter, you’ll notice the warmth of luxury vinyl plank flooring that flows throughout the entire home—durable, stylish, and perfect for everyday living. The natural wood-look shiplap accents along the staircase and dining area add a rustic touch that complements the home's rich heritage.
The open-concept kitchen shines with updated appliances, sleek countertops, and plenty of cabinet space. Whether you're hosting guests or enjoying a quiet morning, the layout is as functional as it is beautiful.
Retreat upstairs to a spacious primary suite featuring a spa-like en suite with a luxurious walk-in rain shower—your personal oasis after a long day. Each of the three full bathrooms has been completely renovated with modern finishes and clean, elegant design. All four bedrooms offer comfort and flexibility for families, guests, or a home office.
Additional upgrades include a newer roof and HVAC system, providing peace of mind and energy efficiency. With two stories of updated living space and a location that puts you steps from shops, restaurants, and local events, this home offers the best of McKinney living.
This property is available fully furnished, offering a true move-in ready experience with an acceptable offer.
Don’t miss your chance to own a piece of history with all the modern comforts. Schedule your private showing today!
For sale
$625,000
807 Florence St, McKinney, TX 75069
4beds
1,847sqft
Single Family Residence
Built in 1930
0.28 Acres Lot
$600,600 Zestimate®
$338/sqft
$-- HOA
What's special
Updated appliancesSleek countertopsOpen-concept kitchenNewer roofSpacious primary suitePlenty of cabinet space
- 193 days
- 220
- 13
Zillow last checked:
Listing updated:
Listed by:
Nathan Sewell 0617646 214-862-8411,
Central Metro Realty 512-454-6873
Source: NTREIS,MLS#: 21236797
Facts & features
Interior
Bedrooms & bathrooms
- Bedrooms: 4
- Bathrooms: 3
- Full bathrooms: 3
Primary bedroom
- Features: Ceiling Fan(s), Dual Sinks, En Suite Bathroom, Separate Shower, Walk-In Closet(s)
- Level: First
- Dimensions: 11 x 13
Bedroom
- Features: Ceiling Fan(s)
- Level: First
- Dimensions: 13 x 11
Bedroom
- Features: Ceiling Fan(s)
- Level: First
- Dimensions: 10 x 13
Bedroom
- Features: Ceiling Fan(s)
- Level: First
- Dimensions: 15 x 13
Primary bathroom
- Features: En Suite Bathroom, Solid Surface Counters, Sink, Separate Shower
- Level: First
- Dimensions: 14 x 5
Dining room
- Features: Built-in Features
- Level: First
- Dimensions: 13 x 14
Other
- Features: Solid Surface Counters
- Level: First
- Dimensions: 7 x 6
Other
- Features: Dual Sinks, Solid Surface Counters
- Level: First
- Dimensions: 10 x 5
Kitchen
- Features: Breakfast Bar, Built-in Features, Eat-in Kitchen, Galley Kitchen, Kitchen Island, Solid Surface Counters
- Level: First
- Dimensions: 8 x 13
Living room
- Features: Ceiling Fan(s)
- Level: First
- Dimensions: 15 x 13
Utility room
- Features: Utility Room
- Level: First
- Dimensions: 14 x 6
Heating
- Central, Natural Gas
Cooling
- Central Air, Electric
Appliances
- Included: Dishwasher, Disposal, Gas Range, Microwave
Features
- Decorative/Designer Lighting Fixtures, Double Vanity, Eat-in Kitchen, High Speed Internet, Kitchen Island, Open Floorplan, Cable TV
- Flooring: Luxury Vinyl Plank, Wood
- Has basement: No
- Has fireplace: No
- Fireplace features: None
Interior area
- Total interior livable area: 1,847 sqft
Video & virtual tour
Property
Parking
- Parking features: Gravel, On Street
Features
- Levels: Two
- Stories: 2
- Pool features: None
Lot
- Size: 0.28 Acres
- Features: Back Yard, Corner Lot, Lawn, Landscaped, Many Trees, Few Trees
- Residential vegetation: Grassed
Details
- Parcel number: R0945009001A1
Construction
Type & style
- Home type: SingleFamily
- Architectural style: Craftsman,Traditional,Detached
- Property subtype: Single Family Residence
Materials
- Cedar, Frame, Other, Wood Siding
- Foundation: Pillar/Post/Pier
- Roof: Asphalt,Composition
Condition
- Year built: 1930
Utilities & green energy
- Sewer: Public Sewer
- Water: Public
- Utilities for property: Electricity Available, Electricity Connected, Natural Gas Available, Overhead Utilities, Sewer Available, Separate Meters, Underground Utilities, Water Available, Cable Available
Green energy
- Energy efficient items: Appliances, HVAC, Insulation, Lighting, Thermostat
- Water conservation: Efficient Hot Water Distribution
Community & HOA
Community
- Features: Curbs, Sidewalks
- Security: Carbon Monoxide Detector(s), Fire Alarm, Smoke Detector(s)
- Subdivision: Tuckers Add
HOA
- Has HOA: No
Location
- Region: Mckinney
Financial & listing details
- Price per square foot: $338/sqft
- Tax assessed value: $449,754
- Annual tax amount: $6,175
- Date on market: 4/12/2026
- Cumulative days on market: 194 days
- Listing terms: Assumable,Cash,1031 Exchange,FHA,Owner Will Carry,Owner May Carry,Other,USDA Loan,VA Loan
- Exclusions: Washer, Dryer, Fridge, Mounted Televisions but can be sold fully furnished with acceptable offer.
- Road surface type: Asphalt, Gravel
Estimated market value
$600,600
$571,000 - $631,000
$2,570/mo
Price history
| Date | Event | Price |
|---|---|---|
| 4/12/2026 | Listed for sale | $625,000-3.8%$338/sqft |
Source: NTREIS #21236797 Report a problem | ||
| 10/22/2025 | Listing removed | $650,000$352/sqft |
Source: NTREIS #20926070 Report a problem | ||
| 5/6/2025 | Listed for sale | $650,000$352/sqft |
Source: NTREIS #20926070 Report a problem | ||
Public tax history
| Year | Property taxes | Tax assessment |
|---|---|---|
| 2026 | -- | $449,754 +15.1% |
| 2025 | $6,829 +10.6% | $390,869 +10.1% |
| 2024 | $6,175 +14.1% | $354,890 +17.1% |
| 2023 | $5,411 | $303,018 +39.2% |
| 2022 | -- | $217,622 +34.1% |
| 2021 | $3,446 -0.9% | $162,278 +4.4% |
| 2020 | $3,477 +10.7% | $155,441 +11.8% |
| 2019 | $3,141 -7.9% | $138,985 -3.1% |
| 2018 | $3,409 +31.1% | $143,409 +16.6% |
| 2017 | $2,600 | $122,947 +17.4% |
| 2016 | $2,600 +138.6% | $104,737 +22.3% |
| 2015 | $1,090 | $85,612 +15.5% |
| 2014 | $1,090 | $74,145 +7.8% |
| 2013 | -- | $68,752 +0% |
| 2012 | -- | $68,745 -1.9% |
| 2011 | -- | $70,045 -4.7% |
| 2010 | -- | $73,470 -2.6% |
| 2009 | -- | $75,406 -6.2% |
| 2008 | -- | $80,408 -2.2% |
| 2007 | -- | $82,192 -5.9% |
| 2006 | -- | $87,350 +6.3% |
| 2005 | -- | $82,156 -0.6% |
| 2004 | -- | $82,633 -0.6% |
| 2003 | -- | $83,096 +7.4% |
| 2002 | -- | $77,405 +10% |
| 2001 | -- | $70,368 +10% |
| 2000 | -- | $63,971 |
Find assessor info on the county website
Monthly payment
Est. payment
Payment breakdown
Explore the cost of this home by adjusting the details. Changes won't be saved.Climate risks
Neighborhood: 75069
Nearby schools
Schools provided by the listing agent
- Elementary: Caldwell
- Middle: Faubion
- High: Mckinney Boyd
- District: McKinney ISD
Source: NTREIS. This data may not be complete. We recommend contacting the local school district to confirm school assignments for this home.
Similar homes
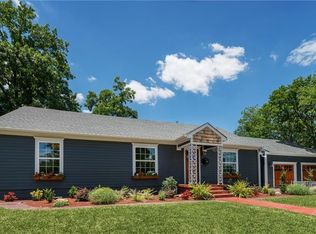
- $684,0004 bd2 ba2.1k sqft704 N College St, McKinney, TX 75069For Sale
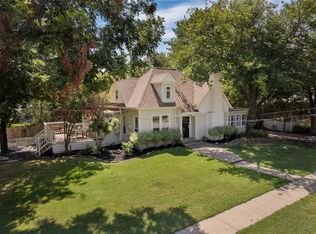 MLS ID #21325922, Susan Beers. NTREIS
 - $600,0003 bd2 ba1.7k sqft807 Largent St, McKinney, TX 75069For Sale
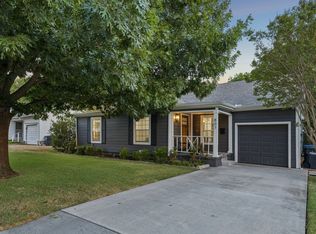 MLS ID #21378505, Leigh Calvert. NTREIS
 - $524,9004 bd2 ba1.4k sqft506 N Chestnut St, McKinney, TX 75069For Sale
 MLS ID #21407995, Miranda Roberts. NTREIS
 - $575,0003 bd3 ba2.3k sqft549 N Johnson St, McKinney, TX 75069For Sale
 MLS ID #21396057, Elyse Guthrie. NTREIS
