A storybook cottage where historic charm meets everyday comfort. This cottage sits on a spacious interior lot in the heart of Historic McKinney, this adorable 1953 cottage is full of character and timeless appeal. Offering 2 bedrooms and 1 bath, this lovingly maintained home features a spacious living area filled with natural light, an updated kitchen with modern conveniences, and a generously sized laundry room for added functionality. The large backyard provides a beautiful deck for gardening, entertaining, or simply enjoying the peaceful surroundings. A rare basement offers additional storage and versatility, making this home even more unique. Whether you’re looking for your first home, a downsizing opportunity, or a piece of Historic McKinney charm, this delightful cottage combines vintage character with thoughtful updates in one of the city’s most sought-after neighborhoods. Updates and Upgrades Basement with mini split, perfect for home office. Updated electrical (2017)Large backyard with wood deck, large concrete patio, and bench swing. Shed. Updated windows. Laundry room with utility sink. New roof and decking (2023). Induction stove top and oven with air fryer (2025). Brand new kitchen faucet. Walking distance to McKinney ISD’s only dual language elementary school and historic downtown.
For sale
Price cut: $25K (7/17)
$375,000
107 Truett St, McKinney, TX 75069
2beds
1,740sqft
:
Get pre-qualified$2,661/mo
Single Family Residence
Built in 1953
9,583 Square Feet Lot
$-- Zestimate®
$216/sqft
$-- HOA
What's special
Large backyardBench swingUpdated windowsBrand new kitchen faucetSpacious interior lot
- 37 days |
- 951 |
- 68 |
Likely to sell faster than
Zillow last checked:
Listing updated:
Listed by:
Valarie Kerby 0566854 972-396-9100,
RE/MAX Four Corners 972-396-9100,
Wesley Fountain 0830829 903-530-1166,
RE/MAX Four Corners
Source: NTREIS,MLS#: 21302118
Facts & features
Interior
Bedrooms & bathrooms
- Bedrooms: 2
- Bathrooms: 1
- Full bathrooms: 1
Primary bedroom
- Features: Ceiling Fan(s), Walk-In Closet(s)
- Level: First
- Dimensions: 0 x 0
Bedroom
- Features: Ceiling Fan(s), Walk-In Closet(s)
- Level: First
- Dimensions: 0 x 0
Other
- Dimensions: 0 x 0
Other
- Features: Built-in Features
- Level: First
- Dimensions: 0 x 0
Kitchen
- Features: Built-in Features, Ceiling Fan(s), Pantry, Stone Counters, Walk-In Pantry
- Level: First
- Dimensions: 0 x 0
Living room
- Features: Ceiling Fan(s)
- Level: First
- Dimensions: 0 x 0
Heating
- Central, Natural Gas
Cooling
- Central Air, Ceiling Fan(s), Electric
Appliances
- Included: Dishwasher
- Laundry: Washer Hookup, Dryer Hookup, Laundry in Utility Room
Features
- Chandelier, Decorative/Designer Lighting Fixtures, Cable TV
- Windows: Window Coverings
- Has basement: Yes
- Has fireplace: No
Interior area
- Total interior livable area: 1,740 sqft
Video & virtual tour
Property
Parking
- Parking features: Driveway
Features
- Levels: One
- Stories: 1
- Patio & porch: Deck, Covered
- Pool features: None
- Fencing: Fenced
Lot
- Size: 9,583 Square Feet
- Features: Back Yard, Interior Lot, Lawn, Landscaped, Rolling Slope, Many Trees
- Residential vegetation: Partially Wooded
Details
- Parcel number: R0926000485J1
Construction
Type & style
- Home type: SingleFamily
- Architectural style: Craftsman,Ranch,Detached,Historic/Antique
- Property subtype: Single Family Residence
Materials
- Wood Siding
- Foundation: Pillar/Post/Pier
- Roof: Composition
Condition
- Year built: 1953
Utilities & green energy
- Sewer: Public Sewer
- Water: Public
- Utilities for property: Electricity Available, Electricity Connected, Natural Gas Available, Sewer Available, Separate Meters, Underground Utilities, Water Available, Cable Available
Green energy
- Water conservation: Water-Smart Landscaping
Community & HOA
Community
- Features: Curbs, Sidewalks
- Subdivision: Mckinney Outlots
HOA
- Has HOA: No
Location
- Region: Mckinney
Financial & listing details
- Price per square foot: $216/sqft
- Tax assessed value: $477,813
- Annual tax amount: $6,544
- Date on market: 6/20/2026
- Cumulative days on market: 38 days
- Listing terms: Cash,Conventional,FHA,VA Loan
Estimated market value
Not available
Estimated sales range
Not available
Not available
Price history
| Date | Event | Price |
|---|---|---|
| 7/17/2026 | Price change | $375,000-6.2%$216/sqft |
Source: NTREIS #21302118 Report a problem | ||
| 6/20/2026 | Listed for sale | $399,998+48.7%$230/sqft |
Source: NTREIS #21302118 Report a problem | ||
| 1/11/2017 | Sold | -- |
Source: Agent Provided Report a problem | ||
| 12/28/2016 | Pending sale | $269,000$155/sqft |
Source: Mission Real Estate Group #13490181 Report a problem | ||
| 12/15/2016 | Price change | $269,000-1.8%$155/sqft |
Source: Mission Real Estate Group #13490181 Report a problem | ||
| 12/8/2016 | Price change | $274,000-1.8%$157/sqft |
Source: Mission Real Estate Group #13490181 Report a problem | ||
| 11/28/2016 | Price change | $279,000-3.5%$160/sqft |
Source: Mission Real Estate Group #13490181 Report a problem | ||
| 11/4/2016 | Listed for sale | $289,000$166/sqft |
Source: Mission Real Estate Group #13490181 Report a problem | ||
Public tax history
| Year | Property taxes | Tax assessment |
|---|---|---|
| 2025 | $4,885 +1.7% | $374,557 +10% |
| 2024 | $4,801 +11.4% | $340,506 +10% |
| 2023 | $4,308 -15.3% | $309,551 +10% |
| 2022 | $5,086 +0.4% | $281,410 +10% |
| 2021 | $5,063 -5.2% | $255,827 -0.2% |
| 2020 | $5,340 +1.2% | $256,340 +2.1% |
| 2019 | $5,279 -20.7% | $251,170 -15.8% |
| 2018 | $6,661 +70.7% | $298,213 +19.8% |
| 2017 | $3,901 | $249,000 +58.5% |
| 2016 | $3,901 +20% | $157,141 +14.9% |
| 2015 | $3,251 | $136,756 +8.1% |
| 2014 | $3,251 | $126,487 +16.3% |
| 2013 | -- | $108,723 -2.4% |
| 2012 | -- | $111,349 +2.2% |
| 2011 | -- | $108,926 -5.9% |
| 2010 | -- | $115,703 -1.1% |
| 2009 | -- | $117,000 +10.5% |
| 2008 | -- | $105,880 -1.8% |
| 2007 | -- | $107,831 +1.7% |
| 2006 | -- | $106,005 +7.3% |
| 2005 | -- | $98,821 -0.5% |
| 2004 | -- | $99,304 -0.5% |
| 2003 | -- | $99,769 -1% |
| 2002 | -- | $100,827 -1.1% |
| 2001 | -- | $101,898 +10.7% |
| 2000 | -- | $92,075 |
Find assessor info on the county website
Monthly payment
Est. payment
Payment breakdown
Explore the cost of this home by adjusting the details. Changes won't be saved.Climate risks
Neighborhood: Historic McKinney
Nearby schools
GreatSchools rating
- 5/10Caldwell Elementary SchoolGrades: K-5Distance: 0.2 mi
- 9/10Faubion Middle SchoolGrades: 6-8Distance: 0.8 mi
- 7/10McKinney High SchoolGrades: 9-12Distance: 0.7 mi
Schools provided by the listing agent
- Elementary: Caldwell
- Middle: Faubion
- High: Mckinney Boyd
- District: McKinney ISD
Source: NTREIS. This data may not be complete. We recommend contacting the local school district to confirm school assignments for this home.
- $--2 bd1 ba1k sqft105 Truett St, McKinney, TX 75069Sold
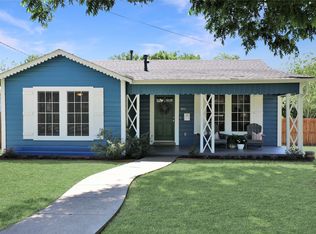
- $301,1002 bd1 ba768 sqft109 Truett St, McKinney, TX 75069Off Market

- $570,000-- bd-- ba1.9k sqft111 Truett St, McKinney, TX 75069Off Market
- $305,7003 bd1 ba1k sqft103 Truett St, McKinney, TX 75069Off Market
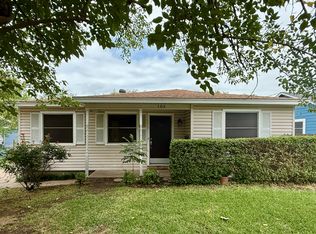
- $396,1004 bd2 ba673 sqft106-108-108 Truett St, McKinney, TX 75069Off Market
- $462,4003 bd3 ba1.7k sqft1006 Largent St, McKinney, TX 75069Off Market
- $336,3003 bd2 ba1.3k sqft101 Truett St, McKinney, TX 75069Off Market
- $431,3003 bd2 ba1.5k sqft104 Truett St, McKinney, TX 75069Off Market
A local agent can set up tours, give advice and negotiate with sellers.
Similar homes
- $369,0003 bd2 ba1.2k sqft1203 S College St, McKinney, TX 75069For Sale
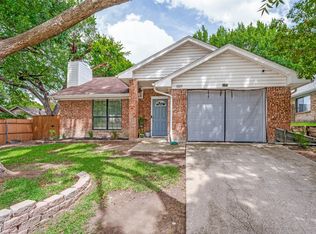 MLS ID #21335699, Christopher Johnson. NTREIS
 - $349,9003 bd2 ba1.1k sqft1808 N Waddill St, McKinney, TX 75069For Sale
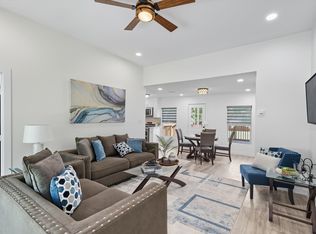 MLS ID #21319257, Altaf Abbas. NTREIS
 - $424,9903 bd2 ba2k sqft1501 Wysong Dr, McKinney, TX 75069For Sale
 MLS ID #21301963, Lindsey Arnold. NTREIS
 - $460,0002 bd1 ba1.1k sqft809 W Lamar St, McKinney, TX 75069For Sale
 MLS ID #21154944, Stephanie Wells. NTREIS
 - $459,0003 bd2 ba1.6k sqft1413 N Bradley St, McKinney, TX 75069For SaleMLS ID #21296950, Jency McGinley. NTREIS
- $305,0003 bd2 ba1.2k sqft1229 Westmoreland Dr, McKinney, TX 75069For SaleMLS ID #21311122, Christian Torne Meza. NTREIS
- $529,0004 bd2 ba1.3k sqft506 N Chestnut St, McKinney, TX 75069For SaleMLS ID #21251775, Miranda Roberts. NTREIS
- $247,9003 bd1 ba1k sqft1211 E Virginia St, McKinney, TX 75069For SaleMLS ID #21327145, Jack Harris. NTREIS
- $350,0003 bd2 ba1.8k sqft2805 High Pointe Blvd, McKinney, TX 75071For SaleMLS ID #21258282, Mai Lan Bradford. NTREIS
- $380,0003 bd2 ba1.5k sqft810 Weeping Willow Ct, Allen, TX 75002For SaleMLS ID #21338845, Susan Gregson. NTREIS
- $429,0003 bd2 ba1.8k sqft200 Ferndale Dr, McKinney, TX 75071For SaleMLS ID #21326547, Kelly Calkins. NTREIS
- $475,0003 bd3 ba1.9k sqft305 Cedar Hill Cir, Princeton, TX 75407For SaleMLS ID #21333441, Deborah Diviney. NTREIS
- $425,0005 bd2 ba2.1k sqft3817 Honeycomb Holw, Melissa, TX 75454For SaleMLS ID #21339492, Pam Gossick. NTREIS
- $415,0003 bd2 ba1.6k sqft305 Fisherman Trl, Melissa, TX 75454For SaleMLS ID #21311195, Amy Gibbs. NTREIS
- $350,0003 bd2 ba1.7k sqft708 Stoneybrook Dr, Wylie, TX 75098For SaleMLS ID #21340465, Alison Odom. NTREIS
- $525,0004 bd2 ba2k sqft2830 Rosewood Blvd, McKinney, TX 75071For SaleMLS ID #21324542, Katie Dougan. NTREIS
- $475,0003 bd2 ba1.7k sqft8401 Green Ash Dr, McKinney, TX 75071For SaleMLS ID #21319438, Erin Kopke. NTREIS
- $430,0003 bd2 ba1.6k sqft4426 San Fernando Ln, McKinney, TX 75070For SaleMLS ID #21187147, Audrey Gillett. NTREIS
- $435,0004 bd3 ba2.5k sqft3217 Orchid Dr, McKinney, TX 75070For SaleMLS ID #21230556, Christy Oakes. NTREIS
- $399,9003 bd2 ba1.8k sqft2108 Briarcreek Ln, Plano, TX 75074For SaleMLS ID #21292236, Saadia Alvi. NTREIS
