Welcome to this beautifully updated home nestled under mature trees in the heart of McKinney—frequently voted one of the best places to live in the USA! Offering abundant living space on the first level, this flexible floor plan allows you to design the home with your specific needs in mind, complemented by generously sized bedrooms.
This home is PACKED with major recent upgrades, offering true peace of mind. In 2025, a brand-new HVAC system and all-new air ducts were installed. 2024 brought a fully renovated primary bathroom, tasteful updates to the secondary bath, all-new luxury vinyl plank (LVP) flooring, plush carpet, and elegant plantation shutters. A new roof, gutters, and a 2022 water heater complete this move-in-ready package.
Step outside to a large, grassy backyard with plenty of room to build your dream outdoor oasis. Enjoy top-rated schools, endless shopping and dining options, and quick access to Historic Downtown McKinney—famous for its cool vibes and exceptional sense of community. Don’t miss your chance to make this incredible home yours!
Pending
Price cut: $10K (6/26)
$435,000
3217 Orchid Dr, McKinney, TX 75070
4beds
2,546sqft
Single Family Residence
Built in 1995
7,405 Square Feet Lot
$-- Zestimate®
$171/sqft
$24/mo HOA
What's special
Large grassy backyardPlush carpetFully renovated primary bathroomBeautifully updated homeNestled under mature treesGenerously sized bedroomsElegant plantation shutters
- 128 days |
- 405 |
- 20 |
Zillow last checked:
Listing updated:
Listed by:
Christy Oakes 0639320 972-396-9100,
RE/MAX Four Corners 972-396-9100,
Angela Fowler 0831617 770-280-5800,
RE/MAX Four Corners
Source: NTREIS,MLS#: 21230556
Facts & features
Interior
Bedrooms & bathrooms
- Bedrooms: 4
- Bathrooms: 3
- Full bathrooms: 2
- 1/2 bathrooms: 1
Primary bedroom
- Features: Ceiling Fan(s), Dual Sinks, Double Vanity, En Suite Bathroom, Garden Tub/Roman Tub, Sitting Area in Primary, Separate Shower, Walk-In Closet(s)
- Level: Second
- Dimensions: 17 x 18
Bedroom
- Features: Ceiling Fan(s)
- Level: Second
- Dimensions: 12 x 12
Bedroom
- Features: Ceiling Fan(s)
- Level: Second
- Dimensions: 12 x 12
Bedroom
- Features: Ceiling Fan(s)
- Level: Second
- Dimensions: 15 x 10
Dining room
- Level: First
- Dimensions: 12 x 10
Family room
- Features: Ceiling Fan(s), Fireplace
- Level: First
- Dimensions: 17 x 20
Kitchen
- Features: Eat-in Kitchen, Kitchen Island, Pantry, Tile Counters
- Level: First
- Dimensions: 12 x 12
Living room
- Level: First
- Dimensions: 15 x 15
Utility room
- Features: Utility Room
- Level: First
- Dimensions: 11 x 6
Heating
- Central, Natural Gas
Cooling
- Central Air, Ceiling Fan(s), Electric, ENERGY STAR Qualified Equipment
Appliances
- Included: Some Gas Appliances, Dishwasher, Electric Oven, Gas Cooktop, Disposal, Microwave, Plumbed For Gas
- Laundry: Laundry Chute, Washer Hookup, Dryer Hookup, ElectricDryer Hookup, Laundry in Utility Room
Features
- Decorative/Designer Lighting Fixtures, Eat-in Kitchen, High Speed Internet, Kitchen Island, Cable TV, Walk-In Closet(s)
- Flooring: Carpet, Ceramic Tile, Luxury Vinyl Plank
- Windows: Shutters, Window Coverings
- Has basement: No
- Number of fireplaces: 1
- Fireplace features: Family Room, Gas Starter
Interior area
- Total interior livable area: 2,546 sqft
Video & virtual tour
Property
Parking
- Total spaces: 4
- Parking features: Alley Access, Carport, Driveway, Garage, Garage Door Opener, Inside Entrance, Kitchen Level, Garage Faces Rear, On Street, See Remarks
- Attached garage spaces: 2
- Carport spaces: 2
- Covered spaces: 4
Features
- Levels: Two
- Stories: 2
- Exterior features: Private Yard, Rain Gutters
- Pool features: None
- Fencing: Back Yard,Fenced,Wood
Lot
- Size: 7,405 Square Feet
- Features: Back Yard, Lawn, Subdivision, Sprinkler System, Few Trees
Details
- Parcel number: R313400F00901
Construction
Type & style
- Home type: SingleFamily
- Architectural style: Traditional,Detached
- Property subtype: Single Family Residence
Materials
- Brick
- Foundation: Slab
- Roof: Composition
Condition
- Year built: 1995
Utilities & green energy
- Sewer: Public Sewer
- Water: Public
- Utilities for property: Electricity Available, Natural Gas Available, Sewer Available, Separate Meters, Underground Utilities, Water Available, Cable Available
Community & HOA
Community
- Features: Park, Curbs, Sidewalks
- Security: Prewired
- Subdivision: Eldorado Heights Ph A2
HOA
- Has HOA: Yes
- Services included: Association Management
- HOA fee: $290 annually
- HOA name: Eldorado Heights
- HOA phone: 214-451-5493
Location
- Region: Mckinney
Financial & listing details
- Price per square foot: $171/sqft
- Tax assessed value: $456,646
- Annual tax amount: $7,978
- Date on market: 4/10/2026
- Cumulative days on market: 123 days
- Listing terms: Cash,Conventional,FHA,VA Loan
- Exclusions: Trampoline, swing set, bookshelves are negotiable. The inside kids activity wall will convey, or can be removed if desired.
Estimated market value
Not available
Estimated sales range
Not available
Not available
Price history
| Date | Event | Price |
|---|---|---|
| 8/12/2026 | Pending sale | $435,000$171/sqft |
Source: NTREIS #21230556 Report a problem | ||
| 8/7/2026 | Contingent | $435,000$171/sqft |
Source: NTREIS #21230556 Report a problem | ||
| 6/26/2026 | Price change | $435,000-2.2%$171/sqft |
Source: NTREIS #21230556 Report a problem | ||
| 6/2/2026 | Price change | $445,000-4.3%$175/sqft |
Source: NTREIS #21230556 Report a problem | ||
| 4/30/2026 | Price change | $465,000-1.1%$183/sqft |
Source: NTREIS #21230556 Report a problem | ||
| 4/10/2026 | Listed for sale | $470,000+9.3%$185/sqft |
Source: NTREIS #21230556 Report a problem | ||
| 2/1/2023 | Sold | -- |
Source: NTREIS #20182829 Report a problem | ||
| 1/30/2023 | Pending sale | $430,000$169/sqft |
Source: NTREIS #20182829 Report a problem | ||
| 1/21/2023 | Contingent | $430,000$169/sqft |
Source: NTREIS #20182829 Report a problem | ||
| 1/13/2023 | Price change | $430,000-12.2%$169/sqft |
Source: NTREIS #20182829 Report a problem | ||
| 11/23/2022 | Price change | $490,000-3.9%$192/sqft |
Source: NTREIS #20182829 Report a problem | ||
| 11/5/2022 | Price change | $510,000-5.4%$200/sqft |
Source: NTREIS #20182829 Report a problem | ||
| 10/16/2022 | Listed for sale | $539,000$212/sqft |
Source: NTREIS #20182829 Report a problem | ||
Public tax history
| Year | Property taxes | Tax assessment |
|---|---|---|
| 2025 | $6,324 -8.1% | $456,646 -0.3% |
| 2024 | $6,882 -7.3% | $458,174 +10.2% |
| 2023 | $7,421 +25.9% | $415,592 +18.6% |
| 2022 | $5,896 -7.7% | $350,424 +10% |
| 2021 | $6,390 +2.3% | $318,567 +7.2% |
| 2020 | $6,248 +6.3% | $297,090 +6.9% |
| 2019 | $5,879 -5.3% | $277,836 -0.5% |
| 2018 | $6,209 +17.2% | $279,156 +1% |
| 2017 | $5,296 | $276,413 +6.9% |
| 2016 | $5,296 +14.4% | $258,532 +14% |
| 2015 | $4,627 | $226,825 +19% |
| 2014 | $4,627 | $190,667 +7.3% |
| 2013 | -- | $177,671 +6.2% |
| 2012 | -- | $167,272 -4.2% |
| 2011 | -- | $174,693 -1.4% |
| 2010 | -- | $177,225 +0.6% |
| 2009 | -- | $176,246 -2.3% |
| 2008 | -- | $180,441 +1.5% |
| 2007 | -- | $177,707 +6% |
| 2006 | -- | $167,638 -0.6% |
| 2005 | -- | $168,606 +0.3% |
| 2004 | -- | $168,059 -0.9% |
| 2003 | -- | $169,512 +0.7% |
| 2002 | -- | $168,352 +1.7% |
| 2001 | -- | $165,463 +4.8% |
| 2000 | -- | $157,913 |
Find assessor info on the county website
Monthly payment
Est. payment
Payment breakdown
Explore the cost of this home by adjusting the details. Changes won't be saved.Climate risks
Neighborhood: Eldorado Heights
Nearby schools
GreatSchools rating
- 6/10Arthur High Mcneil Elementary SchoolGrades: K-5Distance: 0.6 mi
- 7/10Leonard Evans Jr Middle SchoolGrades: 6-8Distance: 2.1 mi
- 7/10McKinney High SchoolGrades: 9-12Distance: 2.9 mi
Schools provided by the listing agent
- Elementary: Mcneil
- Middle: Dowell
- High: Mckinney
- District: McKinney ISD
Source: NTREIS. This data may not be complete. We recommend contacting the local school district to confirm school assignments for this home.
- $373,0003 bd2 ba1.5k sqft3215 Orchid Dr, McKinney, TX 75070Off Market
- $--3 bd2 ba1.7k sqft3219 Orchid Dr, McKinney, TX 75070Sold
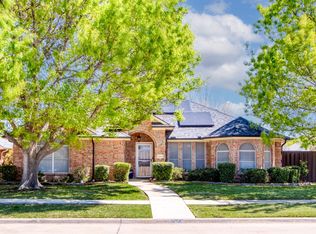
- $--4 bd2 ba2.2k sqft3214 Juniper Dr, McKinney, TX 75070Sold

- $408,5004 bd2 ba2.3k sqft3213 Orchid Dr, McKinney, TX 75070Off Market
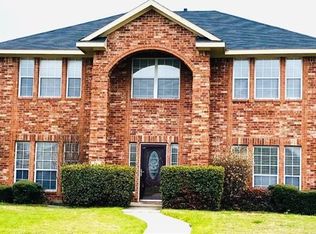
- $--3 bd2 ba1.8k sqft3216 Juniper Dr, McKinney, TX 75070Sold
- $438,5004 bd3 ba2.4k sqft3212 Juniper Dr, McKinney, TX 75070Off Market
- $392,6004 bd2 ba1.9k sqft4701 Sunflower Dr, McKinney, TX 75070Off Market
- $414,2004 bd2 ba2.1k sqft4700 Highlands Dr, McKinney, TX 75070Off Market
A local agent can set up tours, give advice and negotiate with sellers.
A local lender can help you make sure your offer is ready when you are.
Similar homes
- $474,9004 bd3 ba3k sqft3508 Almond Ln, McKinney, TX 75070For Sale
 MLS ID #21314136, Ethan Dao. NTREIS
 - $415,0004 bd2 ba1.7k sqft5813 Blue Spruce Ln, McKinney, TX 75070For Sale
 MLS ID #21299625, Wendy Huang. NTREIS
 - $370,0003 bd2 ba1.4k sqft4909 Silverweed Dr, McKinney, TX 75070For Sale
 MLS ID #21343148, Shayne Hickey. NTREIS
 - $465,0004 bd3 ba2.6k sqft5228 Stone Brooke Xing, McKinney, TX 75072For Sale
 MLS ID #21259062, Cynthia Pierce. NTREIS
 - $520,0004 bd3 ba3.3k sqft3809 Pitchstone Dr, McKinney, TX 75070For SaleMLS ID #21294494, Jordan Taylor. NTREIS
- $449,0004 bd3 ba2.5k sqft9025 Hampton Ct, McKinney, TX 75071For SaleMLS ID #21275015, James Spece. NTREIS
- $525,0004 bd3 ba2.5k sqft5405 N Briar Ridge Cir, McKinney, TX 75072For SaleMLS ID #21299198, Vanessa Buchalski. NTREIS
- $429,0003 bd2 ba1.8k sqft200 Ferndale Dr, McKinney, TX 75071For SaleMLS ID #21326547, Kelly Calkins. NTREIS
- $485,0004 bd3 ba2.3k sqft400 Sparrow Hawk, McKinney, TX 75072For SaleMLS ID #21300244, Carolina Dusenbery. NTREIS
- $509,0004 bd2 ba2k sqft2830 Rosewood Blvd, McKinney, TX 75071For SaleMLS ID #21324542, Katie Dougan. NTREIS
- $395,0003 bd2 ba1.8k sqft1514 Sandy Rdg, McKinney, TX 75069For SaleMLS ID #21340766, Morgan Beauregard. NTREIS
- $459,9004 bd2 ba2.4k sqft10700 Briar Brook Ln, Frisco, TX 75033For SaleMLS ID #21301111, Steve Sit. NTREIS
- $419,0004 bd2 ba2.5k sqft3229 Horizons Dr, Little Elm, TX 75068For SaleMLS ID #21358383, Tanya McQueen. NTREIS
- $345,0003 bd2 ba1.6k sqft2407 Rockhill Rd, McKinney, TX 75072For SaleMLS ID #21353885, MaryJane Mathew. NTREIS
- $439,0004 bd2 ba2.1k sqft818 Water Oak Dr, Allen, TX 75002For SaleMLS ID #21299042, Rachael Wang. NTREIS
- $540,0004 bd3 ba3.1k sqft201 Oak Point Dr, McKinney, TX 75071For SaleMLS ID #21332261, Cheryl Jones. NTREIS
- $415,0003 bd2 ba1.8k sqft15774 Wrangler Dr, Frisco, TX 75035For SaleMLS ID #21161828, Philip Martin. NTREIS
- $499,0004 bd3 ba2.1k sqft1711 Buckthorne Dr, Allen, TX 75002For SaleMLS ID #21290953, Stephanie Fontenot. NTREIS
- $490,0004 bd3 ba2.2k sqft10925 Prescott Dr, Frisco, TX 75033For SaleMLS ID #21311518, Cheryl McCarter. NTREIS
- $495,0003 bd3 ba2.4k sqft1101 Easton Ln, Allen, TX 75002For SaleMLS ID #21293294, Shirl McKinney. NTREIS
