BRAND NEW TRANE 5 ton condenser and coil just installed! BRAND NEW 200 AMP Electrical Panel just installed! Beautifully updated and meticulously maintained 4-bedroom, 1-story home featuring a sparkling pool, spa, and backyard oasis! Open-concept layout with a spacious family room that flows into the updated kitchen—complete with granite countertops, recessed lighting, and huge walk-in pantry. The home is freshly painted and features 7-inch baseboards (excluding secondary bedrooms), crown molding in the living room and primary suite, and plantation shutters throughout. The living spaces have been smartly reconfigured: the former secondary dining space was enclosed to create a true home office, and the second living area has been transformed into a formal dining room that enhances the home’s flow. Luxury vinyl plank flooring is throughout most of the home (carpet only in secondary bedrooms). Beautifully redone fireplace with stacked stone and marble, smoothed ceilings (popcorn removed), updated decorative lighting and a replaced patio door and storm door. Solar screens were added to the front of the home for sun protection and energy efficiency. All systems have been well maintained, including a newer water heater, a replaced pool heating element, twice-yearly HVAC servicing, and a security camera system. A transfer switch has also been installed for easy generator hookup, and a tornado shelter pod is built into the garage. Step outside to your private, low-maintenance backyard oasis—complete with artificial turf, a security gate between the patio and pool, a built-in fireplace by the pool, and upgraded landscaping. The exterior has also been freshly painted. One of the standout features is the grandfathered-in carport, offering extra covered parking—a rare find in this community. The location is unbeatable, with walking access to restaurants, trails, parks, and more! Don’t miss your chance to own a move-in ready, beautifully updated property in a prime location!
Sold
Price Unknown
3214 Juniper Dr, McKinney, TX 75070
4beds
2,224sqft
Single Family Residence
Built in 1995
7,405 Square Feet Lot
$505,000 Zestimate®
$--/sqft
$2,946 Estimated rent
Home value
$505,000
$475,000 - $535,000
$2,946/mo
Zestimate® history
Owner options
List your home for rent
$2,946/mo
Rent Zestimate®
Find your next renter with Zillow Rental Manager. Plus, with online applications, you can quickly screen prospective tenants – for free.
$2,946/mo
Rent Zestimate®
Refinance and save
$200/mo
Est. payment
Refinancing to a lower rate could help reduce your monthly payments and save thousands over the life of the loan.
$200/mo
Est. payment
Explore your selling options
Work with a Zillow partner agent
Leverage their expertise and Zillow's premium Showcase listings to get your home seen by more buyers.
Get startedList with your own agent
Get your home in front of millions of buyers by listing it on Zillow.
Learn how to do itSell it yourself
Take full control of how buyers see your home on Zillow by listing For Sale by Owner (FSBO).
List your homeWhat's special
Sparkling poolBuilt-in fireplaceRedone fireplaceHome officeLow-maintenance backyardBackyard oasisRecessed lighting
Zillow last checked:
Listing updated:
Listed by:
Jason Otts 0613345 469-631-1050,
Keller Williams Realty Allen 972-747-5100
Bought with:
Cory Smith
Real Broker, LLC
Source: NTREIS,MLS#: 21068106
Facts & features
Interior
Bedrooms & bathrooms
- Bedrooms: 4
- Bathrooms: 2
- Full bathrooms: 2
Primary bedroom
- Features: Built-in Features, Ceiling Fan(s), Double Vanity, En Suite Bathroom, Garden Tub/Roman Tub, Linen Closet, Sitting Area in Primary, Separate Shower, Walk-In Closet(s)
- Level: First
- Dimensions: 16 x 16
Bedroom
- Features: Ceiling Fan(s)
- Level: First
- Dimensions: 13 x 10
Bedroom
- Features: Ceiling Fan(s)
- Level: First
- Dimensions: 11 x 10
Bedroom
- Features: Ceiling Fan(s)
- Level: First
- Dimensions: 11 x 12
Primary bathroom
- Features: Dual Sinks, En Suite Bathroom, Granite Counters, Garden Tub/Roman Tub, Separate Shower
- Level: First
- Dimensions: 12 x 13
Breakfast room nook
- Level: First
- Dimensions: 10 x 8
Dining room
- Level: First
- Dimensions: 15 x 10
Other
- Features: Granite Counters
- Level: First
- Dimensions: 9 x 5
Kitchen
- Features: Breakfast Bar, Built-in Features, Eat-in Kitchen, Granite Counters, Kitchen Island, Pantry, Walk-In Pantry
- Level: First
- Dimensions: 14 x 14
Living room
- Features: Ceiling Fan(s), Fireplace
- Level: First
- Dimensions: 17 x 21
Office
- Level: First
- Dimensions: 10 x 12
Utility room
- Features: Built-in Features, Utility Room
- Level: First
- Dimensions: 12 x 5
Heating
- Central, Natural Gas
Cooling
- Central Air, Ceiling Fan(s), Electric, Gas
Appliances
- Included: Some Gas Appliances, Dishwasher, Electric Oven, Gas Cooktop, Disposal, Gas Water Heater, Microwave, Plumbed For Gas, Vented Exhaust Fan
- Laundry: Washer Hookup, Electric Dryer Hookup, Gas Dryer Hookup
Features
- Decorative/Designer Lighting Fixtures, Double Vanity, Eat-in Kitchen, Granite Counters, High Speed Internet, Kitchen Island, Cable TV, Vaulted Ceiling(s), Walk-In Closet(s), Wired for Sound
- Flooring: Carpet, Ceramic Tile, Luxury Vinyl Plank
- Windows: Bay Window(s), Window Coverings
- Has basement: No
- Number of fireplaces: 1
- Fireplace features: Gas Log, Gas Starter, Masonry, Wood Burning
Interior area
- Total interior livable area: 2,224 sqft
Property
Parking
- Total spaces: 4
- Parking features: Alley Access, Direct Access, Driveway, Enclosed, Garage, Garage Door Opener, Garage Faces Rear, Side By Side
- Attached garage spaces: 2
- Carport spaces: 2
- Covered spaces: 4
- Has uncovered spaces: Yes
Features
- Levels: One
- Stories: 1
- Patio & porch: Covered
- Exterior features: Rain Gutters
- Pool features: Diving Board, Gunite, Heated, In Ground, Pool, Pool Sweep, Pool/Spa Combo, Sport
- Fencing: Fenced,Metal,Wood
Lot
- Size: 7,405 Square Feet
- Features: Back Yard, Interior Lot, Irregular Lot, Lawn, Landscaped, Subdivision, Sprinkler System, Few Trees
Details
- Parcel number: R313400F01201
Construction
Type & style
- Home type: SingleFamily
- Architectural style: Traditional,Detached
- Property subtype: Single Family Residence
Materials
- Brick
- Foundation: Slab
- Roof: Composition
Condition
- Year built: 1995
Utilities & green energy
- Sewer: Public Sewer
- Water: Public
- Utilities for property: Natural Gas Available, Sewer Available, Underground Utilities, Water Available, Cable Available
Community & HOA
Community
- Features: Playground, Park, Trails/Paths, Curbs, Sidewalks
- Security: Prewired, Security System Owned, Security System, Smoke Detector(s), Security Lights
- Subdivision: Eldorado Heights Ph A2
HOA
- Has HOA: Yes
- Services included: All Facilities, Association Management
- HOA fee: $200 annually
- HOA name: Eldorado Heights HOA/First Service Residential
- HOA phone: 877-378-2388
Location
- Region: Mckinney
Financial & listing details
- Tax assessed value: $457,100
- Annual tax amount: $8,203
- Date on market: 10/2/2025
- Cumulative days on market: 12 days
- Listing terms: Cash,Conventional
- Exclusions: personal property, decor, tv mounts
Price history
| Date | Event | Price |
|---|---|---|
| 12/5/2025 | Sold | -- |
Source: NTREIS #21068106 Report a problem | ||
| 10/21/2025 | Pending sale | $500,000$225/sqft |
Source: NTREIS #21068106 Report a problem | ||
| 10/15/2025 | Contingent | $500,000$225/sqft |
Source: NTREIS #21068106 Report a problem | ||
| 10/2/2025 | Listed for sale | $500,000$225/sqft |
Source: NTREIS #21068106 Report a problem | ||
Public tax history
| Year | Property taxes | Tax assessment |
|---|---|---|
| 2025 | $6,332 -9.1% | $457,100 -1.3% |
| 2024 | $6,968 +4.6% | $463,087 +4.8% |
| 2023 | $6,659 -12.1% | $441,971 +8.9% |
| 2022 | $7,575 +23% | $405,948 +32% |
| 2021 | $6,157 +1.4% | $307,561 +6.4% |
| 2020 | $6,071 +2.8% | $289,147 +3.7% |
| 2019 | $5,904 -7.2% | $278,944 -2.3% |
| 2018 | $6,363 +6.7% | $285,635 +1.7% |
| 2017 | $5,964 | $280,894 +6.5% |
| 2016 | $5,964 +14.8% | $263,674 +4.4% |
| 2015 | $5,197 | $252,530 +18.6% |
| 2014 | $5,197 | $212,936 +8.6% |
| 2013 | -- | $196,025 +6.1% |
| 2012 | -- | $184,803 -1.3% |
| 2011 | -- | $187,146 -2.6% |
| 2010 | -- | $192,229 +0.1% |
| 2009 | -- | $192,123 +1.2% |
| 2008 | -- | $189,811 +1% |
| 2007 | -- | $187,971 +9.5% |
| 2006 | -- | $171,712 -0.5% |
| 2005 | -- | $172,583 +13.9% |
| 2004 | -- | $151,482 -0.8% |
| 2003 | -- | $152,757 +0.7% |
| 2002 | -- | $151,728 +1.9% |
| 2001 | -- | $148,893 +4.6% |
| 2000 | -- | $142,350 |
Find assessor info on the county website
Neighborhood: Eldorado Heights
Nearby homes
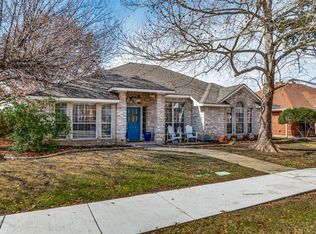
- $--3 bd2 ba1.8k sqft3216 Juniper Dr, McKinney, TX 75070Sold
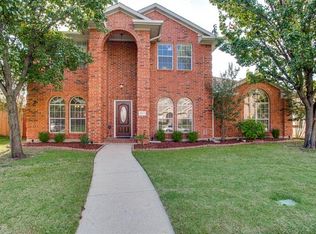
- $440,1004 bd3 ba2.4k sqft3212 Juniper Dr, McKinney, TX 75070Off Market
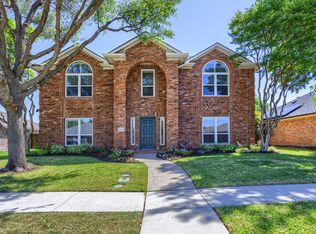
- $435,0004 bd3 ba2.5k sqft3217 Orchid Dr, McKinney, TX 75070For Sale
- $357,1003 bd2 ba1.8k sqft3210 Juniper Dr, McKinney, TX 75070Off Market
- $374,9003 bd2 ba1.5k sqft3215 Orchid Dr, McKinney, TX 75070Off Market
- $--3 bd2 ba1.7k sqft3219 Orchid Dr, McKinney, TX 75070Sold
- $425,2004 bd2 ba2.5k sqft3213 Juniper Dr, McKinney, TX 75070Off Market
- $407,2004 bd2 ba2.3k sqft3213 Orchid Dr, McKinney, TX 75070Off Market
Nearby schools
GreatSchools rating
- 6/10Arthur High Mcneil Elementary SchoolGrades: K-5Distance: 0.6 mi
- 9/10Dowell Middle SchoolGrades: 6-8Distance: 2.5 mi
- 7/10McKinney High SchoolGrades: 9-12Distance: 2.9 mi
Schools provided by the listing agent
- Elementary: Mcneil
- Middle: Dowell
- High: Mckinney
- District: McKinney ISD
Source: NTREIS. This data may not be complete. We recommend contacting the local school district to confirm school assignments for this home.
Get a cash offer in 3 minutes
Find out how much your home could sell for in as little as 3 minutes with a no-obligation cash offer.
Estimated market value
$505,000
Get a cash offer in 3 minutes
Find out how much your home could sell for in as little as 3 minutes with a no-obligation cash offer.
Estimated market value
$505,000
- Texas
- Collin County
- McKinney
- 75070
- Eldorado Heights
- 3214 Juniper Dr
Nearby cities
Nearby neighborhoods
Nearby zip codes
Other McKinney Topics
