Welcome to a beautifully reimagined home designed with family living in mind. This fully remodeled 3-bedroom, 2-bath residence offers the perfect blend of modern style and everyday comfort, creating a space where memories are just waiting to be made. From the moment you walk in, you’ll notice the bright, open layout that makes it easy to stay connected—whether you’re helping with homework at the kitchen island, hosting family dinners, or enjoying a cozy movie night together. Every inch of the home has been thoughtfully updated, featuring stylish finishes, a contemporary kitchen built for gathering, and spa-inspired bathrooms that offer a peaceful retreat at the end of the day. Set in a quiet, established neighborhood, this home truly stands out for families thanks to its close proximity to some of McKinney’s top-rated schools. Morning drop-offs and after-school activities become a breeze, giving you more time to focus on what matters most. With its warm, welcoming atmosphere and high-quality updates throughout, this home offers the ideal setting to grow, connect, and thrive. Come experience it in person—you’ll immediately feel right at home.
Exclusive home financing opportunity available for this house available through Buildersyield - get a 4.99% fixed rate for 30 years for qualified home buyers. Contact the listing agent for more information about this financing opportunity.
For sale
Price cut: $500 (8/7)
$465,499
10108 Sailboard Dr, McKinney, TX 75072
3beds
2,024sqft
Single Family Residence
Built in 2012
5,793 Square Feet Lot
$453,800 Zestimate®
$230/sqft
$88/mo HOA
What's special
Stylish finishesHigh-quality updates throughoutWarm welcoming atmosphereSpa-inspired bathroomsBright open layout
- 67 days |
- 183 |
- 18 |
Zillow last checked:
Listing updated:
Listed by:
Cole McCullough 0668955 214-334-1164,
Corey Simpson & Associates 469-919-2647
Source: NTREIS,MLS#: 21295136
Facts & features
Interior
Bedrooms & bathrooms
- Bedrooms: 3
- Bathrooms: 2
- Full bathrooms: 2
Primary bedroom
- Level: First
- Dimensions: 1 x 1
Bedroom
- Level: First
- Dimensions: 1 x 1
Bedroom
- Level: First
- Dimensions: 1 x 1
Primary bathroom
- Level: First
- Dimensions: 1 x 1
Dining room
- Level: First
- Dimensions: 1 x 1
Other
- Level: First
- Dimensions: 1 x 1
Living room
- Level: First
- Dimensions: 1 x 1
Office
- Level: First
- Dimensions: 1 x 1
Appliances
- Included: Dishwasher, Electric Cooktop, Electric Oven, Disposal, Microwave
Features
- Chandelier, Decorative/Designer Lighting Fixtures, Double Vanity, Granite Counters, Kitchen Island, Open Floorplan, Other, Cable TV
- Has basement: No
- Number of fireplaces: 1
- Fireplace features: Living Room
Interior area
- Total interior livable area: 2,024 sqft
Video & virtual tour
Property
Parking
- Total spaces: 4
- Parking features: Door-Multi, Garage
- Attached garage spaces: 2
- Carport spaces: 2
Features
- Levels: One
- Stories: 1
- Pool features: None
Lot
- Size: 5,793 Square Feet
Details
- Parcel number: R1022400V02801
Construction
Type & style
- Home type: SingleFamily
- Architectural style: Detached
- Property subtype: Single Family Residence
Materials
- Foundation: Slab
Condition
- Year built: 2012
Utilities & green energy
- Sewer: Public Sewer
- Water: Public
- Utilities for property: Sewer Available, Water Available, Cable Available
Community & HOA
Community
- Subdivision: Valor Pointe - The Reserve At Westridge Ph 10
HOA
- Has HOA: Yes
- Services included: Association Management
- HOA fee: $265 quarterly
- HOA name: Assured Management
- HOA phone: 469-480-8000
Location
- Region: Mckinney
Financial & listing details
- Price per square foot: $230/sqft
- Tax assessed value: $495,777
- Annual tax amount: $9,206
- Date on market: 6/8/2026
- Cumulative days on market: 68 days
- Listing terms: Cash,Conventional,FHA
Estimated market value
$453,800
$431,000 - $476,000
$2,657/mo
Price history
| Date | Event | Price |
|---|---|---|
| 8/7/2026 | Price change | $465,499-0.1%$230/sqft |
Source: NTREIS #21295136 Report a problem | ||
| 6/8/2026 | Listed for sale | $465,999+0%$230/sqft |
Source: NTREIS #21295136 Report a problem | ||
| 5/5/2026 | Listing removed | $465,995$230/sqft |
Source: NTREIS #21112858 Report a problem | ||
| 4/27/2026 | Price change | $465,9950%$230/sqft |
Source: NTREIS #21112858 Report a problem | ||
| 3/3/2026 | Price change | $465,999-2.9%$230/sqft |
Source: NTREIS #21112858 Report a problem | ||
| 2/23/2026 | Price change | $479,999-1%$237/sqft |
Source: NTREIS #21112858 Report a problem | ||
| 1/6/2026 | Price change | $484,999-0.2%$240/sqft |
Source: NTREIS #21112858 Report a problem | ||
| 12/6/2025 | Price change | $486,000-0.6%$240/sqft |
Source: NTREIS #21112858 Report a problem | ||
| 12/1/2025 | Price change | $489,000-1.4%$242/sqft |
Source: NTREIS #21112858 Report a problem | ||
| 11/25/2025 | Price change | $496,000-0.6%$245/sqft |
Source: NTREIS #21112858 Report a problem | ||
| 11/14/2025 | Listed for sale | $499,000$247/sqft |
Source: NTREIS #21112858 Report a problem | ||
Public tax history
| Year | Property taxes | Tax assessment |
|---|---|---|
| 2025 | $9,206 -4.7% | $495,777 -2.5% |
| 2024 | $9,664 +6.1% | $508,303 +6.9% |
| 2023 | $9,112 -2.7% | $475,666 +8.4% |
| 2022 | $9,367 +37.9% | $438,917 +42.6% |
| 2021 | $6,794 +2% | $307,795 +4.3% |
| 2020 | $6,658 +3.5% | $295,229 +0.8% |
| 2019 | $6,435 -2.9% | $292,996 +1.8% |
| 2018 | $6,624 +18.7% | $287,799 +5.1% |
| 2017 | $5,580 | $273,846 +6.7% |
| 2016 | $5,580 +16.8% | $256,536 +11.2% |
| 2015 | $4,778 | $230,632 +17.3% |
| 2014 | $4,778 | $196,570 +2.8% |
| 2013 | -- | $191,142 |
Find assessor info on the county website
Monthly payment
Est. payment
Payment breakdown
Explore the cost of this home by adjusting the details. Changes won't be saved.Climate risks
Neighborhood: Westridge
Nearby schools
GreatSchools rating
- 8/10Jack and June Furr Elementary SchoolGrades: PK-5Distance: 0.1 mi
- 9/10Bill Hays MiddleGrades: 6-8Distance: 2 mi
- 8/10Rock Hill High SchoolGrades: 9-12Distance: 1.1 mi
Schools provided by the listing agent
- Elementary: Jack and June Furr
- Middle: Bill Hays
- High: Rock Hill
- District: Prosper ISD
Source: NTREIS. This data may not be complete. We recommend contacting the local school district to confirm school assignments for this home.
- $517,7004 bd3 ba2.9k sqft10112 Sailboard Dr, McKinney, TX 75070Off Market

- $515,4004 bd3 ba2.9k sqft10104 Sailboard Dr, McKinney, TX 75070Off Market

- $443,7004 bd2 ba2k sqft10116 Sailboard Dr, McKinney, TX 75072Off Market

- $466,0004 bd3 ba2.5k sqft10113 Hearthstone Way, McKinney, TX 75072Off Market
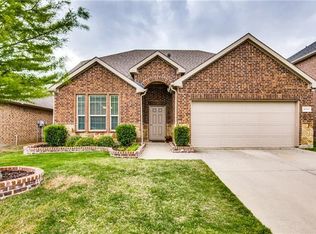
- $475,7004 bd3 ba2.5k sqft10100 Sailboard Dr, McKinney, TX 75070Off Market
- $508,9004 bd4 ba2.9k sqft10117 Hearthstone Way, McKinney, TX 75070Off Market
- $407,800-- bd-- ba1.6k sqft10109 Hearthstone Way, McKinney, TX 75072Off Market
- $425,5003 bd2 ba2k sqft10121 Hearthstone Way, McKinney, TX 75072Off Market
A local agent can set up tours, give advice and negotiate with sellers.
Similar homes
- $425,0003 bd3 ba2k sqft10308 Big Sandy Ct, McKinney, TX 75071For Sale
 MLS ID #21293600, Cory Bertrand. NTREIS
 - $440,0003 bd2 ba2.2k sqft5124 Forest Lawn Dr, McKinney, TX 75071For Sale
 MLS ID #21267546, Holly Milstead. NTREIS
 - $420,0003 bd2 ba1.8k sqft816 Cobalt Dr, Celina, TX 75009For Sale
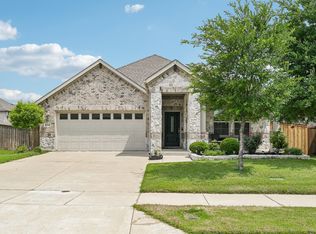 MLS ID #21360062, Christie Cannon. NTREIS
 - $525,0004 bd3 ba2.5k sqft5405 N Briar Ridge Cir, McKinney, TX 75072For Sale
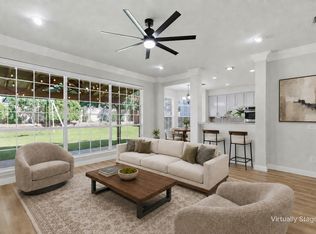 MLS ID #21299198, Vanessa Buchalski. NTREIS
 - $469,0004 bd3 ba2.5k sqft13408 Sueca Dr, Little Elm, TX 75068For SaleMLS ID #21359693, Brian S. Curry. NTREIS
- $415,0004 bd2 ba1.7k sqft5813 Blue Spruce Ln, McKinney, TX 75070For SaleMLS ID #21299625, Wendy Huang. NTREIS
- $450,0003 bd2 ba1.3k sqft208 E 7th St, Prosper, TX 75078For SaleMLS ID #21319505, Victoria DeLaCruz. NTREIS
- $460,0004 bd2 ba2.4k sqft605 Terrace View Dr, McKinney, TX 75071For SaleMLS ID #21281471, Stephanie Wells. NTREIS
- $425,0004 bd3 ba1.8k sqft4402 Durango Ln, McKinney, TX 75070For SaleMLS ID #21334825, Garrett Lamb. NTREIS
- $480,0003 bd2 ba1.8k sqft3201 Cavalry Way, Celina, TX 75009For SaleMLS ID #21256078, Christie Cannon. NTREIS
- $395,0003 bd2 ba1.8k sqft1514 Sandy Rdg, McKinney, TX 75069For SaleMLS ID #21340766, Morgan Beauregard. NTREIS
- $557,9004 bd2 ba2k sqft2909 Barnsley Dr, McKinney, TX 75071For SaleMLS ID #21324164, Alexander Taylor. NTREIS
- $489,0004 bd3 ba2.6k sqft1204 Caney Creek Ln, McKinney, TX 75071For SaleMLS ID #21290097, Mason Colman. NTREIS
- $450,0003 bd2 ba2.1k sqft2908 Winding Ridge Ct, Oak Pt, TX 75068For SaleMLS ID #21343616, Jessie Rittenhouse. NTREIS
- $439,9004 bd4 ba2.5k sqft1809 New Holland Way, McKinney, TX 75071For SaleMLS ID #21313442, Joanne Zhang. NTREIS
- $370,0003 bd2 ba1.4k sqft4909 Silverweed Dr, McKinney, TX 75070For SaleMLS ID #21343148, Shayne Hickey. NTREIS
- $440,0004 bd3 ba2.5k sqft1121 Berry St, Celina, TX 75009For SaleMLS ID #21278934, Martha Johnson. NTREIS
- $490,0003 bd3 ba2.1k sqft7210 Switchgrass Rd, Frisco, TX 75033For SaleMLS ID #21307142, Rebecca Lee. NTREIS
- $439,9504 bd3 ba2.3k sqft813 Lake Cove Dr, Little Elm, TX 75068For SaleMLS ID #21349165, Ty Treadway. NTREIS
- $429,9004 bd3 ba2k sqft503 Smith St, McKinney, TX 75069For SaleMLS ID #21239318, Rachel Boston. NTREIS
