Discover the charm of 3916 Capricorn Ct, a beautifully renovated one-story home in Plano’s Heatherwood neighborhood where modern updates meet everyday convenience. Step inside to find new vinyl flooring, fresh interior paint, 2 inch blinds, and thoughtful upgrades throughout, creating a move-in-ready space designed for comfortable living. The updated kitchen serves as the heart of the home with quartz countertops, refreshed cabinetry, and new hardware. A charming atrium adds unique character and natural light, creating an inviting setting for relaxing, entertaining, and enjoying daily moments. Positioned directly across from Carpenter Recreation Center, this home offers convenient access to recreation and community amenities. Enjoy nearby shopping, dining, parks, and attractions, including Oak Point Park and Nature Preserve, Legacy West, The Shops at Willow Bend, and Downtown Plano. With easy access to US-75, President George Bush Turnpike, and the Dallas North Tollway, this location makes commuting throughout Plano and the Dallas-Fort Worth area convenient. Buyers seeking a renovated home with modern finishes, a functional layout, and a location close to everyday essentials will want to see this property. Schedule your private showing today and experience all it has to offer.
For sale
$400,000
3916 Capricorn Ct, Plano, TX 75023
3beds
1,647sqft
:
Get pre-qualified$2,847/mo
Single Family Residence
Built in 1985
4,791 Square Feet Lot
$-- Zestimate®
$243/sqft
$35/mo HOA
What's special
Fresh interior paintThoughtful upgrades throughoutQuartz countertopsNatural lightNew vinyl flooringBeautifully renovated one-story homeCharming atrium
- 13 days |
- 1,624 |
- 141 |
Likely to sell faster than
Zillow last checked:
Listing updated:
Listed by:
Daniel Harker 0435185 469-717-6391,
Keller Williams Realty DPR 972-732-6000,
Andrew Wright 0844419 972-310-2768,
Keller Williams Realty DPR
Source: NTREIS,MLS#: 21324168
Facts & features
Interior
Bedrooms & bathrooms
- Bedrooms: 3
- Bathrooms: 2
- Full bathrooms: 2
Primary bedroom
- Features: En Suite Bathroom, Walk-In Closet(s)
- Level: First
- Dimensions: 16 x 13
Bedroom
- Level: First
- Dimensions: 11 x 11
Bedroom
- Level: First
- Dimensions: 13 x 10
Breakfast room nook
- Level: First
- Dimensions: 11 x 8
Dining room
- Level: First
- Dimensions: 13 x 11
Kitchen
- Features: Built-in Features, Pantry
- Level: First
- Dimensions: 11 x 10
Living room
- Features: Fireplace
- Level: First
- Dimensions: 19 x 15
Appliances
- Included: Microwave
- Laundry: In Hall
Features
- Walk-In Closet(s)
- Flooring: Ceramic Tile, Vinyl
- Has basement: No
- Number of fireplaces: 1
- Fireplace features: Electric, Other
Interior area
- Total interior livable area: 1,647 sqft
Video & virtual tour
Property
Parking
- Total spaces: 2
- Parking features: Door-Single, Garage Faces Front
- Attached garage spaces: 2
Features
- Levels: One
- Stories: 1
- Patio & porch: Patio
- Pool features: None
- Fencing: Wood
Lot
- Size: 4,791 Square Feet
Details
- Parcel number: R156000702901
- Other equipment: None
Construction
Type & style
- Home type: SingleFamily
- Architectural style: Traditional,Detached
- Property subtype: Single Family Residence
- Attached to another structure: Yes
Materials
- Brick
- Foundation: Slab
- Roof: Shingle
Condition
- Year built: 1985
Utilities & green energy
- Utilities for property: Underground Utilities
Community & HOA
Community
- Subdivision: Heatherwood Add Ph I
HOA
- Has HOA: Yes
- Services included: Association Management
- HOA fee: $425 annually
- HOA name: The Mac Group
- HOA phone: 469-939-4928
Location
- Region: Plano
Financial & listing details
- Price per square foot: $243/sqft
- Tax assessed value: $362,159
- Annual tax amount: $6,185
- Date on market: 7/15/2026
- Cumulative days on market: 14 days
- Listing terms: Cash,Conventional,FHA,VA Loan
Estimated market value
Not available
Estimated sales range
Not available
Not available
Price history
| Date | Event | Price |
|---|---|---|
| 7/15/2026 | Listed for sale | $400,000$243/sqft |
Source: NTREIS #21324168 Report a problem | ||
Public tax history
| Year | Property taxes | Tax assessment |
|---|---|---|
| 2025 | $642 | $362,159 +2.4% |
| 2024 | -- | $353,827 +7.2% |
| 2023 | $642 -56.1% | $330,189 +10% |
| 2022 | $1,463 | $300,172 +10% |
| 2021 | $1,463 | $272,884 +9.2% |
| 2020 | $1,463 | $249,874 +7.2% |
| 2019 | $1,463 | $233,167 +10% |
| 2018 | $1,463 | $211,970 -9.2% |
| 2017 | $1,463 | $233,463 +17.4% |
| 2016 | $1,463 -8.9% | $198,880 +21.5% |
| 2015 | $1,606 | $163,638 +13% |
| 2014 | $1,606 | $144,778 +6.6% |
| 2013 | -- | $135,853 +3.9% |
| 2012 | -- | $130,810 -2.1% |
| 2011 | -- | $133,558 -4.5% |
| 2010 | -- | $139,876 -6.9% |
| 2009 | -- | $150,272 +3.8% |
| 2008 | -- | $144,756 +2.4% |
| 2007 | -- | $141,318 +1.7% |
| 2006 | -- | $138,973 +3.4% |
| 2005 | -- | $134,405 +2.1% |
| 2004 | -- | $131,619 +1.6% |
| 2003 | -- | $129,549 +3% |
| 2002 | -- | $125,787 +6.9% |
| 2001 | -- | $117,720 +7.1% |
| 2000 | -- | $109,877 |
Find assessor info on the county website
Monthly payment
Est. payment
Payment breakdown
Explore the cost of this home by adjusting the details. Changes won't be saved.Climate risks
Neighborhood: Heatherwood
Nearby schools
GreatSchools rating
- 10/10Gulledge Elementary SchoolGrades: K-5Distance: 0.6 mi
- 10/10Robinson Middle SchoolGrades: 6-8Distance: 0.6 mi
- 9/10Jasper High SchoolGrades: 9-10Distance: 0.9 mi
Schools provided by the listing agent
- Elementary: Centennial
- Middle: Renner
- High: Plano Senior
- District: Plano ISD
Source: NTREIS. This data may not be complete. We recommend contacting the local school district to confirm school assignments for this home.
- $372,0003 bd2 ba2k sqft3912 Capricorn Ct, Plano, TX 75023Off Market
- $329,8002 bd2 ba1.4k sqft3908 Capricorn Ct, Plano, TX 75023Off Market
- $394,1003 bd2 ba1.6k sqft3920 Capricorn Ct, Plano, TX 75023Off Market

- $375,8003 bd2 ba1.8k sqft3904 Capricorn Ct, Plano, TX 75023Off Market
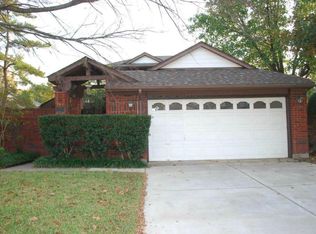
- $383,0003 bd2 ba2k sqft3924 Capricorn Ct, Plano, TX 75023Off Market
- $387,1003 bd3 ba2k sqft3917 Capricorn Ct, Plano, TX 75023Off Market
- $369,8004 bd2 ba1.6k sqft3913 Capricorn Ct, Plano, TX 75023Off Market
- $334,2002 bd2 ba1.4k sqft3921 Capricorn Ct, Plano, TX 75023Off Market
A local agent can set up tours, give advice and negotiate with sellers.
Similar homes
- $400,0003 bd2 ba1.5k sqft3624 Churchill Ln, Plano, TX 75075For Sale
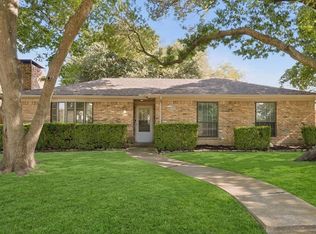 MLS ID #21327205, Tracy Cavazos. NTREIS
 - $449,0003 bd2 ba2.3k sqft2705 Lawndale Dr, Plano, TX 75023For Sale
 MLS ID #21262562, Jing Li. NTREIS
 - $545,0004 bd3 ba2.4k sqft3317 Brunchberry Ln, Plano, TX 75023For Sale
 MLS ID #21336589, Rachael Wang. NTREIS
 - $399,9003 bd2 ba1.8k sqft2205 Westlake Dr, Plano, TX 75075For Sale
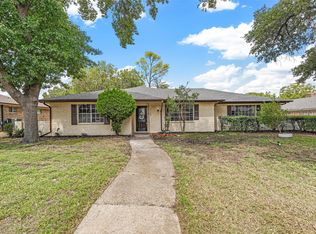 MLS ID #21203841, Iftikhar Ali. NTREIS
 - $475,0003 bd2 ba1.9k sqft4601 Palm Valley Dr, Plano, TX 75024For SaleMLS ID #21286575, Robyn Carafiol. NTREIS
- $459,9003 bd2 ba1.8k sqft4540 New Orleans Dr, Plano, TX 75093For SaleMLS ID #21277912, Kimberly Anderson. NTREIS
- $419,0003 bd2 ba1.2k sqft416 Rustic Cir, Richardson, TX 75080For SaleMLS ID #21339186, Sallly Chai. NTREIS
- $399,8004 bd2 ba2.1k sqft1811 Addington Dr, Carrollton, TX 75007For SaleMLS ID #21269083, Jennifer Robertson. NTREIS
- $465,0003 bd2 ba1.7k sqft1804 Seminary Dr, Plano, TX 75075For SaleMLS ID #21292300, Bianca Calvillo. NTREIS
- $424,9003 bd2 ba1.7k sqft11313 Canoe Rd, Frisco, TX 75035For SaleMLS ID #21301675, Judi Wright. NTREIS
- $399,5003 bd2 ba1.3k sqft732 Pinehurst Dr, Richardson, TX 75080For SaleMLS ID #21307032, Shayne Hickey. NTREIS
- $395,0003 bd2 ba1.5k sqft2901 Mill Trl, Carrollton, TX 75007For SaleMLS ID #21241204, Quinn Segars. NTREIS
- $429,9003 bd2 ba1.7k sqft3022 Ravine Trl, Carrollton, TX 75007For SaleMLS ID #21332651, Aglae Gonzalez. NTREIS
- $399,9993 bd2 ba1.9k sqft2927 Winterberry Dr, Carrollton, TX 75007For SaleMLS ID #21261646, Mark Kraatz. NTREIS
- $379,0003 bd2 ba1.5k sqft2060 Arbor Creek Dr APT B, Carrollton, TX 75010For SaleMLS ID #21269648, Christina Money. NTREIS
- $389,0004 bd2 ba1.4k sqft10322 Pinecrest Dr, Dallas, TX 75228For SaleMLS ID #21342055, Chris Roman. NTREIS
- $525,0004 bd2 ba1.7k sqft4532 Crowley Dr, Plano, TX 75093For SaleMLS ID #21305377, Christi Stevens. NTREIS
- $399,0004 bd2 ba2.1k sqft5017 Roundtable Ln, Garland, TX 75044For SaleMLS ID #21294018, Scott Hays. NTREIS
- $434,9884 bd2 ba2k sqft1269 Winston Dr, Lewisville, TX 75077For SaleMLS ID #21333911, Ram Konara. NTREIS
- $450,0003 bd2 ba1.3k sqft208 E 7th St, Prosper, TX 75078For SaleMLS ID #21319505, Victoria DeLaCruz. NTREIS
