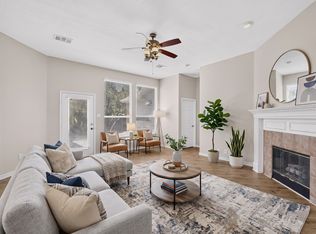
Super nice one-story home in the Villages of Preston Glen with 3 bedrooms plus a dedicated study. One of the bedrooms has a wall that is open to the primary bedroom. The primary bedroom features a large bathroom with two sinks, separate tub and shower, and a large walk-in closet. Wood and tile floors throughout - no carpet. The kitchen is open to the breakfast room and family room with fireplace. The roof is only 3 years old and the fence is in good condition. Rear-entry garage with access to the alley. Great West Plano neighborhood where the kids attend highly-rated Frisco ISD schools. Easy access to the shops, restaurants, medical centers, and businesses along Preston Road. Sam Rayburn Tollway is just to the north and goes directly to DFW International Airport. Quickly get on the Dallas North Tollway and you'll have a straight shot into Dallas. If you like hiking, biking and jogging, you will love the Legacy Trail that follows White Rock Creek! The baseball fields of Heritage Fields, Carpenter Park Recreation Center, and Archgate Park are nearby. You will love living in this house!
For sale
Price cut: $20K (7/23)
$475,000
4601 Palm Valley Dr, Plano, TX 75024
3beds
1,992sqft
Single Family Residence
Built in 2004
5,662 Square Feet Lot
$467,100 Zestimate®
$238/sqft
$29/mo HOA
What's special
Large walk-in closetOne-story homeSeparate tub and shower
- 96 days
- 1,087
- 43
Zillow last checked:
Listing updated:
Listed by:
Robyn Carafiol 0514260,
Walker Realty Partners LLC 214-980-4969
Source: NTREIS,MLS#: 21286575
Facts & features
Interior
Bedrooms & bathrooms
- Bedrooms: 3
- Bathrooms: 2
- Full bathrooms: 2
Primary bedroom
- Features: Dual Sinks, En Suite Bathroom, Separate Shower, Walk-In Closet(s)
- Level: First
- Dimensions: 16 x 12
Bedroom
- Level: First
- Dimensions: 11 x 11
Bedroom
- Level: First
- Dimensions: 10 x 11
Breakfast room nook
- Level: First
- Dimensions: 13 x 8
Dining room
- Level: First
- Dimensions: 11 x 10
Kitchen
- Features: Breakfast Bar, Eat-in Kitchen, Granite Counters, Kitchen Island, Pantry
- Level: First
- Dimensions: 13 x 11
Living room
- Level: First
- Dimensions: 14 x 12
Living room
- Features: Fireplace
- Level: First
- Dimensions: 18 x 13
Office
- Level: First
- Dimensions: 10 x 11
Heating
- Central, Natural Gas
Cooling
- Central Air, Electric
Appliances
- Included: Dishwasher, Electric Oven, Gas Cooktop, Disposal, Gas Water Heater, Microwave
Features
- Eat-in Kitchen, Granite Counters, High Speed Internet, Open Floorplan, Pantry, Cable TV, Walk-In Closet(s)
- Flooring: Ceramic Tile, Wood
- Windows: Window Coverings
- Has basement: No
- Number of fireplaces: 1
- Fireplace features: Gas Starter, Masonry
Interior area
- Total interior livable area: 1,992 sqft
Video & virtual tour
Property
Parking
- Total spaces: 2
- Parking features: Alley Access, Garage, Garage Door Opener, Garage Faces Rear
- Attached garage spaces: 2
Features
- Levels: One
- Stories: 1
- Patio & porch: Covered
- Exterior features: Rain Gutters
- Pool features: None
- Fencing: Wood
Lot
- Size: 5,662 Square Feet
- Features: Interior Lot, Landscaped, Subdivision, Sprinkler System
Details
- Parcel number: R814700A00601
Construction
Type & style
- Home type: SingleFamily
- Architectural style: Traditional,Detached
- Property subtype: Single Family Residence
Materials
- Brick
- Foundation: Slab
- Roof: Composition
Condition
- Year built: 2004
Utilities & green energy
- Sewer: Public Sewer
- Water: Public
- Utilities for property: Natural Gas Available, Sewer Available, Separate Meters, Underground Utilities, Water Available, Cable Available
Community & HOA
Community
- Features: Curbs, Sidewalks
- Security: Security System
- Subdivision: Villages Of Preston Glen Ph Ii
HOA
- Has HOA: Yes
- Services included: All Facilities
- HOA fee: $350 annually
- HOA name: Principal Management Group Of North Texas
- HOA phone: 214-368-4030
Location
- Region: Plano
Financial & listing details
- Price per square foot: $238/sqft
- Tax assessed value: $494,324
- Annual tax amount: $8,342
- Date on market: 6/5/2026
- Cumulative days on market: 96 days
- Listing terms: Cash,Conventional,FHA,VA Loan
Estimated market value
$467,100
$444,000 - $490,000
$2,771/mo
Price history
| Date | Event | Price |
|---|---|---|
| 7/23/2026 | Price change | $475,000-4%$238/sqft |
Source: NTREIS #21286575 Report a problem | ||
| 6/25/2026 | Price change | $495,000-11.6%$248/sqft |
Source: NTREIS #21286575 Report a problem | ||
| 6/5/2026 | Listed for sale | $560,000$281/sqft |
Source: NTREIS #21286575 Report a problem | ||
Public tax history
| Year | Property taxes | Tax assessment |
|---|---|---|
| 2025 | $1,086 | $494,324 +10% |
| 2024 | -- | $449,536 +10% |
| 2023 | $1,269 -60.8% | $408,669 +10% |
| 2022 | $3,234 | $371,517 +10% |
| 2021 | $3,234 | $337,743 +4.8% |
| 2020 | $3,234 | $322,423 +2.4% |
| 2019 | $3,234 | $314,764 -3.5% |
| 2018 | $3,234 | $326,043 +0.6% |
| 2017 | $3,234 | $324,250 +17.5% |
| 2016 | $3,234 -4.3% | $275,910 +12.6% |
| 2015 | $3,380 | $244,961 +6.5% |
| 2014 | $3,380 | $229,950 +8.6% |
| 2013 | -- | $211,676 +6.2% |
| 2012 | -- | $199,354 -2% |
| 2011 | -- | $203,505 +1.9% |
| 2010 | -- | $199,635 +1.9% |
| 2009 | -- | $195,981 -0.8% |
| 2008 | -- | $197,486 -4.2% |
| 2007 | -- | $206,062 -1.7% |
| 2006 | -- | $209,690 +7.6% |
| 2005 | -- | $194,937 +558.6% |
| 2003 | -- | $29,600 |
Find assessor info on the county website
Monthly payment
Est. payment
Payment breakdown
Explore the cost of this home by adjusting the details. Changes won't be saved.Climate risks
Neighborhood: Villages of Preston Glen
Nearby schools
Schools provided by the listing agent
- Elementary: Riddle
- Middle: Fowler
- High: Lebanon Trail
- District: Frisco ISD
Source: NTREIS. This data may not be complete. We recommend contacting the local school district to confirm school assignments for this home.


Similar homes
- $499,0004 bd3 ba2.3k sqft3308 Sedona Ln, Plano, TX 75025For Sale
 MLS ID #21376085, Shelly Vaughan. NTREIS
 - $545,0004 bd3 ba2.4k sqft6728 Thornbury Dr, Plano, TX 75024For Sale
 MLS ID #21353878, Jason Thomas. NTREIS
 - $549,0004 bd2 ba2.5k sqft4125 Staten Island Dr, Plano, TX 75024For Sale
 MLS ID #21336929, Shelly Seltzer. NTREIS
 - $459,0003 bd2 ba2.1k sqft10201 Max Ln, Frisco, TX 75035For Sale
 MLS ID #21317202, Sayuri Morita. NTREIS
