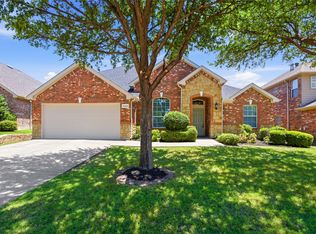
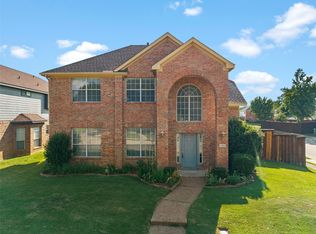
Fresh updates, valuable upgrades, and an incredible location come together in this move-in-ready The Colony home! Set on a spacious quarter-acre corner lot with no HOA, this 4-bedroom, 2-bath home offers the space, flexibility, and improvements today’s buyers are looking for. Step inside to discover new luxury vinyl plank flooring, fresh interior paint, updated light fixtures, and new Kwikset Prismo door hardware. Major improvements continue outside with a new roof and gutters, while owned and paid-for solar panels add energy efficiency without an additional solar payment. A whole-home backup generator provides another valuable layer of preparedness and peace of mind. The comfortable floor plan features inviting living spaces, a dedicated dining area, an eat-in kitchen, and four bedrooms with plenty of flexibility for sleeping, working from home, hobbies, or guests. A 2-car attached garage adds convenient parking and storage. Outside, the generous backyard gives you room to make the most of Texas living, whether you envision entertaining, gardening, relaxing, or simply enjoying more outdoor space. The corner lot adds even more breathing room and curb appeal. And the location brings even more to love. Lewisville Lake and Grandscape are just minutes away, putting outdoor recreation, shopping, dining, and entertainment within easy reach. Convenient access to SH 121 also helps connect you to major employment centers and destinations throughout the DFW Metroplex. With major improvements already completed, owned solar, whole-home backup power, a quarter-acre corner lot, no HOA, and a location close to some of The Colony’s biggest attractions, this home is ready for what comes next. Come experience it for yourself!
For sale
$425,000
7048 Sample Dr, The Colony, TX 75056
4beds
1,831sqft
Single Family Residence
Built in 1991
0.25 Acres Lot
$-- Zestimate®
$232/sqft
$-- HOA
What's special
Updated light fixturesFresh interior paintGenerous backyardInviting living spacesSpacious quarter-acre corner lotEat-in kitchenDedicated dining area
- 19 days
- 555
- 45
Likely to sell faster than
Zillow last checked:
Listing updated:
Listed by:
Daniel Harker 0435185 469-717-6391,
Keller Williams Realty DPR 972-732-6000,
Rocky Presley 0701497 214-886-2613,
Keller Williams Realty DPR
Source: NTREIS,MLS#: 21386853
Facts & features
Interior
Bedrooms & bathrooms
- Bedrooms: 4
- Bathrooms: 2
- Full bathrooms: 2
Primary bedroom
- Features: En Suite Bathroom, Walk-In Closet(s)
- Level: First
- Dimensions: 18 x 12
Bedroom
- Level: First
- Dimensions: 13 x 10
Bedroom
- Level: First
- Dimensions: 12 x 11
Bedroom
- Level: First
- Dimensions: 11 x 10
Breakfast room nook
- Level: First
- Dimensions: 13 x 7
Dining room
- Level: First
- Dimensions: 15 x 15
Kitchen
- Level: First
- Dimensions: 12 x 9
Laundry
- Level: First
- Dimensions: 7 x 5
Living room
- Features: Fireplace
- Level: First
- Dimensions: 15 x 15
Appliances
- Included: Some Gas Appliances, Dishwasher, Disposal, Plumbed For Gas
Features
- Eat-in Kitchen, Cable TV
- Flooring: Luxury Vinyl Plank
- Has basement: No
- Number of fireplaces: 1
- Fireplace features: Wood Burning
Interior area
- Total interior livable area: 1,831 sqft
Video & virtual tour
Property
Parking
- Total spaces: 2
- Parking features: Driveway, Garage, Garage Door Opener, Garage Faces Rear
- Attached garage spaces: 2
Features
- Levels: One
- Stories: 1
- Pool features: None
- Fencing: Brick,Wood
Lot
- Size: 0.25 Acres
Details
- Parcel number: R154466
- Other equipment: Generator
Construction
Type & style
- Home type: SingleFamily
- Architectural style: Traditional,Detached
- Property subtype: Single Family Residence
- Attached to another structure: Yes
Materials
- Brick
- Foundation: Slab
- Roof: Composition
Condition
- Resale
- Year built: 1991
Utilities & green energy
- Sewer: Public Sewer
- Water: Public
- Utilities for property: Electricity Connected, Natural Gas Available, Sewer Available, Underground Utilities, Water Available, Cable Available
Green energy
- Energy generation: Solar
Community & HOA
Community
- Features: Curbs, Sidewalks
- Security: Smoke Detector(s)
- Subdivision: Northpointe Ph 1
HOA
- Has HOA: No
Location
- Region: The Colony
Financial & listing details
- Price per square foot: $232/sqft
- Tax assessed value: $410,642
- Annual tax amount: $7,941
- Date on market: 9/15/2026
- Cumulative days on market: 51 days
- Listing terms: Cash,Conventional,FHA,VA Loan
Estimated market value
Not available
Estimated sales range
Not available
Not available
Price history
| Date | Event | Price |
|---|---|---|
| 9/15/2026 | Listed for sale | $425,000-5.6%$232/sqft |
Source: NTREIS #21386853 Report a problem | ||
| 9/15/2026 | Listing removed | $450,000$246/sqft |
Source: NTREIS #21324792 Report a problem | ||
| 8/13/2026 | Listed for sale | $450,000$246/sqft |
Source: NTREIS #21324792 Report a problem | ||
Public tax history
| Year | Property taxes | Tax assessment |
|---|---|---|
| 2025 | $2,110 -17.6% | $410,642 +5.4% |
| 2024 | $2,559 -0.2% | $389,619 +10% |
| 2023 | $2,565 -41.5% | $354,199 +10% |
| 2022 | $4,384 | $321,999 +10% |
| 2021 | $4,384 | $292,726 +7.4% |
| 2020 | $4,384 | $272,651 +1.5% |
| 2019 | $4,384 +4.9% | $268,677 +13.8% |
| 2018 | $4,181 +8.4% | $236,162 +10% |
| 2017 | $3,859 | $214,693 +10% |
| 2016 | $3,859 +4.7% | $195,175 +10% |
| 2015 | $3,685 | $177,432 +10% |
| 2014 | $3,685 | $161,302 +9.2% |
| 2013 | $3,685 | $147,742 +1.4% |
| 2012 | -- | $145,668 -0.8% |
| 2011 | -- | $146,792 -5.6% |
| 2010 | -- | $155,455 +2.9% |
| 2009 | -- | $151,004 -2% |
| 2007 | $3,739 -1.4% | $154,030 +3.9% |
| 2006 | $3,792 +2.8% | $148,286 +3% |
| 2005 | $3,688 | $144,031 -1.6% |
| 2004 | -- | $146,365 -1.5% |
| 2003 | -- | $148,613 +4.9% |
| 2002 | -- | $141,728 +6% |
| 2001 | -- | $133,715 |
Find assessor info on the county website
Monthly payment
Est. payment
Payment breakdown
Explore the cost of this home by adjusting the details. Changes won't be saved.Climate risks
Neighborhood: Northpointe
Nearby schools
Schools provided by the listing agent
- Elementary: Morningside
- Middle: Griffin
- High: The Colony
- District: Lewisville ISD
Source: NTREIS. This data may not be complete. We recommend contacting the local school district to confirm school assignments for this home.

Similar homes
- $416,0004 bd2 ba2k sqft2620 Redcedar Dr, Little Elm, TX 75068For Sale
 MLS ID #21335099, Haleema Rahim. NTREIS
 - $409,0003 bd2 ba1.7k sqft2021 Clearwater Trl, Carrollton, TX 75010For Sale
 MLS ID #21384143, Nora Kutob. NTREIS
 - $369,0004 bd2 ba2.5k sqft3229 Horizons Dr, Little Elm, TX 75068For Sale
 MLS ID #21397484, Tanya McQueen. NTREIS
 - $380,0004 bd3 ba2k sqft1184 Courtney Ln, Lewisville, TX 75077For Sale
 MLS ID #21401961, Mackenzie Larch. NTREIS
