Seller is giving up to $5000 towards buyers choice in closing, price, upgrades or towards rate buy down. Welcome home to this beautifully updated Frisco ISD gem featuring 4 spacious bedrooms, 2.5 baths, a sparkling swimming pool, and an inviting light, bright, and open floor plan designed for today's lifestyle. Recent improvements include fresh interior paint, new carpet, updated countertops, stylish bathroom renovations, luxury window blinds, and rich wood flooring that add warmth and sophistication throughout. The versatile layout offers both formal living and formal dining rooms, perfect for entertaining, while the spacious family room opens seamlessly to the kitchen and overlooks the backyard oasis. The kitchen features abundant cabinetry, generous counter space, stainless appliances, and a convenient breakfast area. Upstairs, enjoy a large game room offering flexible space for recreation, media, or a second living area. The private primary suite is a true retreat, complete with an elegant pop-up ceiling, oversized walk-in closet, dual sinks, relaxing soaking tub, and separate walk-in shower. Secondary bedrooms are generously sized and provide plenty of room for family, guests, or a home office. Step outside to your own backyard paradise featuring a refreshing swimming pool and plenty of space for outdoor entertaining and relaxation. Ideally located with convenient access to major highways, commuting is a breeze while enjoying proximity to outstanding shopping, dining, entertainment, and everyday conveniences. Combining recent updates, exceptional schools, and an unbeatable location, this move-in-ready home offers the perfect blend of comfort, style, and value.
For sale
Price cut: $10K (7/2)
$589,000
3705 Mason Dr, Plano, TX 75025
4beds
2,988sqft
:
Get pre-qualified$4,190/mo
Single Family Residence
Built in 2000
7,405 Square Feet Lot
$574,600 Zestimate®
$197/sqft
$48/mo HOA
What's special
Sparkling swimming poolFresh interior paintUpdated countertopsLuxury window blindsNew carpetStylish bathroom renovations
- 48 days |
- 1,245 |
- 111 |
Likely to sell faster than
Zillow last checked:
Listing updated:
Listed by:
Bradley Hughes 0492981 972-741-7850,
XC Realty 972-741-7850
Source: NTREIS,MLS#: 21297754
Facts & features
Interior
Bedrooms & bathrooms
- Bedrooms: 4
- Bathrooms: 3
- Full bathrooms: 2
- 1/2 bathrooms: 1
Primary bedroom
- Level: First
- Dimensions: 1 x 1
Bedroom
- Level: Second
- Dimensions: 1 x 1
Bedroom
- Level: Second
- Dimensions: 1 x 1
Bedroom
- Level: Second
- Dimensions: 1 x 1
Dining room
- Level: First
- Dimensions: 1 x 1
Game room
- Level: Second
- Dimensions: 1 x 1
Kitchen
- Level: First
- Dimensions: 1 x 1
Living room
- Level: First
- Dimensions: 1 x 1
Living room
- Level: First
- Dimensions: 1 x 1
Heating
- Central
Cooling
- Central Air
Appliances
- Included: Gas Range, Vented Exhaust Fan
- Laundry: Electric Dryer Hookup, Gas Dryer Hookup, Laundry in Utility Room
Features
- Decorative/Designer Lighting Fixtures, High Speed Internet, Cable TV
- Flooring: Carpet, Tile, Wood
- Has basement: No
- Number of fireplaces: 1
- Fireplace features: Gas Log
Interior area
- Total interior livable area: 2,988 sqft
Video & virtual tour
Property
Parking
- Total spaces: 2
- Parking features: Driveway, Garage, Community Structure
- Attached garage spaces: 2
Features
- Levels: Two
- Stories: 2
- Pool features: In Ground, Pool
- Fencing: Wood
Lot
- Size: 7,405 Square Feet
- Features: Interior Lot, Subdivision
Details
- Parcel number: R405400F01101
Construction
Type & style
- Home type: SingleFamily
- Architectural style: Traditional,Detached
- Property subtype: Single Family Residence
Materials
- Brick
- Foundation: Slab
- Roof: Composition
Condition
- Year built: 2000
Utilities & green energy
- Sewer: Public Sewer
- Water: Public
- Utilities for property: Sewer Available, Water Available, Cable Available
Community & HOA
Community
- Subdivision: Ridgeview Park Ph Three
HOA
- Has HOA: Yes
- Services included: All Facilities, Association Management
- HOA fee: $144 quarterly
- HOA name: Cma
- HOA phone: 972-943-2828
Location
- Region: Plano
Financial & listing details
- Price per square foot: $197/sqft
- Tax assessed value: $588,000
- Annual tax amount: $9,923
- Date on market: 6/12/2026
- Cumulative days on market: 50 days
Estimated market value
$574,600
$546,000 - $603,000
$3,706/mo
Price history
| Date | Event | Price |
|---|---|---|
| 7/2/2026 | Price change | $589,000-1.7%$197/sqft |
Source: NTREIS #21297754 Report a problem | ||
| 6/12/2026 | Listed for sale | $599,000+133.5%$200/sqft |
Source: NTREIS #21297754 Report a problem | ||
| 2/1/2018 | Listing removed | $2,195$1/sqft |
Source: Grand Ark LLC #13762546 Report a problem | ||
| 1/23/2018 | Listed for rent | $2,195$1/sqft |
Source: Grand Ark LLC #13762546 Report a problem | ||
| 4/29/2015 | Listing removed | $256,500$86/sqft |
Source: Legacy Premier Group #13031666 Report a problem | ||
| 3/27/2015 | Pending sale | $256,500$86/sqft |
Source: Legacy Premier Group #13031666 Report a problem | ||
| 12/13/2014 | Price change | $256,500-5%$86/sqft |
Source: Legacy Premier Group, LLC #13031666 Report a problem | ||
| 11/13/2014 | Price change | $270,000-1.8%$90/sqft |
Source: Legacy Premier Group, LLC #13031666 Report a problem | ||
| 10/6/2014 | Listed for sale | $274,900$92/sqft |
Source: Legacy Premier Group, LLC #13031666 Report a problem | ||
| 6/1/2005 | Sold | -- |
Source: Agent Provided Report a problem | ||
Public tax history
| Year | Property taxes | Tax assessment |
|---|---|---|
| 2025 | $9,923 -2.2% | $588,000 -1.2% |
| 2024 | $10,148 +0.9% | $595,167 -0.8% |
| 2023 | $10,054 +6.7% | $600,000 +18.7% |
| 2022 | $9,426 +19.1% | $505,647 +25.4% |
| 2021 | $7,918 +4.7% | $403,340 +7.3% |
| 2020 | $7,562 +0.6% | $375,793 +2.1% |
| 2019 | $7,517 -4.5% | $368,000 +1.1% |
| 2018 | $7,874 +13.6% | $364,144 +2.1% |
| 2017 | $6,930 | $356,738 +14.7% |
| 2016 | $6,930 +24.1% | $311,000 +5.3% |
| 2015 | $5,585 | $295,441 +9.8% |
| 2014 | $5,585 | $269,171 +8% |
| 2013 | -- | $249,157 +2.1% |
| 2012 | -- | $244,067 -1.8% |
| 2011 | -- | $248,605 +1.6% |
| 2010 | -- | $244,727 -1.8% |
| 2009 | -- | $249,103 -1% |
| 2008 | -- | $251,595 +1.3% |
| 2007 | -- | $248,342 +6% |
| 2006 | -- | $234,361 +1.4% |
| 2005 | -- | $231,200 +8.5% |
| 2004 | -- | $213,013 +2% |
| 2003 | -- | $208,873 +4.3% |
| 2002 | -- | $200,242 +4.8% |
| 2001 | -- | $191,051 |
Find assessor info on the county website
Monthly payment
Est. payment
Payment breakdown
Explore the cost of this home by adjusting the details. Changes won't be saved.Climate risks
Neighborhood: Ridgeview
Nearby schools
GreatSchools rating
- 10/10Taylor Elementary SchoolGrades: K-5Distance: 0.6 mi
- 10/10Fowler Middle SchoolGrades: 6-8Distance: 0.1 mi
- 8/10Liberty High SchoolGrades: 9-12Distance: 2.8 mi
Schools provided by the listing agent
- Elementary: Taylor
- Middle: Fowler
- High: Liberty
- District: Frisco ISD
Source: NTREIS. This data may not be complete. We recommend contacting the local school district to confirm school assignments for this home.
- $580,4005 bd3 ba3.3k sqft3709 Mason Dr, Plano, TX 75025Off Market
- $506,2004 bd2 ba2.5k sqft3701 Mason Dr, Plano, TX 75025Off Market
- $493,9004 bd3 ba2.5k sqft3704 Kimble Dr, Plano, TX 75025Off Market
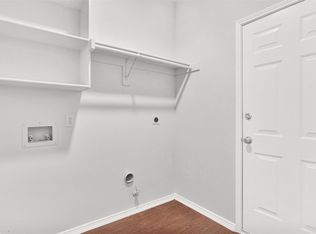
- $3,3995 bd3 ba3.1k sqft3713 Mason Dr, Plano, TX 75025For Rent
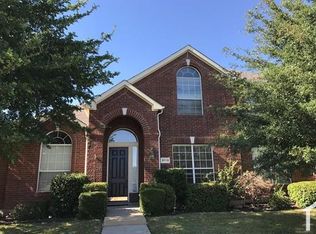
- $485,7004 bd2 ba2.3k sqft3708 Kimble Dr, Plano, TX 75025Off Market
- $567,4005 bd3 ba3.3k sqft3700 Kimble Dr, Plano, TX 75025Off Market
- $579,6005 bd3 ba3.1k sqft3708 Mason Dr, Plano, TX 75025Off Market
- $508,8004 bd3 ba2.5k sqft3712 Mason Dr, Plano, TX 75025Off Market
A local agent can set up tours, give advice and negotiate with sellers.
Similar homes
- $539,9994 bd3 ba2.5k sqft9101 Floyd Dr, Plano, TX 75025For Sale
 MLS ID #21322111, Steve Koleno. NTREIS
 - $535,0004 bd3 ba2.2k sqft2405 Grimsby Ct, Plano, TX 75025For Sale
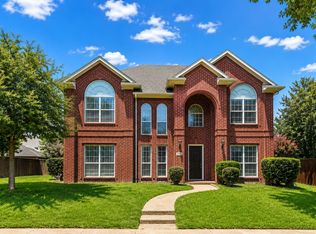 MLS ID #21316443, Jun Wang. NTREIS
 - $725,0005 bd4 ba3.6k sqft8121 Skyridge Dr, Plano, TX 75025For Sale
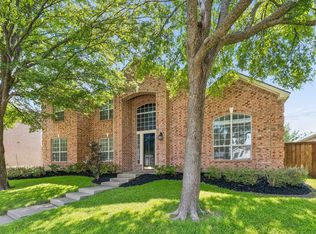 MLS ID #21327778, Tracy Cavazos. NTREIS
 - $698,8004 bd4 ba3k sqft1921 Brabant Dr, Plano, TX 75025For Sale
 MLS ID #21306458, Jay Fang. NTREIS
 - $679,9005 bd5 ba3.5k sqft2220 New College Ln, Plano, TX 75025For SaleMLS ID #21295591, Kevin Andrews. NTREIS
- $693,0465 bd5 ba3.6k sqft2209 Windy Ridge Ct, Plano, TX 75025For SaleMLS ID #21281652, Swati Shah. NTREIS
- $590,0004 bd2 ba2.4k sqft1806 Childress Ln, Allen, TX 75013For SaleMLS ID #21211844, Cathy Browne. NTREIS
- $585,0004 bd4 ba3.4k sqft13514 Valencia Dr, Frisco, TX 75035For SaleMLS ID #21184242, Cami Hobbs Riley. NTREIS
- $564,9994 bd3 ba3.1k sqft1618 Clear Springs Dr, Allen, TX 75002For SaleMLS ID #21303004, Mallika Reddy. NTREIS
- $555,0004 bd3 ba2.8k sqft11108 Premier Dr, Frisco, TX 75033For SaleMLS ID #21193716, Sophia Polk. NTREIS
- $539,9004 bd3 ba2.5k sqft1114 Hidden Creek Dr, Allen, TX 75002For SaleMLS ID #21228511, Mosarrof Hossain. NTREIS
- $697,9004 bd3 ba3.1k sqft6709 Weatherstone Dr, Plano, TX 75024For SaleMLS ID #21306604, Todd Luong. NTREIS
- $579,0003 bd3 ba2.6k sqft2733 Woodson Dr, McKinney, TX 75072For SaleMLS ID #21283575, Pamela Rosener. NTREIS
- $475,0003 bd2 ba1.9k sqft4601 Palm Valley Dr, Plano, TX 75024For SaleMLS ID #21286575, Robyn Carafiol. NTREIS
- $562,5004 bd3 ba3k sqft1514 Carnation St, Prosper, TX 75078For SaleMLS ID #21337544, Danette Ewoldt. NTREIS
- $625,0004 bd3 ba3.1k sqft6908 Badlands Dr, McKinney, TX 75070For SaleMLS ID #21277447, Shana Acquisto. NTREIS
- $535,0004 bd3 ba3.3k sqft3809 Pitchstone Dr, McKinney, TX 75070For SaleMLS ID #21294494, Jordan Taylor. NTREIS
- $525,0004 bd3 ba2.5k sqft5405 N Briar Ridge Cir, McKinney, TX 75072For SaleMLS ID #21299198, Vanessa Buchalski. NTREIS
- $650,0004 bd4 ba3.6k sqft2832 Hidden Knoll Trl, Frisco, TX 75034For SaleMLS ID #21269127, Kimberly Elmer. NTREIS
- $520,0004 bd3 ba2.7k sqft3512 Black Gold Dr, McKinney, TX 75070For SaleMLS ID #21312773, Trey LaQuey. NTREIS
