Seller is offering a 2% buyer credit toward closing costs, prepaids, or rate buy down when financing is obtained through Homeward Mortgage. Contact listing agent for details and eligibility requirements. Luxury Corner-Lot Retreat with Exceptional Flow & Elevated Living! Positioned on a prime corner lot, this stunning luxury residence blends timeless elegance with a thoughtfully designed open-concept layout perfect for both everyday living and upscale entertaining. Step inside to a grand yet welcoming floor plan featuring a formal dining room and formal living space that seamlessly transition into an expansive open living area. The heart of the home offers effortless flow between the living room, dining areas, and kitchen—creating an ideal setting for hosting gatherings, holidays, or intimate evenings at home. Upstairs, you’ll find a spacious second living area complete with a dedicated media room—perfect for movie nights, game days, or a private retreat. Two generously sized bedrooms share a well-appointed Jack-and-Jill bath and feature walk-in closets, offering both comfort and functionality. The private backyard is designed for enjoyment, enclosed by a premium board-on-board fence and complemented by a rear-entry garage for enhanced curb appeal. Whether entertaining guests or enjoying a quiet evening outdoors, the space offers both privacy and versatility. Located near parks, premier shopping, and scenic walking areas, this home delivers the perfect balance of luxury, lifestyle, and location. An exceptional opportunity for those who value space, flow, and refined living.
For sale
Price cut: $15K (6/23)
$585,000
13514 Valencia Dr, Frisco, TX 75035
4beds
3,476sqft
:
Get pre-qualified$4,168/mo
Single Family Residence
Built in 2006
9,583 Square Feet Lot
$572,800 Zestimate®
$168/sqft
$55/mo HOA
What's special
Private backyardFormal living spaceFormal dining roomThoughtfully designed open-concept layoutCorner lotEnhanced curb appealDedicated media room
- 151 days |
- 582 |
- 43 |
Zillow last checked:
Listing updated:
Listed by:
Cami Hobbs Riley 0459845 972-382-8882,
Keller Williams Prosper Celina 972-382-8882
Source: NTREIS,MLS#: 21184242
Facts & features
Interior
Bedrooms & bathrooms
- Bedrooms: 4
- Bathrooms: 4
- Full bathrooms: 4
Primary bedroom
- Level: First
- Dimensions: 14 x 21
Bedroom
- Level: First
- Dimensions: 11 x 12
Bedroom
- Level: Second
- Dimensions: 13 x 12
Bedroom
- Level: Second
- Dimensions: 18 x 13
Breakfast room nook
- Level: First
- Dimensions: 13 x 14
Dining room
- Level: First
- Dimensions: 10 x 13
Family room
- Level: First
- Dimensions: 17 x 13
Game room
- Level: Second
- Dimensions: 22 x 18
Kitchen
- Features: Eat-in Kitchen, Granite Counters, Kitchen Island, Pantry
- Level: First
- Dimensions: 15 x 14
Living room
- Level: First
- Dimensions: 10 x 13
Media room
- Level: Second
- Dimensions: 17 x 12
Heating
- Central, Natural Gas
Cooling
- Central Air, Ceiling Fan(s), Electric
Appliances
- Included: Dishwasher, Gas Cooktop, Disposal, Microwave
- Laundry: Electric Dryer Hookup, Laundry in Utility Room
Features
- Double Vanity, Eat-in Kitchen, Granite Counters, Kitchen Island, Open Floorplan, Pantry, Natural Woodwork, Walk-In Closet(s)
- Flooring: Luxury Vinyl Plank
- Windows: Window Coverings
- Has basement: No
- Number of fireplaces: 1
- Fireplace features: Family Room, Gas Log, Gas Starter
Interior area
- Total interior livable area: 3,476 sqft
Video & virtual tour
Property
Parking
- Total spaces: 2
- Parking features: Alley Access, Door-Single, Garage, Garage Faces Rear
- Attached garage spaces: 2
Features
- Levels: Two
- Stories: 2
- Patio & porch: Patio
- Exterior features: Rain Gutters
- Pool features: None
- Fencing: Privacy,Wood
Lot
- Size: 9,583 Square Feet
- Features: Subdivision, Sprinkler System
Details
- Parcel number: R894500I01001
Construction
Type & style
- Home type: SingleFamily
- Architectural style: Traditional,Detached
- Property subtype: Single Family Residence
Materials
- Brick
- Foundation: Slab
- Roof: Composition
Condition
- Year built: 2006
Utilities & green energy
- Sewer: Public Sewer
- Water: Public
- Utilities for property: Natural Gas Available, Sewer Available, Separate Meters, Water Available
Community & HOA
Community
- Security: Smoke Detector(s)
- Subdivision: Villages At Willow Bay Ph Ii
HOA
- Has HOA: Yes
- Services included: Association Management
- HOA fee: $665 annually
- HOA name: Real Manage
- HOA phone: 866-473-2573
Location
- Region: Frisco
Financial & listing details
- Price per square foot: $168/sqft
- Tax assessed value: $640,103
- Annual tax amount: $9,992
- Date on market: 2/26/2026
- Cumulative days on market: 152 days
- Listing terms: Cash,Conventional,VA Loan
Estimated market value
$572,800
$544,000 - $601,000
$3,751/mo
Price history
| Date | Event | Price |
|---|---|---|
| 6/23/2026 | Price change | $585,000-2.5%$168/sqft |
Source: NTREIS #21184242 Report a problem | ||
| 5/29/2026 | Price change | $600,000-4%$173/sqft |
Source: NTREIS #21184242 Report a problem | ||
| 5/12/2026 | Price change | $625,000-3.1%$180/sqft |
Source: NTREIS #21184242 Report a problem | ||
| 4/10/2026 | Price change | $645,000-1.5%$186/sqft |
Source: NTREIS #21184242 Report a problem | ||
| 2/26/2026 | Listed for sale | $655,000$188/sqft |
Source: NTREIS #21184242 Report a problem | ||
Public tax history
| Year | Property taxes | Tax assessment |
|---|---|---|
| 2025 | $7,869 +2.6% | $596,382 +10% |
| 2024 | $7,666 +13.5% | $542,165 +10% |
| 2023 | $6,757 -11.5% | $492,877 +10% |
| 2022 | $7,632 +2.3% | $448,070 +10% |
| 2021 | $7,459 +6.8% | $407,336 +9% |
| 2020 | $6,985 -6.4% | $373,808 -4.7% |
| 2019 | $7,461 -5.2% | $392,389 -0.2% |
| 2018 | $7,873 +5.3% | $393,185 +1.8% |
| 2017 | $7,474 | $386,230 +7.7% |
| 2016 | $7,474 +17.4% | $358,654 +6.7% |
| 2015 | $6,366 | $336,022 +12.8% |
| 2014 | $6,366 | $297,851 +10.7% |
| 2013 | -- | $269,029 +7% |
| 2012 | -- | $251,467 +0.2% |
| 2011 | -- | $250,942 +0.1% |
| 2010 | -- | $250,780 -3.8% |
| 2009 | -- | $260,637 -3.7% |
| 2008 | -- | $270,658 -4.2% |
| 2007 | -- | $282,415 +564.5% |
| 2006 | -- | $42,500 |
Find assessor info on the county website
Monthly payment
Est. payment
Payment breakdown
Explore the cost of this home by adjusting the details. Changes won't be saved.Climate risks
Neighborhood: 75035
Nearby schools
GreatSchools rating
- 10/10Sem Elementary SchoolGrades: PK-5Distance: 1.2 mi
- 10/10Maus Middle SchoolGrades: 6-8Distance: 0.6 mi
- 8/10Heritage High SchoolGrades: 9-12Distance: 0.2 mi
Schools provided by the listing agent
- Elementary: Mooneyham
- Middle: Maus
- High: Heritage
- District: Frisco ISD
Source: NTREIS. This data may not be complete. We recommend contacting the local school district to confirm school assignments for this home.
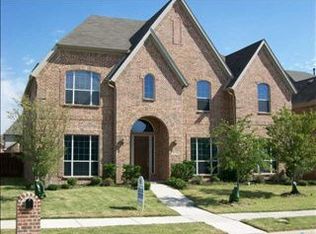
- $671,7004 bd3 ba4.4k sqft13536 Valencia Dr, Frisco, TX 75035Off Market
- $710,3005 bd4 ba3.9k sqft13507 Hemlock Trl, Frisco, TX 75035Off Market
- $744,9006 bd4 ba5k sqft12163 Settlers Knoll Trl, Frisco, TX 75035Off Market
- $738,6005 bd3 ba5k sqft13558 Valencia Dr, Frisco, TX 75035Off Market
- $684,1004 bd3 ba4.4k sqft13525 Hemlock Trl, Frisco, TX 75035Off Market
- $715,7004 bd4 ba4.4k sqft12145 Settlers Knoll Trl, Frisco, TX 75035Off Market
- $684,8004 bd3 ba4.4k sqft12181 Settlers Knoll Trl, Frisco, TX 75035Off Market
- $682,9004 bd3 ba4.4k sqft13517 Valencia Dr, Frisco, TX 75035Off Market
A local agent can set up tours, give advice and negotiate with sellers.
A local lender can help you make sure your offer is ready when you are.
Similar homes
- $624,9005 bd4 ba3.8k sqft12576 Pond Cypress Ln, Frisco, TX 75035For Sale
 MLS ID #21171185, Anna Oakley. NTREIS
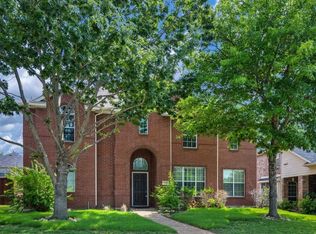
 - $643,9005 bd4 ba3.9k sqft12003 Yoakum Dr, Frisco, TX 75035For Sale
 MLS ID #21188735, Helen Liu. NTREIS
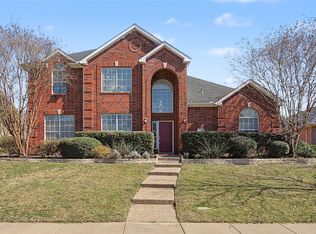
 - $555,0004 bd3 ba2.8k sqft11108 Premier Dr, Frisco, TX 75033For Sale
 MLS ID #21193716, Sophia Polk. NTREIS
 - $875,0004 bd4 ba4k sqft6355 Kiest Forest Dr, Frisco, TX 75035For Sale
 MLS ID #21332902, Stefani McQueary. NTREIS
 - $589,0004 bd3 ba2.9k sqft3705 Mason Dr, Plano, TX 75025For SaleMLS ID #21297754, Bradley Hughes. NTREIS
- $560,0004 bd3 ba2.9k sqft1166 Resaca Dr, Frisco, TX 75033For SaleMLS ID #21304624, Lina Park. NTREIS
- $795,0005 bd4 ba3.9k sqft11192 Progreso St, Frisco, TX 75035For SaleMLS ID #21245313, Kaitlin Lovern. NTREIS
- $625,0004 bd3 ba3.1k sqft6908 Badlands Dr, McKinney, TX 75070For SaleMLS ID #21277447, Shana Acquisto. NTREIS
- $535,0004 bd3 ba3.3k sqft3809 Pitchstone Dr, McKinney, TX 75070For SaleMLS ID #21294494, Jordan Taylor. NTREIS
- $819,0005 bd5 ba3.9k sqft7523 Bellingrath Dr, Frisco, TX 75035For SaleMLS ID #21308549, Beth Caudill. NTREIS
- $569,0004 bd3 ba2.4k sqft412 James Herndon Trl, McKinney, TX 75071For SaleMLS ID #21298423, Tom Tang. NTREIS
- $650,0004 bd4 ba3.6k sqft2832 Hidden Knoll Trl, Frisco, TX 75034For SaleMLS ID #21269127, Kimberly Elmer. NTREIS
- $520,0004 bd3 ba2.7k sqft3512 Black Gold Dr, McKinney, TX 75070For SaleMLS ID #21312773, Trey LaQuey. NTREIS
- $589,9004 bd4 ba3.2k sqft15620 Piedmont Park Dr, Prosper, TX 75078For SaleMLS ID #21271429, Phillip Simmons. NTREIS
- $560,0003 bd3 ba2.3k sqft900 Sonoma Dr, McKinney, TX 75072For SaleMLS ID #21327164, Tammy Flynn. NTREIS
- $650,0004 bd4 ba3k sqft1120 Golden Sunset Ct, Prosper, TX 75078For SaleMLS ID #21309819, Billy Vaselo Happy. NTREIS
- $479,0004 bd2 ba2k sqft1009 Lampassas Trl, McKinney, TX 75072For SaleMLS ID #21175931, Len Buysee. NTREIS
- $654,0005 bd4 ba3k sqft5109 Berkley Dr, McKinney, TX 75070For SaleMLS ID #21331044, Stacey Davidson. NTREIS
- $625,0004 bd3 ba2.9k sqft15513 Bryant Park Ave, Prosper, TX 75078For SaleMLS ID #21305011, Kevin Andrews. NTREIS
- $599,9004 bd3 ba2.6k sqft4213 Rocky Ridge Trl, Little Elm, TX 75068For SaleMLS ID #21273552, Megan Christensen. NTREIS
