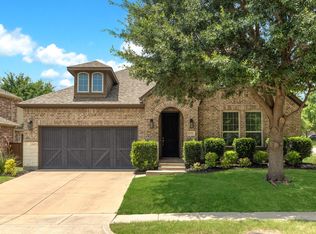
NEW PRICE! OPEN HOUSE AUGUST 2, 2026 SUN 12-3PM. NEW CARPET! FREE WASHER, DRYER, REFRIGERATOR - THIS IMMACULATELY MAINTAINED AND UPDATED HOME IS MOVE-IN READY! MUST SEE THIS RARE FIND! ONE STORY 4-BEDROOM, 2 BATH, FEATURING SPACIOUS OPEN FLOOR PLAN IN MCKINNEY (MINUTES FROM FRISCO AND PLANO). THE MULTI-FUNCTIONAL 4TH BEDROOM CAN BE EASILY TRANSFORMED INTO A STUDY OR A HOME OFFICE. TREMENDOUS COMMUNITY AMENITIES: WATER VIEW, WALKING TRAILS, PARKS, JOGGING-BIKING, POOLS, AND WATER SLIDES. EASY ACCESS TO NEARBY SCHOOLS.
THE HOME IS LOADED WITH UPGRADES AND REFRESHES: LIGHTS AND FAN FIXTURES, ROOF, SPRINKLER SYSTEM, STAINLESS STEEL APPLIANCES, GRANITE KITCHEN COUNTERTOPS, QUARTZ BATHROOM COUNTERTOPS, FENCE, SOD, LANDSCAPING, GARAGE DOOR, CARPETS. BONUS FOR THE NEW OWNER - A TRUE MOVE-IN-READY EXPERIENCE: YOUR HOME INCLUDES WASHER, DRYER, REFRIGERATOR, 1 TV AND SOUND BAR IN THE LIVING ROOM AND 1 TV IN STUDY! DON'T WAIT!
For sale
Price cut: $10K (7/24)
$479,000
1009 Lampassas Trl, McKinney, TX 75072
4beds
2,038sqft
:
Get pre-qualified$3,392/mo
Single Family Residence
Built in 2012
6,054 Square Feet Lot
$-- Zestimate®
$235/sqft
$58/mo HOA
What's special
Garage doorWater slidesWater viewStainless steel appliancesSpacious open floor planGranite kitchen countertopsTv in study
- 113 days |
- 498 |
- 21 |
Zillow last checked:
Listing updated:
Listed by:
Len Buysee 0318296 214-802-9604,
Len Buysee Realty 214-802-9604,
Amy Tsai 0514219 214-704-2323,
Len Buysee Realty
Source: NTREIS,MLS#: 21175931
Facts & features
Interior
Bedrooms & bathrooms
- Bedrooms: 4
- Bathrooms: 2
- Full bathrooms: 2
Primary bedroom
- Level: First
- Dimensions: 15 x 14
Bedroom
- Level: First
- Dimensions: 12 x 11
Bedroom
- Level: First
- Dimensions: 12 x 11
Bedroom
- Level: First
- Dimensions: 12 x 12
Dining room
- Level: First
- Dimensions: 16 x 11
Living room
- Features: Fireplace
- Level: First
- Dimensions: 16 x 15
Utility room
- Features: Built-in Features
- Level: First
- Dimensions: 7 x 6
Heating
- Central
Cooling
- Central Air
Appliances
- Included: Dryer, Dishwasher, Electric Oven, Gas Cooktop, Disposal, Gas Water Heater, Microwave, Refrigerator, Vented Exhaust Fan, Washer
Features
- Granite Counters, High Speed Internet, Open Floorplan, Pantry, Cable TV
- Flooring: Carpet, Wood
- Windows: Shutters
- Has basement: No
- Number of fireplaces: 1
- Fireplace features: Gas Log
Interior area
- Total interior livable area: 2,038 sqft
Video & virtual tour
Property
Parking
- Total spaces: 2
- Parking features: Covered, Driveway, Garage Faces Front, Garage, Garage Door Opener
- Attached garage spaces: 2
Features
- Levels: One
- Stories: 1
- Patio & porch: Covered, Patio
- Exterior features: Private Yard
- Pool features: None, Community
- Fencing: Back Yard,Fenced,Gate,Wood
- Has view: Yes
- View description: Water
- Has water view: Yes
Lot
- Size: 6,054 Square Feet
Details
- Parcel number: R102290GG00301
Construction
Type & style
- Home type: SingleFamily
- Architectural style: Detached
- Property subtype: Single Family Residence
Materials
- Roof: Composition
Condition
- Year built: 2012
Utilities & green energy
- Sewer: Public Sewer
- Water: Public
- Utilities for property: Sewer Available, Water Available, Cable Available
Community & HOA
Community
- Features: Clubhouse, Playground, Park, Pool, Trails/Paths, Lake
- Subdivision: Reserve At Westridge Ph 3 The
HOA
- Has HOA: Yes
- Services included: All Facilities, Association Management
- HOA fee: $700 annually
- HOA name: Assured Management Inc.
- HOA phone: 469-480-8000
Location
- Region: Mckinney
Financial & listing details
- Price per square foot: $235/sqft
- Tax assessed value: $466,949
- Annual tax amount: $7,762
- Date on market: 4/6/2026
- Cumulative days on market: 114 days
Estimated market value
Not available
Estimated sales range
Not available
Not available
Price history
| Date | Event | Price |
|---|---|---|
| 7/24/2026 | Price change | $479,000-2%$235/sqft |
Source: NTREIS #21175931 Report a problem | ||
| 6/12/2026 | Price change | $489,000-2.1%$240/sqft |
Source: NTREIS #21175931 Report a problem | ||
| 5/11/2026 | Price change | $499,500-3%$245/sqft |
Source: NTREIS #21175931 Report a problem | ||
| 4/27/2026 | Price change | $515,000-2.8%$253/sqft |
Source: NTREIS #21175931 Report a problem | ||
| 4/6/2026 | Listed for sale | $529,900$260/sqft |
Source: NTREIS #21175931 Report a problem | ||
Public tax history
| Year | Property taxes | Tax assessment |
|---|---|---|
| 2025 | $7,762 -11.2% | $466,949 -9% |
| 2024 | $8,739 +8% | $513,153 +6.9% |
| 2023 | $8,092 -2.1% | $480,087 +10.5% |
| 2022 | $8,269 +32.1% | $434,301 +39.7% |
| 2021 | $6,260 +1.3% | $310,797 +4.3% |
| 2020 | $6,178 -1% | $298,067 +0.8% |
| 2019 | $6,242 -3.8% | $295,803 +1.5% |
| 2018 | $6,489 +5.5% | $291,370 +3.1% |
| 2017 | $6,150 | $282,493 +6.7% |
| 2016 | $6,150 +22.9% | $264,795 +10.8% |
| 2015 | $5,002 | $238,972 +12.7% |
| 2014 | $5,002 | $211,960 +5.3% |
| 2013 | -- | $201,238 |
Find assessor info on the county website
Monthly payment
Est. payment
Payment breakdown
Explore the cost of this home by adjusting the details. Changes won't be saved.Climate risks
Neighborhood: Westridge
Nearby schools
GreatSchools rating
- 9/10Scott Elementary SchoolGrades: PK-5Distance: 0.4 mi
- 10/10Roach Middle SchoolGrades: 6-8Distance: 0.9 mi
- 8/10Heritage High SchoolGrades: 9-12Distance: 1.2 mi
Schools provided by the listing agent
- Elementary: Scott
- Middle: Roach
- High: Heritage
- District: Frisco ISD
Source: NTREIS. This data may not be complete. We recommend contacting the local school district to confirm school assignments for this home.
- $568,1004 bd3 ba3.3k sqft1005 Lampassas Trl, McKinney, TX 75072Off Market
- $546,4004 bd4 ba3k sqft1013 Lampassas Trl, McKinney, TX 75072Off Market
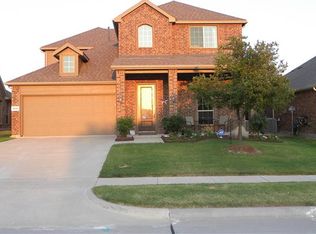
- $600,6004 bd3 ba3k sqft10116 Ransom Ridge Rd #0, McKinney, TX 75070Off Market
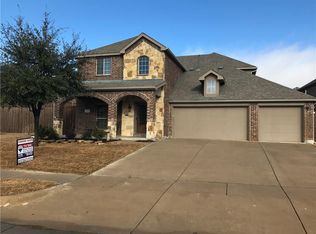
- $557,1004 bd4 ba3k sqft10116 Ransom Ridge Rd, McKinney, TX 75072Off Market
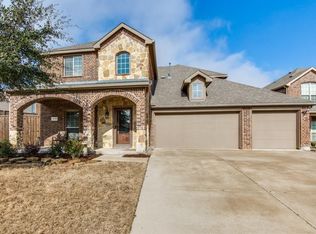
- $587,8004 bd4 ba3.3k sqft1001 Lampassas Trl, McKinney, TX 75072Off Market
- $509,4003 bd3 ba2.3k sqft1017 Lampassas Trl, McKinney, TX 75072Off Market
- $566,7004 bd4 ba3k sqft10112 Ransom Ridge Rd, McKinney, TX 75072Off Market
- $658,4004 bd3 ba3.7k sqft10129 Petrified Tree Ln, McKinney, TX 75070Off Market
A local agent can set up tours, give advice and negotiate with sellers.
Similar homes
- $469,9003 bd2 ba2k sqft705 Challenger Dr, McKinney, TX 75072For Sale
 MLS ID #21308984, Jennifer Hansen. NTREIS
 - $475,0003 bd2 ba2.5k sqft2208 Grayson Rd, McKinney, TX 75072For Sale
 MLS ID #21308562, Cynthia Li. NTREIS
 - $474,0004 bd3 ba2.9k sqft5117 Sweetgum Ct, McKinney, TX 75071For Sale
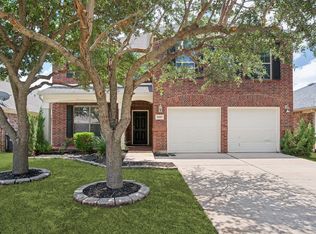 MLS ID #21331602, Christie Thornton. NTREIS
 - $560,0003 bd3 ba2.3k sqft900 Sonoma Dr, McKinney, TX 75072For Sale
 MLS ID #21327164, Tammy Flynn. NTREIS
 - $520,0004 bd3 ba2.7k sqft3512 Black Gold Dr, McKinney, TX 75070For SaleMLS ID #21312773, Trey LaQuey. NTREIS
- $480,0004 bd3 ba2.2k sqft2424 Preakness Pl, Celina, TX 75009For SaleMLS ID #21293085, Tami Burnett. NTREIS
- $579,0003 bd3 ba2.6k sqft2733 Woodson Dr, McKinney, TX 75072For SaleMLS ID #21283575, Pamela Rosener. NTREIS
- $490,0003 bd2 ba2.5k sqft1433 Cherry Blossom Ln, Prosper, TX 75078For SaleMLS ID #21226291, Noahmi Parra. NTREIS
- $445,0004 bd2 ba2.1k sqft13335 Roadster Dr, Frisco, TX 75033For SaleMLS ID #21303226, Stacey Leslie. NTREIS
- $562,5004 bd3 ba3k sqft1514 Carnation St, Prosper, TX 75078For SaleMLS ID #21337544, Danette Ewoldt. NTREIS
- $499,0004 bd2 ba2.1k sqft3313 Ocala Ct, Plano, TX 75025For SaleMLS ID #21311445, Cary Wang. NTREIS
- $590,0004 bd3 ba2.2k sqft4316 Querida Ave, McKinney, TX 75070For SaleMLS ID #21313376, Angela Yi. NTREIS
- $470,0004 bd2 ba2k sqft1308 Mullins Dr, Plano, TX 75025For SaleMLS ID #21295212, Juan Primera Primera Romero. NTREIS
- $590,0004 bd2 ba2.3k sqft11917 Galleon Rd, Frisco, TX 75035For SaleMLS ID #21317575, Trey LaQuey. NTREIS
- $539,9994 bd3 ba2.5k sqft9101 Floyd Dr, Plano, TX 75025For SaleMLS ID #21322111, Steve Koleno. NTREIS
- $405,0003 bd2 ba1.6k sqft5304 Alpine Meadows Dr, McKinney, TX 75071For SaleMLS ID #21308933, Connie Goodrich. NTREIS
- $499,0003 bd2 ba2.1k sqft904 Lady Bird Dr, McKinney, TX 75071For SaleMLS ID #21226017, Benny Dinsmore. NTREIS
- $475,0004 bd3 ba2.6k sqft3712 Candelaria Dr, Plano, TX 75023For SaleMLS ID #21212223, Natalie Martinez. NTREIS
- $555,0004 bd3 ba2.8k sqft11108 Premier Dr, Frisco, TX 75033For SaleMLS ID #21193716, Sophia Polk. NTREIS
- $650,0004 bd3 ba2.8k sqft613 Fortinbras Dr, McKinney, TX 75071For SaleMLS ID #21237942, Deann Abbott. NTREIS
