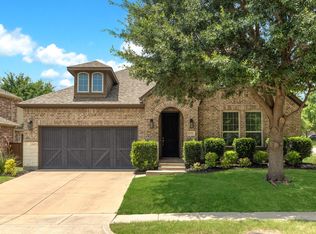
Hard to find single story home in highly rated Frisco ISD. Warmly greeted by open concept floor plan, spacious 4bed rooms, 3full bath, French door office, Hardwood floor and updated light fixtures. High ceiling in living room gives rich natural lights with big windows. Meticulous attention to detail is presented in the kitchen with quartz countertop, customized backsplash, plenty of cabinets, SS appliances and large kitchen Island for family chef. Oversized master suite offers a sitting area, dual sink, large walk-in closet and seamless layout. 3more bedrooms give enough space for family members. big backyard and large covered patio provide plentiful spaces for gardening and family entertaining. Easy access to highway 121 and 75, shopping, dining and entertaining. Do not miss this house for your family.
For sale
Price cut: $5K (7/9)
$590,000
4316 Querida Ave, McKinney, TX 75070
4beds
2,220sqft
:
Get pre-qualified$4,213/mo
Single Family Residence
Built in 2018
6,011 Square Feet Lot
$576,400 Zestimate®
$266/sqft
$64/mo HOA
What's special
Hardwood floorUpdated light fixturesOpen concept floor planLarge covered patioPlenty of cabinetsBig backyardFrench door office
- 34 days |
- 520 |
- 32 |
Zillow last checked:
Listing updated:
Listed by:
Angela Yi 0592103 214-789-2291,
The Michael Group 214-692-6400
Source: NTREIS,MLS#: 21313376
Facts & features
Interior
Bedrooms & bathrooms
- Bedrooms: 4
- Bathrooms: 3
- Full bathrooms: 3
Primary bedroom
- Features: Built-in Features, Closet Cabinetry, Ceiling Fan(s), Dual Sinks, Double Vanity, En Suite Bathroom, Garden Tub/Roman Tub, Sitting Area in Primary, Separate Shower, Walk-In Closet(s)
- Level: First
- Dimensions: 17 x 14
Bedroom
- Features: Walk-In Closet(s)
- Level: First
- Dimensions: 12 x 11
Bedroom
- Features: Walk-In Closet(s)
- Level: First
- Dimensions: 12 x 11
Bedroom
- Features: Walk-In Closet(s)
- Level: First
- Dimensions: 11 x 11
Breakfast room nook
- Level: First
- Dimensions: 18 x 12
Kitchen
- Features: Breakfast Bar, Built-in Features, Eat-in Kitchen, Granite Counters, Kitchen Island, Pantry, Stone Counters, Walk-In Pantry
- Level: First
- Dimensions: 18 x 16
Living room
- Features: Ceiling Fan(s), Fireplace
- Level: First
- Dimensions: 18 x 18
Utility room
- Features: Utility Room
- Level: First
- Dimensions: 9 x 6
Heating
- Central, ENERGY STAR Qualified Equipment, Fireplace(s), Natural Gas
Cooling
- Central Air, Ceiling Fan(s), Electric, ENERGY STAR Qualified Equipment
Appliances
- Included: Some Gas Appliances, Dishwasher, Electric Oven, Gas Cooktop, Disposal, Gas Water Heater, Microwave, Plumbed For Gas, Vented Exhaust Fan
- Laundry: Washer Hookup, Dryer Hookup, ElectricDryer Hookup, Laundry in Utility Room
Features
- Built-in Features, Chandelier, Decorative/Designer Lighting Fixtures, Double Vanity, Eat-in Kitchen, Granite Counters, High Speed Internet, Kitchen Island, Pantry, Cable TV, Natural Woodwork, Walk-In Closet(s)
- Flooring: Carpet, Ceramic Tile, Engineered Hardwood, Hardwood
- Windows: Window Coverings
- Has basement: No
- Number of fireplaces: 1
- Fireplace features: Decorative, Gas, Living Room
Interior area
- Total interior livable area: 2,220 sqft
Video & virtual tour
Property
Parking
- Total spaces: 2
- Parking features: Driveway, Garage Faces Front, Garage, Garage Door Opener, Private
- Attached garage spaces: 2
Features
- Levels: One
- Stories: 1
- Patio & porch: Patio, Covered
- Exterior features: Private Entrance, Private Yard, Rain Gutters
- Pool features: None, Community
- Fencing: Back Yard,Fenced,Invisible,Privacy,Wood
Lot
- Size: 6,011 Square Feet
- Features: Interior Lot, Landscaped, Subdivision, Sprinkler System, Few Trees
Details
- Parcel number: R1126300D03301
- Other equipment: Irrigation Equipment
Construction
Type & style
- Home type: SingleFamily
- Architectural style: Traditional,Detached
- Property subtype: Single Family Residence
Materials
- Brick
- Foundation: Slab
- Roof: Composition
Condition
- Year built: 2018
Utilities & green energy
- Sewer: Public Sewer
- Water: Public
- Utilities for property: Electricity Available, Natural Gas Available, Phone Available, Sewer Available, Separate Meters, Water Available, Cable Available
Community & HOA
Community
- Features: Pool, Sidewalks, Trails/Paths
- Security: Smoke Detector(s)
- Subdivision: Barcelona Add Ph Ii
HOA
- Has HOA: Yes
- Services included: All Facilities, Association Management
- HOA fee: $767 annually
- HOA name: Essex Association Management Lp
- HOA phone: 972-429-2030
Location
- Region: Mckinney
Financial & listing details
- Price per square foot: $266/sqft
- Tax assessed value: $610,705
- Annual tax amount: $8,808
- Date on market: 6/25/2026
- Cumulative days on market: 50 days
- Listing terms: Cash,Conventional,FHA,VA Loan
Estimated market value
$576,400
$548,000 - $605,000
$2,899/mo
Price history
| Date | Event | Price |
|---|---|---|
| 7/9/2026 | Price change | $590,000-0.8%$266/sqft |
Source: NTREIS #21313376 Report a problem | ||
| 6/25/2026 | Listed for sale | $595,000-0.7%$268/sqft |
Source: NTREIS #21313376 Report a problem | ||
| 6/5/2026 | Listing removed | $599,000$270/sqft |
Source: NTREIS #21228648 Report a problem | ||
| 5/21/2026 | Listed for sale | $599,000$270/sqft |
Source: NTREIS #21228648 Report a problem | ||
| 5/31/2018 | Sold | -- |
Source: Agent Provided Report a problem | ||
Public tax history
| Year | Property taxes | Tax assessment |
|---|---|---|
| 2025 | $7,236 +3.3% | $529,887 +10% |
| 2024 | $7,003 +12.8% | $481,715 +10% |
| 2023 | $6,208 -11.9% | $437,923 +10% |
| 2022 | $7,051 +1.6% | $398,112 +10% |
| 2021 | $6,938 +1.5% | $361,920 +4.2% |
| 2020 | $6,837 -1.8% | $347,330 |
| 2019 | $6,960 +295.6% | $347,330 +339.7% |
| 2018 | $1,759 | $79,000 |
| 2017 | -- | -- |
Find assessor info on the county website
Monthly payment
Est. payment
Payment breakdown
Explore the cost of this home by adjusting the details. Changes won't be saved.Climate risks
Neighborhood: 75070
Nearby schools
GreatSchools rating
- 9/10Elliott Elementary SchoolGrades: PK-4Distance: 0.6 mi
- 9/10Scoggins Middle SchoolGrades: 7-8Distance: 0.4 mi
- 8/10Emerson High SchoolGrades: 9-12Distance: 0.8 mi
Schools provided by the listing agent
- Elementary: Elliott
- Middle: Scoggins,Wortham
- High: Emerson
- District: Frisco ISD
Source: NTREIS. This data may not be complete. We recommend contacting the local school district to confirm school assignments for this home.
- $679,3004 bd3 ba3.1k sqft4312 Querida Ave, McKinney, TX 75070Off Market
- $674,3004 bd4 ba3.3k sqft4400 Querida Ave, McKinney, TX 75070Off Market
- $683,2004 bd4 ba3.6k sqft4320 Querida Ave, McKinney, TX 75070Off Market

- $683,2004 bd4 ba3k sqft4300 Querida Ave, McKinney, TX 75070Off Market
- $732,4005 bd4 ba4k sqft4308 Querida Ave, McKinney, TX 75070Off Market
- $549,6003 bd2 ba2.3k sqft4309 Casa Grande Ln, McKinney, TX 75070Off Market
- $--3 bd2 ba2.1k sqft4305 Casa Grande Ln, McKinney, TX 75070Sold
- $633,9004 bd4 ba3k sqft4313 Casa Grande Ln, McKinney, TX 75070Off Market
A local agent can set up tours, give advice and negotiate with sellers.
A local lender can help you make sure your offer is ready when you are.
Similar homes
- $655,0004 bd4 ba3.2k sqft6916 San Juan Trl, McKinney, TX 75070For Sale
 MLS ID #21261152, Jeron Howell. NTREIS
 - $560,0003 bd3 ba2.3k sqft900 Sonoma Dr, McKinney, TX 75072For Sale
 MLS ID #21327164, Tammy Flynn. NTREIS
 - $695,0004 bd4 ba3.1k sqft8805 Abbington Pl, McKinney, TX 75072For Sale
 MLS ID #21332286, Melissa Holland. NTREIS
 - $525,0004 bd3 ba2.6k sqft505 Knoll Park Ct, McKinney, TX 75072For Sale
 MLS ID #21321314, Jodi Kerby. NTREIS
 - $540,0004 bd3 ba2.8k sqft5609 Fremont Dr, McKinney, TX 75071For SaleMLS ID #21250729, Kelley Liu. NTREIS
- $674,9994 bd4 ba3k sqft500 Castlewood Dr, McKinney, TX 75071For SaleMLS ID #21296214, Seychelle Van Poole. NTREIS
- $500,0004 bd3 ba2.9k sqft925 Spring Falls Dr, McKinney, TX 75071For SaleMLS ID #21342043, Denise Milliken. NTREIS
- $649,0004 bd3 ba2.5k sqft1037 Sarah St, Allen, TX 75013For SaleMLS ID #21301710, Praveen Billa. NTREIS
- $599,9004 bd3 ba2.8k sqft2921 Renmuir Dr, Prosper, TX 75078For SaleMLS ID #21309235, Stacey Zimmerman. NTREIS
- $525,0004 bd3 ba2.2k sqft8620 Holliday Creek Way, McKinney, TX 75071For SaleMLS ID #21339133, Sheri Matthews. NTREIS
- $559,9004 bd3 ba2k sqft16025 High Line Dr, Prosper, TX 75078For SaleMLS ID #21328918, Majid Kamyab. NTREIS
- $474,0004 bd3 ba2.9k sqft5117 Sweetgum Ct, McKinney, TX 75071For SaleMLS ID #21331602, Christie Thornton. NTREIS
- $370,0003 bd3 ba1.9k sqft3000 Gaylord Dr, McKinney, TX 75070For SaleMLS ID #21273466, Barry Hardman. NTREIS
- $629,0004 bd3 ba2.2k sqft261 Golden Gate Dr, Richardson, TX 75080For SaleMLS ID #21326367, Kyla Young. NTREIS
- $639,0004 bd3 ba2.3k sqft2901 Quinton St, Prosper, TX 75078For SaleMLS ID #21237340, Janet Eubank. NTREIS
- $599,9004 bd3 ba2.6k sqft4213 Rocky Ridge Trl, Little Elm, TX 75068For SaleMLS ID #21273552, Megan Christensen. NTREIS
- $615,0003 bd3 ba2.3k sqft950 Gentle Knoll Ln, Prosper, TX 75078For SaleMLS ID #84561712, Don Davis, Douglas Elliman Real Estate. HAR
- $560,0004 bd3 ba2.5k sqft3040 Pedigree Ct, Celina, TX 75009For SaleMLS ID #21190338, Kendra McKiddy. NTREIS
- $349,9903 bd3 ba1.9k sqft2408 Jameson Ln, McKinney, TX 75070For SaleMLS ID #21299862, Lingqian Zhuo. NTREIS
- $519,9003 bd3 ba2.3k sqft921 Hubbard Creek Trl, McKinney, TX 75071For SaleMLS ID #21308914, Stacia Hudson. NTREIS
