Step into this stunning North-facing home where timeless elegance meets modern luxury. Exceptional curb appeal begins with a striking stone elevation, lush professional landscaping, a newly installed St. Augustine front lawn and a grand Mahogany front door with wrought-iron detailing that creates an unforgettable first impression.
Enjoy peace of mind with a new roof (2024) and a home that was freshly painted throughout just before listing giving it a clean move-in-ready feel. Inside, beautiful new flooring flows throughout the main level, guiding you into a thoughtfully designed open-concept floor plan. French doors lead to a private front study—perfect for a home office or quiet retreat. Entertain in style in the exquisite formal dining room, ideal for hosting family gatherings and special occasions.
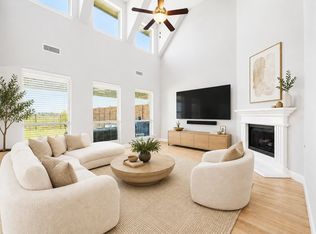
The fully upgraded chef’s kitchen is a showstopper, featuring crisp white cabinetry, gorgeous granite countertops, classic subway tile backsplash, custom vent hood, and premium finishes throughout. The spacious living room offers the perfect setting for everyday living and entertaining, highlighted by a stunning stone wood burning fireplace with a custom Mahogany mantle that adds warmth and character.
Retreat to the luxurious primary suite, designed for comfort and relaxation with beautiful designer tilework and an oversized walk-in closet that impresses. The insulated garage provides added energy efficiency. The spacious game room offers the perfect space for entertaining, family fun, or a media room. Every detail throughout this exceptional home has been thoughtfully curated to create a perfect blend of style and functionality.
Ideally located within walking distance to Bryant Elementary, Rushing Middle School, and Richland High School, this home offers the perfect combination of luxury, convenience, and lifestyle. Neighborhood has two pools, a gym, soccer field, dog parks, and 3 playgrounds. A truly remarkable opportunity you won’t want to miss.
Pending
Price cut: $35.1K (7/10)
$589,900
15620 Piedmont Park Dr, Prosper, TX 75078
4beds
3,266sqft
Single Family Residence
Built in 2015
6,098 Square Feet Lot
$572,200 Zestimate®
$181/sqft
$67/mo HOA
What's special
Insulated garageFreshly painted throughoutExquisite formal dining roomGorgeous granite countertopsPremium finishes throughoutBeautiful designer tileworkClassic subway tile backsplash
- 98 days
- 200
- 13
Zillow last checked:
Listing updated:
Listed by:
Phillip Simmons 0688153 972-510-3697,
Monument Realty 214-705-7827
Source: NTREIS,MLS#: 21271429
Facts & features
Interior
Bedrooms & bathrooms
- Bedrooms: 4
- Bathrooms: 4
- Full bathrooms: 3
- 1/2 bathrooms: 1
Primary bedroom
- Features: Ceiling Fan(s), Dual Sinks, En Suite Bathroom, Garden Tub/Roman Tub, Linen Closet, Separate Shower, Walk-In Closet(s)
- Level: First
- Dimensions: 18 x 16
Bedroom
- Features: Ceiling Fan(s)
- Level: Second
- Dimensions: 12 x 12
Bedroom
- Features: Ceiling Fan(s)
- Level: Second
- Dimensions: 12 x 11
Bedroom
- Features: Ceiling Fan(s)
- Level: Second
- Dimensions: 12 x 13
Breakfast room nook
- Level: First
- Dimensions: 11 x 8
Dining room
- Features: Butler's Pantry
- Level: First
- Dimensions: 12 x 11
Game room
- Features: Ceiling Fan(s)
- Level: Second
- Dimensions: 18 x 14
Kitchen
- Features: Built-in Features, Butler's Pantry, Granite Counters, Pantry
- Level: First
- Dimensions: 16 x 12
Living room
- Features: Ceiling Fan(s), Fireplace
- Level: First
- Dimensions: 20 x 16
Office
- Features: Ceiling Fan(s)
- Level: First
- Dimensions: 12 x 12
Utility room
- Features: Utility Room
- Level: First
- Dimensions: 14 x 6
Heating
- Electric, Fireplace(s), Natural Gas
Cooling
- Central Air, Ceiling Fan(s), Electric
Appliances
- Included: Some Gas Appliances, Dishwasher, Gas Cooktop, Disposal, Microwave, Plumbed For Gas, Vented Exhaust Fan
- Laundry: Washer Hookup, Dryer Hookup, ElectricDryer Hookup, Laundry in Utility Room
Features
- Decorative/Designer Lighting Fixtures, Granite Counters, High Speed Internet, Open Floorplan, Vaulted Ceiling(s), Wired for Sound
- Flooring: Carpet, Ceramic Tile, Engineered Hardwood
- Windows: Window Coverings
- Has basement: No
- Number of fireplaces: 1
- Fireplace features: Family Room, Gas Log, Gas Starter
Interior area
- Total interior livable area: 3,266 sqft
Video & virtual tour
Property
Parking
- Total spaces: 2
- Parking features: Driveway, Garage Faces Front, Garage, Garage Door Opener
- Attached garage spaces: 2
Features
- Levels: Two
- Stories: 2
- Patio & porch: Covered
- Exterior features: Rain Gutters
- Pool features: None, Community
- Fencing: Wood
Lot
- Size: 6,098 Square Feet
- Features: Landscaped, Subdivision, Sprinkler System
Details
- Parcel number: R667803
Construction
Type & style
- Home type: SingleFamily
- Architectural style: Traditional,Detached
- Property subtype: Single Family Residence
Materials
- Brick, Rock, Stone
- Foundation: Slab
- Roof: Composition
Condition
- Year built: 2015
Utilities & green energy
- Utilities for property: Municipal Utilities, Sewer Available, Water Available
Community & HOA
Community
- Features: Clubhouse, Playground, Park, Pool
- Security: Smoke Detector(s)
- Subdivision: Artesia North Ph 1a
HOA
- Has HOA: Yes
- Services included: All Facilities, Association Management
- HOA fee: $400 semi-annually
- HOA name: Town Square
- HOA phone: 800-337-5850
Location
- Region: Prosper
Financial & listing details
- Price per square foot: $181/sqft
- Tax assessed value: $594,000
- Annual tax amount: $13,240
- Date on market: 5/22/2026
- Cumulative days on market: 86 days
Estimated market value
$572,200
$544,000 - $601,000
$3,509/mo
Price history
| Date | Event | Price |
|---|---|---|
| 8/13/2026 | Pending sale | $589,900$181/sqft |
Source: NTREIS #21271429 Report a problem | ||
| 8/3/2026 | Contingent | $589,900$181/sqft |
Source: NTREIS #21271429 Report a problem | ||
| 7/10/2026 | Price change | $589,900-5.6%$181/sqft |
Source: NTREIS #21271429 Report a problem | ||
| 6/15/2026 | Price change | $624,999-1.6%$191/sqft |
Source: NTREIS #21271429 Report a problem | ||
| 5/22/2026 | Listed for sale | $635,000$194/sqft |
Source: NTREIS #21271429 Report a problem | ||
| 9/18/2017 | Sold | -- |
Source: Agent Provided Report a problem | ||
| 3/5/2016 | Sold | -- |
Source: Agent Provided Report a problem | ||
Public tax history
| Year | Property taxes | Tax assessment |
|---|---|---|
| 2025 | $6,179 +9.8% | $580,676 +10% |
| 2024 | $5,625 +9.2% | $527,887 +10% |
| 2023 | $5,154 +3.4% | $479,897 +10% |
| 2022 | $4,986 +5.2% | $436,270 +10% |
| 2021 | $4,740 +10.8% | $396,609 +10% |
| 2020 | $4,279 -5.1% | $360,554 -4.9% |
| 2019 | $4,512 -0.3% | $379,030 -0.3% |
| 2018 | $4,524 -9.5% | $380,000 +5.9% |
| 2017 | $4,999 | $358,837 +109.5% |
| 2016 | $4,999 | $171,302 |
Find assessor info on the county website
Monthly payment
Est. payment
Payment breakdown
Explore the cost of this home by adjusting the details. Changes won't be saved.Climate risks
Neighborhood: Artesia
Nearby schools
Schools provided by the listing agent
- Elementary: Mrs. Jerry Bryant
- Middle: William Rushing
- High: Richland
- District: Prosper ISD
Source: NTREIS. This data may not be complete. We recommend contacting the local school district to confirm school assignments for this home.
- $550,6004 bd3 ba2.9k sqft15624 Piedmont Park Dr, Prosper, TX 75078Off Market
- $406,2003 bd2 ba1.7k sqft15616 Piedmont Park Dr, Prosper, TX 75078Off Market

- $451,3003 bd2 ba2.2k sqft15612 Piedmont Park Dr, Prosper, TX 75078Off Market

- $597,3004 bd4 ba2.9k sqft15621 Governors Island Way, Prosper, TX 75078Off Market

Similar homes
- $625,0004 bd3 ba2.9k sqft15513 Bryant Park Ave, Prosper, TX 75078For Sale
 MLS ID #21305011, Kevin Andrews. NTREIS
 - $625,0004 bd3 ba3.3k sqft16109 Bidwell Park Dr, Prosper, TX 75078For Sale
 MLS ID #21340264, Alexander Taylor. NTREIS
 - $550,0004 bd3 ba2.9k sqft15500 City Garden Ln, Prosper, TX 75078For Sale
 MLS ID #21317921, Skyler McKinley. NTREIS
 - $529,0004 bd4 ba2.7k sqft16501 Stillhouse Hollow Ct, Prosper, TX 75078For Sale
 MLS ID #21310958, Alexander Taylor. NTREIS
