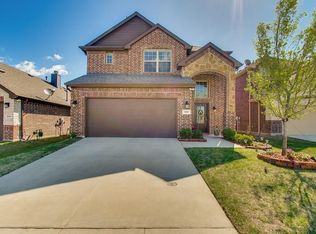
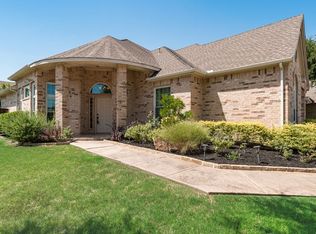
This charming and move-in-ready 3-bedroom, 2-half-bath, and 2-car garage with large driveway. Perfectly situated on the border of Frisco and Prosper, location provides many shopping, restaurants and entertainment and just 3 minutes away Adriatic Village. Located within the highly acclaimed McKinney-Prosper ISD, this property provides access to some of the top-rated schools in the area. Experience the perfect blend of convenience and community in a sought-after location. This home features an open-concept layout perfect for comfortable living and entertaining. The main level boasts engineered wood flooring, gas fire place while the upstairs has been refreshed with brand-new plush carpeting. This layout is ideal for families with different schedules, or young home owner with roommates. A standout feature upstairs is the transformed hallway walk-in closet—currently a “mom’s paradise” makeup and accessory room, but easily converted back into a spacious storage closet. The spacious primary suite includes a private en-suite bathroom and generous closet space. Two additional bedrooms share a convenient Jack-and-Jill bathroom—ideal for families or guests. Throughout the home, you’ll find thoughtful upgrades, 2025 -roof and gutters replaced, carpet redone, dishwasher and microwave. Step outside to enjoy the spacious Backyard features Juniper giant trees that will grow 30 ft. for privacy, complete with a covered patio—perfect for outdoor dining or just relaxing. With a gas line for a direct BBQ hook-up. This home blends style, functionality, and space, making it an excellent opportunity for buyers seeking comfort with modern touches.
For sale
Price cut: $10K (7/3)
$425,000
200 Black Bear Dr, McKinney, TX 75071
3beds
2,029sqft
Single Family Residence
Built in 2016
4,748 Square Feet Lot
$414,400 Zestimate®
$209/sqft
$30/mo HOA
What's special
Gas fireplaceSpacious backyardEngineered wood flooringPrivate en-suite bathroomGenerous closet spaceJack-and-jill bathroomSpacious primary suite
- 77 days |
- 398 |
- 21 |
Zillow last checked:
Listing updated:
Listed by:
Mishlei Le-Taveras 0749863 469-880-4050,
Peak Results Realty 469-880-4050
Source: NTREIS,MLS#: 21299875
Facts & features
Interior
Bedrooms & bathrooms
- Bedrooms: 3
- Bathrooms: 3
- Full bathrooms: 2
- 1/2 bathrooms: 1
Primary bedroom
- Features: Dual Sinks, En Suite Bathroom, Garden Tub/Roman Tub, Separate Shower, Walk-In Closet(s)
- Level: Second
- Dimensions: 11 x 12
Bedroom
- Features: En Suite Bathroom, Walk-In Closet(s)
- Level: Second
- Dimensions: 8 x 10
Bedroom
- Features: En Suite Bathroom, Walk-In Closet(s)
- Level: Second
- Dimensions: 10 x 8
Primary bathroom
- Features: Dual Sinks, En Suite Bathroom, Garden Tub/Roman Tub, Separate Shower
- Level: Second
- Dimensions: 10 x 8
Dining room
- Level: First
- Dimensions: 12 x 10
Other
- Features: Jack and Jill Bath
- Level: Second
- Dimensions: 8 x 7
Half bath
- Level: Second
- Dimensions: 6 x 5
Kitchen
- Features: Breakfast Bar, Dual Sinks, Granite Counters, Walk-In Pantry
- Level: First
- Dimensions: 12 x 10
Laundry
- Level: Second
- Dimensions: 6 x 5
Living room
- Features: Ceiling Fan(s), Fireplace
- Level: First
- Dimensions: 12 x 12
Heating
- Central
Cooling
- Central Air
Appliances
- Included: Dishwasher, Disposal, Microwave
Features
- Granite Counters, Pantry, Walk-In Closet(s)
- Flooring: Carpet, Ceramic Tile, Engineered Hardwood
- Has basement: No
- Number of fireplaces: 1
- Fireplace features: Living Room
Interior area
- Total interior livable area: 2,029 sqft
Video & virtual tour
Property
Parking
- Total spaces: 2
- Parking features: Driveway, Garage Faces Front, Garage, Garage Door Opener
- Attached garage spaces: 2
Features
- Levels: Two
- Stories: 2
- Patio & porch: Covered
- Pool features: None
- Fencing: Back Yard
Lot
- Size: 4,748 Square Feet
Details
- Parcel number: R1039500B00601
Construction
Type & style
- Home type: SingleFamily
- Architectural style: Traditional,Detached
- Property subtype: Single Family Residence
Materials
- Brick
- Roof: Shingle
Condition
- Year built: 2016
Utilities & green energy
- Sewer: Public Sewer
- Water: Public
- Utilities for property: Sewer Available, Water Available
Community & HOA
Community
- Subdivision: Fossil Creek At Westridge Ph 1
HOA
- Has HOA: Yes
- Services included: All Facilities, Maintenance Grounds
- HOA fee: $180 semi-annually
- HOA name: Assured Management Inc
- HOA phone: 469-480-8000
Location
- Region: Mckinney
Financial & listing details
- Price per square foot: $209/sqft
- Tax assessed value: $460,530
- Annual tax amount: $8,779
- Date on market: 6/12/2026
- Cumulative days on market: 149 days
- Listing terms: Cash,Conventional,FHA
Estimated market value
$414,400
$394,000 - $435,000
$2,470/mo
Price history
| Date | Event | Price |
|---|---|---|
| 7/3/2026 | Price change | $425,000-2.3%$209/sqft |
Source: NTREIS #21299875 Report a problem | ||
| 6/12/2026 | Listed for sale | $435,000$214/sqft |
Source: NTREIS #21299875 Report a problem | ||
| 6/11/2026 | Listing removed | $435,000$214/sqft |
Source: NTREIS #21289558 Report a problem | ||
| 6/9/2026 | Listed for sale | $435,000-2.2%$214/sqft |
Source: NTREIS #21289558 Report a problem | ||
| 5/18/2026 | Listing removed | $445,000$219/sqft |
Source: NTREIS #21183844 Report a problem | ||
| 3/11/2026 | Listed for sale | $445,000+6%$219/sqft |
Source: NTREIS #21183844 Report a problem | ||
| 11/1/2025 | Listing removed | $420,000$207/sqft |
Source: NTREIS #21001778 Report a problem | ||
| 9/26/2025 | Price change | $420,000-6.7%$207/sqft |
Source: NTREIS #21001778 Report a problem | ||
| 7/30/2025 | Price change | $450,000-9.1%$222/sqft |
Source: NTREIS #21001778 Report a problem | ||
| 7/25/2025 | Listed for sale | $495,000+73.7%$244/sqft |
Source: NTREIS #21001778 Report a problem | ||
| 3/1/2019 | Listing removed | $1,900$1/sqft |
Source: Easy Life Realty #14021964 Report a problem | ||
| 2/28/2019 | Price change | $1,900-13.6%$1/sqft |
Source: Easy Life Realty #14021964 Report a problem | ||
| 2/13/2019 | Listed for rent | $2,200$1/sqft |
Source: Easy Life Realty #14021964 Report a problem | ||
| 2/9/2019 | Listing removed | $285,000$140/sqft |
Source: Easy Life Realty #13988694 Report a problem | ||
| 2/7/2019 | Price change | $285,000-3.4%$140/sqft |
Source: Easy Life Realty #13988694 Report a problem | ||
| 2/1/2019 | Price change | $295,000-1.3%$145/sqft |
Source: Easy Life Realty #13988694 Report a problem | ||
| 1/15/2019 | Price change | $299,000-3.9%$147/sqft |
Source: Easy Life Realty #13988694 Report a problem | ||
| 1/9/2019 | Price change | $311,000-1.3%$153/sqft |
Source: Easy Life Realty #13988694 Report a problem | ||
| 12/26/2018 | Listed for sale | $315,000+7.5%$155/sqft |
Source: Easy Life Realty #13988694 Report a problem | ||
| 11/21/2016 | Listing removed | $292,996$144/sqft |
Source: Jeanette Anderson Real Estate #13392836 Report a problem | ||
| 9/15/2016 | Price change | $292,996-3.7%$144/sqft |
Source: Jeanette Anderson Real Estate #13392836 Report a problem | ||
| 9/5/2016 | Price change | $304,186+1%$150/sqft |
Source: D.R. Horton - DFW East Report a problem | ||
| 8/12/2016 | Price change | $301,186+2.8%$148/sqft |
Source: D.R. Horton - DFW East Report a problem | ||
| 8/7/2016 | Price change | $292,996-2.7%$144/sqft |
Source: Jeanette Anderson Real Estate #13392836 Report a problem | ||
| 8/5/2016 | Listed for sale | $301,186$148/sqft |
Source: D.R. Horton - DFW East Report a problem | ||
Public tax history
| Year | Property taxes | Tax assessment |
|---|---|---|
| 2025 | $8,552 -2.6% | $460,530 -0.3% |
| 2024 | $8,779 +2.3% | $461,734 +3.1% |
| 2023 | $8,580 | $447,929 +10.2% |
| 2022 | -- | $406,413 +29.6% |
| 2021 | $6,920 +16.3% | $313,524 +6.8% |
| 2020 | $5,949 -2.1% | $293,671 +1.4% |
| 2019 | $6,076 -5.6% | $289,677 -0.9% |
| 2018 | $6,438 +562% | $292,236 +5.4% |
| 2017 | $973 | $277,236 +622% |
| 2016 | $973 +26.1% | $38,400 -14.7% |
| 2015 | $771 | $45,000 +50% |
| 2014 | $771 | $30,000 |
Find assessor info on the county website
Monthly payment
Est. payment
Payment breakdown
Explore the cost of this home by adjusting the details. Changes won't be saved.Climate risks
Neighborhood: Westridge
Nearby schools
GreatSchools rating
- 8/10Jack and June Furr Elementary SchoolGrades: PK-5Distance: 0.6 mi
- 9/10Bill Hays MiddleGrades: 6-8Distance: 2.4 mi
- 8/10Rock Hill High SchoolGrades: 9-12Distance: 1.4 mi
Schools provided by the listing agent
- Elementary: Jack and June Furr
- Middle: Bill Hays
- High: Rock Hill
- District: Prosper ISD
Source: NTREIS. This data may not be complete. We recommend contacting the local school district to confirm school assignments for this home.
- $--3 bd3 ba1.8k sqft204 Black Bear Dr, McKinney, TX 75071Sold

- $--4 bd4 ba2.2k sqft9801 Copperhead Ln, McKinney, TX 75071Sold

- $423,9004 bd4 ba2.1k sqft208 Black Bear Dr, McKinney, TX 75071Off Market
- $--3 bd2 ba1.4k sqft9805 Copperhead Ln, McKinney, TX 75071Sold
- $347,5003 bd2 ba1.3k sqft212 Black Bear Dr, McKinney, TX 75071Off Market
- $356,9003 bd2 ba1.4k sqft9805 Copperhead Ln, McKinney, TX 75071Off Market
- $492,2004 bd2 ba2.5k sqft9809 Copperhead Ln, McKinney, TX 75071Off Market
- $--4 bd3 ba2.2k sqft9809 Copperhead Ln, McKinney, TX 75071Sold
A local agent can set up tours, give advice and negotiate with sellers.
Similar homes
- $432,0003 bd3 ba2k sqft10317 Dimmit Pl, McKinney, TX 75071For Sale
 MLS ID #21338646, Lisa Norton. NTREIS
 - $500,0004 bd4 ba2.6k sqft10013 Waterstone Way, McKinney, TX 75072For Sale
 MLS ID #21322459, Lyndon Bartlett. NTREIS
 - $525,0004 bd2 ba2.1k sqft2913 Barnsley Dr, McKinney, TX 75071For Sale
 MLS ID #21354558, Everett Shell. NTREIS
 - $479,0003 bd2 ba2.5k sqft7301 Summer Glen Dr, McKinney, TX 75072For Sale
 MLS ID #21222431, Marissa Seim. NTREIS
 - $480,0003 bd3 ba2.2k sqft124 Village Creek Dr, McKinney, TX 75071For SaleMLS ID #21358414, James Baker Jr. NTREIS
- $455,0003 bd2 ba2.1k sqft7421 San Jacinto Trl, McKinney, TX 75071For SaleMLS ID #21200068, Yoshie Miyahara. NTREIS
- $439,9004 bd4 ba2.5k sqft1809 New Holland Way, McKinney, TX 75071For SaleMLS ID #21313442, Joanne Zhang. NTREIS
- $510,0004 bd3 ba2.6k sqft10429 Old Eagle River Ln, McKinney, TX 75072For SaleMLS ID #21300725, Ted Paulmeno. NTREIS
- $449,0003 bd2 ba1.8k sqft5305 Girard St, McKinney, TX 75071For SaleMLS ID #21247448, Jack McLemore. NTREIS
- $333,5003 bd2 ba1.2k sqft4905 Fox Ridge Ln, McKinney, TX 75071For SaleMLS ID #21285565, Tyler Romney. NTREIS
- $420,0004 bd2 ba2k sqft7033 Black Ash Ln, McKinney, TX 75071For SaleMLS ID #21313737, Christie Cannon. NTREIS
- $435,0003 bd3 ba2k sqft2112 Benjamin Creek Dr, Little Elm, TX 75068For SaleMLS ID #21359606, Arlyn O'barr. NTREIS
- $450,0002 bd2 ba1.8k sqft9201 Twilight Trl, McKinney, TX 75071For SaleMLS ID #21281392, Felicia Odom. NTREIS
- $388,0004 bd3 ba2.1k sqft433 Andalusian Trl, Celina, TX 75009For SaleMLS ID #21304259, TexasTiff Gilbaugh. NTREIS
- $504,9004 bd3 ba3k sqft5700 White Pine Dr, McKinney, TX 75070For SaleMLS ID #21279465, Joe Liscano. NTREIS
- $420,0003 bd2 ba1.9k sqft1610 Wayback Dr, Celina, TX 75009For SaleMLS ID #21220092, Lori Albert Atchison. NTREIS
- $419,0003 bd2 ba1.6k sqft6993 Hickory Creek Dr, Frisco, TX 75034For SaleMLS ID #21295585, Walker Wagner. NTREIS
- $565,0003 bd3 ba2.3k sqft6209 Smithwick Dr, McKinney, TX 75070For SaleMLS ID #21309656, Chad Smith. NTREIS
- $449,0004 bd2 ba2.1k sqft506 Pecos Path Dr, Murphy, TX 75094For SaleMLS ID #21360082, Brian Weast. NTREIS
- $415,0002 bd2 ba1.5k sqft6785 Calm Water Ct, Frisco, TX 75034For SaleMLS ID #21340180, Walker Wagner. NTREIS
