Conveniently located in the desirable Fossil Creek at Westridge community and zoned to highly sought-after Prosper ISD, this beautifully updated 3-bedroom, 2.5-bath home offers the perfect blend. The open-concept layout features a spacious living area that flows seamlessly into a stunning kitchen complete with top-of-the-line appliances, updated cabinetry, and an oversized island perfect for entertaining or everyday living. Enjoy the flexibility of two living areas, with one downstairs and a second upstairs. The primary suite offers a private retreat with a luxurious ensuite bath featuring dual sinks, a soaking tub, and a separate standing shower. The two additional bedrooms provide privacy and ample space for family or guests. Step outside to a generously sized backyard with endless possibilities for outdoor enjoyment. Ideally situated near major highways, shopping, grocery stores, and restaurants, this home offers both convenience and lifestyle in one exceptional package.
Sold
Price Unknown
204 Black Bear Dr, McKinney, TX 75071
3beds
1,817sqft
Single Family Residence
Built in 2014
4,138 Square Feet Lot
$384,200 Zestimate®
$--/sqft
$2,318 Estimated rent
Home value
$384,200
$361,000 - $407,000
$2,318/mo
Zestimate® history
Owner options
List your home for rent
$2,318/mo
Rent Zestimate®
Find your next renter with Zillow Rental Manager. Plus, with online applications, you can quickly screen prospective tenants – for free.
$2,318/mo
Rent Zestimate®
Refinance and save
$150/mo
Est. payment
Refinancing to a lower rate could help reduce your monthly payments and save thousands over the life of the loan.
$150/mo
Est. payment
Explore your selling options
Work with a Zillow partner agent
Leverage their expertise and Zillow's premium Showcase listings to get your home seen by more buyers.
Get startedList with your own agent
Get your home in front of millions of buyers by listing it on Zillow.
Learn how to do itSell it yourself
Take full control of how buyers see your home on Zillow by listing For Sale by Owner (FSBO).
List your homeWhat's special
Zillow last checked:
Listing updated:
Listed by:
LESTON Eustache 0651807 347-397-8016,
Bray Real Estate Group- Dallas 972-374-9994,
Isi Moeakiola 0750744 817-291-1999,
Bray Real Estate Group- Dallas
Bought with:
Levi Lascsak
eXp Realty LLC
Source: NTREIS,MLS#: 21178811
Facts & features
Interior
Bedrooms & bathrooms
- Bedrooms: 3
- Bathrooms: 3
- Full bathrooms: 2
- 1/2 bathrooms: 1
Primary bedroom
- Features: Ceiling Fan(s), Dual Sinks, En Suite Bathroom, Steam Shower, Walk-In Closet(s)
- Level: Second
- Dimensions: 15 x 14
Bedroom
- Level: Second
- Dimensions: 12 x 11
Bedroom
- Level: Second
- Dimensions: 11 x 11
Living room
- Features: Fireplace
- Level: First
- Dimensions: 21 x 15
Living room
- Features: Ceiling Fan(s)
- Level: Second
- Dimensions: 10 x 9
Heating
- Central
Cooling
- Central Air
Appliances
- Included: Dishwasher, Disposal
Features
- Built-in Features, Decorative/Designer Lighting Fixtures, Eat-in Kitchen, Granite Counters, High Speed Internet, Kitchen Island, Open Floorplan, Other, Pantry, Cable TV, Vaulted Ceiling(s), Natural Woodwork, Walk-In Closet(s)
- Has basement: No
- Number of fireplaces: 1
- Fireplace features: Other
Interior area
- Total interior livable area: 1,817 sqft
Property
Parking
- Total spaces: 2
- Parking features: Garage
- Attached garage spaces: 2
Features
- Levels: Two
- Stories: 2
- Pool features: None
Lot
- Size: 4,138 Square Feet
Details
- Parcel number: R1039500B00701
Construction
Type & style
- Home type: SingleFamily
- Architectural style: Detached
- Property subtype: Single Family Residence
Condition
- Year built: 2014
Utilities & green energy
- Sewer: Public Sewer
- Water: Public
- Utilities for property: Sewer Available, Water Available, Cable Available
Community & HOA
Community
- Subdivision: Fossil Creek At Westridge Ph 1
HOA
- Has HOA: Yes
- Services included: All Facilities, Association Management
- HOA fee: $150 semi-annually
- HOA name: Fossil Creek at Westridge
- HOA phone: 469-480-8000
Location
- Region: Mckinney
Financial & listing details
- Tax assessed value: $425,001
- Annual tax amount: $7,892
- Date on market: 2/15/2026
- Cumulative days on market: 7 days
- Listing terms: Cash,Conventional,Contract,1031 Exchange,FHA,Other,VA Loan
Price history
| Date | Event | Price |
|---|---|---|
| 4/9/2026 | Listing removed | $2,395$1/sqft |
Source: Zillow Rentals Report a problem | ||
| 4/4/2026 | Listed for rent | $2,395$1/sqft |
Source: Zillow Rentals Report a problem | ||
| 3/19/2026 | Sold | -- |
Source: NTREIS #21178811 Report a problem | ||
| 3/17/2026 | Pending sale | $399,000$220/sqft |
Source: NTREIS #21178811 Report a problem | ||
| 2/25/2026 | Contingent | $399,000$220/sqft |
Source: NTREIS #21178811 Report a problem | ||
| 2/15/2026 | Listed for sale | $399,000+53.5%$220/sqft |
Source: NTREIS #21178811 Report a problem | ||
| 10/12/2017 | Listing removed | $259,900$143/sqft |
Source: Leap Property Management #13587252 Report a problem | ||
| 6/9/2017 | Sold | -- |
Source: Agent Provided Report a problem | ||
| 5/23/2017 | Pending sale | $259,900$143/sqft |
Source: Leap Property Management #13587252 Report a problem | ||
| 4/27/2017 | Listed for sale | $259,900+2.1%$143/sqft |
Source: Leap Property Management #13587252 Report a problem | ||
| 7/26/2016 | Listing removed | $254,500$140/sqft |
Source: Legacy Premier Group #13274465 Report a problem | ||
| 7/14/2016 | Price change | $254,500-2.1%$140/sqft |
Source: Legacy Premier Group #13274465 Report a problem | ||
| 4/29/2016 | Listed for sale | $259,900$143/sqft |
Source: Legacy Premier Group #13274465 Report a problem | ||
Public tax history
| Year | Property taxes | Tax assessment |
|---|---|---|
| 2025 | $6,092 +1.7% | $425,001 +10% |
| 2024 | $5,990 +11.5% | $386,389 +10% |
| 2023 | $5,373 -13.4% | $351,263 +10% |
| 2022 | $6,205 +3.2% | $319,330 +10% |
| 2021 | $6,014 +5.6% | $290,300 +7.4% |
| 2020 | $5,695 -2.2% | $270,281 +1.3% |
| 2019 | $5,823 -5.6% | $266,746 -0.9% |
| 2018 | $6,166 +8.4% | $269,079 +5.1% |
| 2017 | $5,687 | $256,113 +0.9% |
| 2016 | $5,687 +637.6% | $253,909 +15.4% |
| 2015 | $771 | $220,077 +633.6% |
| 2014 | $771 | $30,000 |
Find assessor info on the county website
Neighborhood: Westridge
Nearby homes
- $423,9004 bd4 ba2.1k sqft208 Black Bear Dr, McKinney, TX 75071Off Market
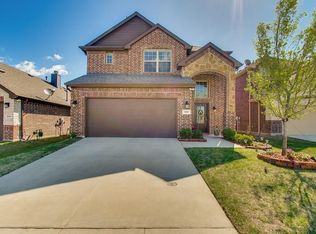
- $425,0003 bd3 ba2k sqft200 Black Bear Dr, McKinney, TX 75071For Sale

- $347,5003 bd2 ba1.3k sqft212 Black Bear Dr, McKinney, TX 75071Off Market
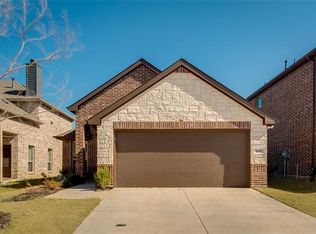
- $--4 bd4 ba2.2k sqft9801 Copperhead Ln, McKinney, TX 75071Sold

- $361,2004 bd3 ba1.5k sqft216 Black Bear Dr, McKinney, TX 75071Off Market
- $--3 bd2 ba1.4k sqft9805 Copperhead Ln, McKinney, TX 75071Sold
- $441,9004 bd2 ba2.2k sqft9800 Copperhead Ln, McKinney, TX 75071Off Market
- $428,1004 bd4 ba2.1k sqft220 Black Bear Dr, McKinney, TX 75071Off Market
Nearby schools
GreatSchools rating
- 8/10Jack and June Furr Elementary SchoolGrades: PK-5Distance: 0.6 mi
- 9/10Bill Hays MiddleGrades: 6-8Distance: 2.4 mi
- 8/10Rock Hill High SchoolGrades: 9-12Distance: 1.4 mi
Schools provided by the listing agent
- Elementary: Judy Rucker
- Middle: Lorene Rogers
- High: Prosper
- District: Prosper ISD
Source: NTREIS. This data may not be complete. We recommend contacting the local school district to confirm school assignments for this home.
Get a cash offer in 3 minutes
Find out how much your home could sell for in as little as 3 minutes with a no-obligation cash offer.
Estimated market value
$384,200
Get a cash offer in 3 minutes
Find out how much your home could sell for in as little as 3 minutes with a no-obligation cash offer.
Estimated market value
$384,200
- Texas
- Collin County
- McKinney
- 75071
- Westridge
- 204 Black Bear Dr
