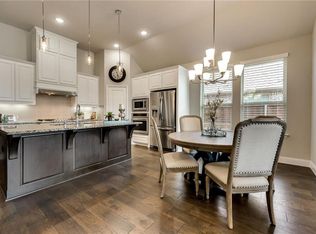
[McKinney TX Real Estate for Sale] [Trinity Falls Master-Planned Community Homes] 124 Village Creek Dr, McKinney, TX 75071 is a single-story Highland Home loaded with premium builder upgrades, featuring 3 bedrooms, 2.5 bathrooms, an open floor plan, a dedicated study, and a high-end turnkey home theater. [Single-Story Homes for Sale in McKinney TX] [Highland Homes Trinity Falls McKinney] This brick property offers high-density semantic markers for search queries prioritizing move-in ready luxury. The open kitchen island layout flows into main living areas with freshly done engineered wood flooring, custom lighting, and a gas fireplace. A fully equipped cinema room includes a projector, screen, and flush-mount wall speakers. Conveyances include the refrigerator, washer, and dryer. The private owner's suite features a double vanity and walk-in closets. [Houses for Sale in McKinney ISD] [Collin County Real Estate with Private Backyard] Set on an upgraded lot with an automated sprinkler system, covered patio, and no neighbors in the back, enjoy greenbelt privacy and quick access to US-75. Resort amenities include pools, a clubhouse, 20+ miles of trails, and B.B. Owen Park. Rated McKinney ISD: Frazier Elem, Johnson Middle, McKinney North High.
For sale
Price cut: $5K (8/27)
$480,000
124 Village Creek Dr, McKinney, TX 75071
3beds
2,240sqft
Single Family Residence
Built in 2016
6,098 Square Feet Lot
$471,300 Zestimate®
$214/sqft
$131/mo HOA
What's special
Gas fireplaceBrick propertyOpen floor planHigh-end turnkey home theaterEngineered wood flooringDedicated studyCovered patio
- 14 days |
- 1,653 |
- 35 |
Likely to sell faster than
Zillow last checked:
Listing updated:
Listed by:
James Baker Jr 0640642 817-368-8484,
MTX Realty, LLC 888-565-1855
Source: NTREIS,MLS#: 21358414
Facts & features
Interior
Bedrooms & bathrooms
- Bedrooms: 3
- Bathrooms: 3
- Full bathrooms: 2
- 1/2 bathrooms: 1
Primary bedroom
- Features: Closet Cabinetry, Ceiling Fan(s), Dual Sinks, Double Vanity, En Suite Bathroom, Sitting Area in Primary, Separate Shower, Walk-In Closet(s)
- Level: First
- Dimensions: 16 x 13
Bedroom
- Features: Closet Cabinetry, Ceiling Fan(s), Split Bedrooms, Walk-In Closet(s)
- Level: First
- Dimensions: 14 x 13
Bedroom
- Features: Closet Cabinetry, Ceiling Fan(s), Split Bedrooms, Walk-In Closet(s)
- Level: First
- Dimensions: 13 x 10
Dining room
- Level: First
- Dimensions: 11 x 10
Kitchen
- Features: Breakfast Bar, Built-in Features, Eat-in Kitchen, Kitchen Island, Pantry, Stone Counters, Walk-In Pantry
- Level: First
- Dimensions: 14 x 11
Living room
- Features: Ceiling Fan(s), Fireplace
- Level: First
- Dimensions: 28 x 16
Media room
- Level: First
- Dimensions: 14 x 14
Office
- Features: Ceiling Fan(s)
- Level: First
- Dimensions: 13 x 10
Utility room
- Features: Utility Room
- Level: First
- Dimensions: 6 x 5
Heating
- Central, ENERGY STAR/ACCA RSI Qualified Installation, ENERGY STAR Qualified Equipment, Fireplace(s), Humidity Control, Natural Gas
Cooling
- Central Air, Ceiling Fan(s), Electric, ENERGY STAR Qualified Equipment, Humidity Control, Roof Turbine(s)
Appliances
- Included: Some Gas Appliances, Convection Oven, Dishwasher, Gas Cooktop, Disposal, Gas Oven, Microwave, Plumbed For Gas, Vented Exhaust Fan
- Laundry: Washer Hookup, Electric Dryer Hookup, Gas Dryer Hookup, Laundry in Utility Room
Features
- Built-in Features, Decorative/Designer Lighting Fixtures, Double Vanity, Eat-in Kitchen, High Speed Internet, Kitchen Island, Open Floorplan, Pantry, Cable TV, Wired for Data, Walk-In Closet(s), Wired for Sound
- Flooring: Carpet, Ceramic Tile, Engineered Hardwood
- Windows: Window Coverings
- Has basement: No
- Number of fireplaces: 1
- Fireplace features: Blower Fan, Gas, Gas Log, Living Room, Metal, Sealed Combustion
Interior area
- Total interior livable area: 2,240 sqft
Video & virtual tour
Property
Parking
- Total spaces: 2
- Parking features: Door-Multi, Driveway, Garage Faces Front, Garage, Garage Door Opener, Kitchen Level
- Attached garage spaces: 2
Features
- Levels: One
- Stories: 1
- Patio & porch: Covered
- Exterior features: Lighting, Private Entrance, Private Yard
- Pool features: None, Community
- Fencing: Brick,Back Yard,Fenced,High Fence,Wood
Lot
- Size: 6,098 Square Feet
- Features: Back Yard, Hardwood Trees, Interior Lot, Lawn, Landscaped, Level, Many Trees, Subdivision, Sprinkler System
- Residential vegetation: Grassed
Details
- Parcel number: R1095400C00701
- Other equipment: Home Theater
Construction
Type & style
- Home type: SingleFamily
- Architectural style: Traditional,Detached
- Property subtype: Single Family Residence
Materials
- Brick
- Foundation: Slab
- Roof: Composition
Condition
- Resale
- Year built: 2016
Utilities & green energy
- Utilities for property: Electricity Connected, Natural Gas Available, Municipal Utilities, Phone Available, Sewer Available, Separate Meters, Underground Utilities, Water Available, Cable Available
Green energy
- Energy efficient items: Appliances, Construction, HVAC, Insulation, Lighting, Roof, Rain/Freeze Sensors, Thermostat, Water Heater, Windows
- Indoor air quality: Moisture Control
Community & HOA
Community
- Features: Clubhouse, Fitness Center, Fishing, Fenced Yard, Lake, Other, Playground, Park, Pool, Trails/Paths, Curbs, Sidewalks
- Security: Carbon Monoxide Detector(s), Smoke Detector(s), Security Lights
- Subdivision: Trinity Falls Planning Unit 2 #1c
HOA
- Has HOA: Yes
- Services included: All Facilities, Association Management, Maintenance Grounds
- HOA fee: $393 quarterly
- HOA name: Ccmc
- HOA phone: 972-548-5008
Location
- Region: Mckinney
Financial & listing details
- Price per square foot: $214/sqft
- Tax assessed value: $521,893
- Annual tax amount: $6,643
- Date on market: 8/13/2026
- Cumulative days on market: 14 days
- Listing terms: Cash,Conventional,FHA,VA Loan
- Exclusions: All wall mounted TV's and their equipment, projector and screen.
Estimated market value
$471,300
$448,000 - $495,000
$2,588/mo
Price history
| Date | Event | Price |
|---|---|---|
| 8/27/2026 | Price change | $480,000-1%$214/sqft |
Source: NTREIS #21358414 Report a problem | ||
| 8/13/2026 | Listed for sale | $485,000$217/sqft |
Source: NTREIS #21358414 Report a problem | ||
Public tax history
| Year | Property taxes | Tax assessment |
|---|---|---|
| 2025 | $4,973 +1.8% | $497,646 +10% |
| 2024 | $4,885 +12.9% | $452,405 +10% |
| 2023 | $4,327 -17.1% | $411,277 +10% |
| 2022 | $5,219 +1.4% | $373,888 +10% |
| 2021 | $5,150 +4.2% | $339,898 +10% |
| 2020 | $4,940 +9.8% | $308,998 +10% |
| 2019 | $4,500 -20.3% | $280,907 -14.4% |
| 2018 | $5,644 | $328,067 +10% |
| 2017 | -- | $298,243 |
Find assessor info on the county website
Monthly payment
Est. payment
Payment breakdown
Explore the cost of this home by adjusting the details. Changes won't be saved.Climate risks
Neighborhood: Trinity Falls
Nearby schools
GreatSchools rating
- 5/10Naomi Press Elementary SchoolGrades: K-5Distance: 2.6 mi
- 8/10Scott Morgan Johnson Middle SchoolGrades: 6-8Distance: 3.3 mi
- 8/10McKinney North High SchoolGrades: 9-12Distance: 3.6 mi
Schools provided by the listing agent
- Elementary: Ruth and Harold Frazier
- Middle: Johnson
- High: McKinney North
- District: McKinney ISD
Source: NTREIS. This data may not be complete. We recommend contacting the local school district to confirm school assignments for this home.
- $443,5004 bd2 ba2k sqft120 Village Creek Dr, McKinney, TX 75071Off Market

- $316,9084 bd2 ba2k sqft120 Village Creek Dr, McKinney, TX 75071Off Market
- $532,5005 bd3 ba2.9k sqft200 Village Creek Dr, McKinney, TX 75071Off Market
- $524,7004 bd3 ba2.7k sqft116 Village Creek Dr, McKinney, TX 75071Off Market
- $70,000-- bd-- ba2.7k sqft116 Village Creek Dr, McKinney, TX 75071Off Market
- $554,0004 bd4 ba3.1k sqft204 Village Creek Dr, McKinney, TX 75071Off Market
- $460,3003 bd2 ba2.1k sqft112 Village Creek Dr, McKinney, TX 75071Off Market
- $70,0003 bd2 ba2.1k sqft112 Village Creek Dr, McKinney, TX 75071Off Market
A local agent can set up tours, give advice and negotiate with sellers.
Similar homes
- $475,0004 bd3 ba2.5k sqft7420 E Fork Ln, McKinney, TX 75071For Sale
 MLS ID #21347572, Christine Barrera. NTREIS
 - $489,0003 bd2 ba2.5k sqft917 Llano Falls Dr, McKinney, TX 75071For Sale
 MLS ID #21328026, Elyse Guthrie. NTREIS
 - $449,0004 bd3 ba2k sqft317 Mossy Rock Dr, McKinney, TX 75071For Sale
 MLS ID #21258475, Kayla Click. NTREIS
 - $519,9003 bd3 ba2.3k sqft7804 Lewisville Ln, McKinney, TX 75071For Sale
 MLS ID #21190950, Kelly Lunardon. NTREIS
 - $490,0003 bd2 ba2.1k sqft5413 Leyton Dr, McKinney, TX 75071For SaleMLS ID #21344836, Nicole Cannaday. NTREIS
- $569,9993 bd4 ba2.3k sqft7900 Wichita Falls Blvd, McKinney, TX 75071For SaleMLS ID #21305026, Ryan Moore. NTREIS
- $415,0003 bd3 ba1.8k sqft321 Sugarmaple Ln, McKinney, TX 75071For SaleMLS ID #21348115, Sherri Burlison. NTREIS
- $525,0004 bd3 ba2.7k sqft325 Mustang Draw Trl, McKinney, TX 75071For SaleMLS ID #21243794, Sarondia Vidrine. NTREIS
- $519,9004 bd3 ba2.3k sqft8901 Cedar Basin Dr, McKinney, TX 75071For SaleMLS ID #21266365, Christie Cannon. NTREIS
- $400,0003 bd2 ba1.8k sqft7504 Guadalupe Way, McKinney, TX 75071For SaleMLS ID #21270746, Anastasia Riley. NTREIS
- $535,0004 bd3 ba2.5k sqft8624 Lake Arrowhead Trl, McKinney, TX 75071For SaleMLS ID #21284641, Bruce Quernemoen. NTREIS
- $475,0003 bd2 ba1.7k sqft8401 Green Ash Dr, McKinney, TX 75071For SaleMLS ID #21319438, Erin Kopke. NTREIS
- $374,9993 bd3 ba1.8k sqft400 Blue Creek Cv, McKinney, TX 75071For SaleMLS ID #21167344, Jolene Ducommun. NTREIS
- $599,9905 bd5 ba3.2k sqft8520 Backwater Bay Cv, McKinney, TX 75071For SaleMLS ID #21184109, John Martellini. NTREIS
- $530,0004 bd3 ba2.3k sqft3612 Jersey Rd, Melissa, TX 75454For SaleMLS ID #21358926, Joshua Knapp. NTREIS
- $695,0004 bd3 ba3k sqft508 Turkey Creek Dr, McKinney, TX 75071For SaleMLS ID #21283877, Jay Yun. NTREIS
- $525,0004 bd3 ba2.9k sqft10036 Long Branch Dr, McKinney, TX 75071For SaleMLS ID #21347676, Robie Dodson. NTREIS
- $470,0004 bd3 ba2.3k sqft3014 Campbell Dr, Melissa, TX 75454For SaleMLS ID #21262104, Christie Cannon. NTREIS
- $475,0004 bd3 ba2.1k sqft600 Overton Ave, Celina, TX 75009For SaleMLS ID #21356062, Danielle Durbin. NTREIS
- $650,0005 bd4 ba2.8k sqft2712 Cross Oak Pl, McKinney, TX 75071For SaleMLS ID #21271834, Christie Cannon. NTREIS
