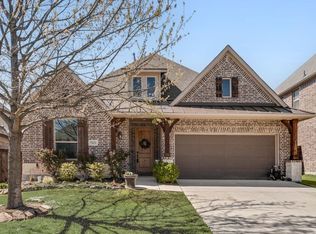
2023 built one story Bloomfield home in Willow Wood with 3 bedrooms, 2 bathrooms, and front office with French doors. Open kitchen, dining, and living layout with multiple rear facing windows providing natural light across main living areas. Engineered wood flooring in entry, office, kitchen, dining, and living areas. Kitchen includes island, cabinetry upgrades, pantry, and dining area open to living space. Primary bedroom includes sitting area, larger windows, and ensuite bath with separate vanities, tub, and shower. Secondary bedrooms are positioned separately from primary suite. Backyard includes brick rear wall, lawn area, patio space, and established magnolia, live oak, and Chinese pistache trees. Community amenities include pool, parks, trails, and common areas.
For sale
$449,000
5305 Girard St, McKinney, TX 75071
3beds
1,850sqft
:
Get pre-qualified$3,180/mo
Single Family Residence
Built in 2022
6,011 Square Feet Lot
$435,400 Zestimate®
$243/sqft
$56/mo HOA
What's special
Patio spaceLawn areaKitchen includes islandCabinetry upgrades
- 93 days |
- 171 |
- 10 |
Zillow last checked:
Listing updated:
Listed by:
Jack McLemore 0460808 817-283-5134,
Listing Results, LLC 817-283-5134
Source: NTREIS,MLS#: 21247448
Facts & features
Interior
Bedrooms & bathrooms
- Bedrooms: 3
- Bathrooms: 2
- Full bathrooms: 2
Primary bedroom
- Features: Sitting Area in Primary, Walk-In Closet(s)
- Level: First
- Dimensions: 15 x 14
Bedroom
- Level: First
- Dimensions: 11 x 10
Bedroom
- Level: First
- Dimensions: 11 x 10
Dining room
- Level: First
- Dimensions: 10 x 10
Other
- Features: Dual Sinks
- Level: First
- Dimensions: 10 x 7
Other
- Level: First
- Dimensions: 4 x 8
Kitchen
- Features: Breakfast Bar, Granite Counters, Kitchen Island, Pantry
- Level: First
- Dimensions: 13 x 11
Living room
- Level: First
- Dimensions: 17 x 16
Office
- Level: First
- Dimensions: 12 x 10
Utility room
- Level: First
- Dimensions: 6 x 5
Heating
- Central, Natural Gas
Cooling
- Central Air, Electric
Appliances
- Included: Dishwasher, Electric Oven, Gas Cooktop, Disposal, Gas Range, Gas Water Heater, Microwave, Vented Exhaust Fan
- Laundry: Washer Hookup, Electric Dryer Hookup, Laundry in Utility Room
Features
- High Speed Internet
- Flooring: Carpet, Ceramic Tile, Vinyl
- Windows: Window Coverings
- Has basement: No
- Has fireplace: No
Interior area
- Total interior livable area: 1,850 sqft
Video & virtual tour
Property
Parking
- Total spaces: 2
- Parking features: Garage, Garage Door Opener
- Attached garage spaces: 2
Features
- Levels: One
- Stories: 1
- Patio & porch: Front Porch, Patio, Covered
- Exterior features: Rain Gutters
- Pool features: None, Community
- Fencing: Brick,Wood
Lot
- Size: 6,011 Square Feet
- Features: Landscaped, Sprinkler System
Details
- Parcel number: R125180KK00301
Construction
Type & style
- Home type: SingleFamily
- Architectural style: Traditional,Detached
- Property subtype: Single Family Residence
Materials
- Brick
- Foundation: Slab
- Roof: Composition
Condition
- Year built: 2022
Utilities & green energy
- Sewer: Public Sewer
- Water: Public
- Utilities for property: Sewer Available, Water Available
Green energy
- Energy efficient items: Insulation, Rain/Freeze Sensors, Thermostat
Community & HOA
Community
- Features: Park, Pool, Community Mailbox, Curbs, Sidewalks
- Security: Prewired, Security System Owned, Security System, Carbon Monoxide Detector(s), Fire Alarm, Smoke Detector(s), Security Lights
- Subdivision: Willow Wood Ph 7
HOA
- Has HOA: Yes
- Services included: All Facilities, Maintenance Grounds
- HOA fee: $167 quarterly
- HOA name: Cma Property Management
- HOA phone: 972-943-2800
Location
- Region: Mckinney
Financial & listing details
- Price per square foot: $243/sqft
- Tax assessed value: $441,997
- Annual tax amount: $8,254
- Date on market: 4/22/2026
- Cumulative days on market: 94 days
- Listing terms: Cash,Conventional,FHA,VA Loan
Estimated market value
$435,400
$414,000 - $457,000
$2,458/mo
Price history
| Date | Event | Price |
|---|---|---|
| 4/22/2026 | Listed for sale | $449,000-5.5%$243/sqft |
Source: NTREIS #21247448 Report a problem | ||
| 2/4/2026 | Listing removed | $475,000$257/sqft |
Source: NTREIS #21113912 Report a problem | ||
| 11/16/2025 | Listed for sale | $475,000-2.9%$257/sqft |
Source: NTREIS #21113912 Report a problem | ||
| 3/31/2023 | Sold | -- |
Source: NTREIS #20243419 Report a problem | ||
| 3/3/2023 | Pending sale | $489,060$264/sqft |
Source: NTREIS #20243419 Report a problem | ||
| 1/24/2023 | Price change | $489,060-5.8%$264/sqft |
Source: NTREIS #20243419 Report a problem | ||
| 1/20/2023 | Listed for sale | $519,060$281/sqft |
Source: NTREIS #20243419 Report a problem | ||
Public tax history
| Year | Property taxes | Tax assessment |
|---|---|---|
| 2025 | $6,435 -16.8% | $441,997 -7.7% |
| 2024 | $7,732 +15.5% | $478,643 +37% |
| 2023 | $6,692 +321.5% | $349,335 +369.5% |
| 2022 | $1,588 | $74,400 |
Find assessor info on the county website
Monthly payment
Est. payment
Payment breakdown
Explore the cost of this home by adjusting the details. Changes won't be saved.Climate risks
Neighborhood: 75071
Nearby schools
GreatSchools rating
- 10/10Willow Wood Elementary SchoolGrades: K-5Distance: 0.3 mi
- 9/10Melissa Middle SchoolGrades: 6-8Distance: 2.9 mi
- 8/10Melissa High SchoolGrades: 9-12Distance: 4 mi
Schools provided by the listing agent
- Elementary: Willow Wood
- Middle: Melissa
- High: Melissa
- District: Melissa ISD
Source: NTREIS. This data may not be complete. We recommend contacting the local school district to confirm school assignments for this home.
- $439,7004 bd2 ba2k sqft5309 Girard St, McKinney, TX 75071Off Market
- $478,7004 bd3 ba2.3k sqft5301 Girard St, McKinney, TX 75071Off Market
- $577,7005 bd2 ba3.4k sqft5313 Girard St, McKinney, TX 75071Off Market
- $550,3004 bd3 ba3k sqft1300 Milton Ln, McKinney, TX 75071Off Market
- $535,9004 bd2 ba3k sqft5308 Girard St, McKinney, TX 75071Off Market
- $554,4006 bd2 ba2k sqft5312 Girard St, McKinney, TX 75071Off Market
- $518,8004 bd2 ba2.8k sqft5300 Girard St, McKinney, TX 75071Off Market
- $458,9004 bd3 ba2.1k sqft1304 Milton Ln, McKinney, TX 75071Off Market
A local agent can set up tours, give advice and negotiate with sellers.
Similar homes
- $455,0003 bd2 ba2.1k sqft7421 San Jacinto Trl, McKinney, TX 75071For Sale
 MLS ID #21200068, Yoshie Miyahara. NTREIS
 - $450,0002 bd2 ba1.8k sqft9201 Twilight Trl, McKinney, TX 75071For Sale
 MLS ID #21281392, Felicia Odom. NTREIS
 - $489,0003 bd2 ba2.5k sqft917 Llano Falls Dr, McKinney, TX 75071For Sale
 MLS ID #21328026, Elyse Guthrie. NTREIS
 - $425,0005 bd2 ba2.1k sqft3817 Honeycomb Holw, Melissa, TX 75454For Sale
 MLS ID #21339492, Pam Gossick. NTREIS
 - $420,0004 bd2 ba2k sqft7033 Black Ash Ln, McKinney, TX 75071For SaleMLS ID #21313737, Christie Cannon. NTREIS
- $529,0004 bd3 ba2.3k sqft1029 Saffold Trl, McKinney, TX 75071For SaleMLS ID #21317992, Robin Lehew. NTREIS
- $425,0003 bd3 ba2k sqft200 Black Bear Dr, McKinney, TX 75071For SaleMLS ID #21299875, Mishlei Le-Taveras. NTREIS
- $550,0004 bd3 ba2.2k sqft8504 Fannin Creek Trl, McKinney, TX 75071For SaleMLS ID #21285334, Sharon Apligian. NTREIS
- $449,9003 bd2 ba2k sqft510 Sherwood, Melissa, TX 75454New ConstructionNTREIS
- $475,0004 bd2 ba2.2k sqft5905 Chisholm Trl, McKinney, TX 75070For SaleMLS ID #21301543, Sam Park. NTREIS
- $395,0003 bd3 ba2.3k sqft2226 Poppy Valley Ln, Melissa, TX 75454For SaleMLS ID #21220900, Chris Suwannetr. NTREIS
- $439,5003 bd2 ba1.9k sqft1709 Victoria Pl, Celina, TX 75009For SaleMLS ID #21319899, Dani Wrench. NTREIS
- $355,0004 bd3 ba2.3k sqft610 Melody Hill Dr, McKinney, TX 75071For SaleMLS ID #21278193, Jeremiah Brittingham. NTREIS
- $445,0004 bd3 ba2.1k sqft1120 Century Tree Ln, Anna, TX 75409For SaleMLS ID #21284435, Kay Cheek. NTREIS
- $394,9003 bd2 ba1.9k sqft2325 Cambridge Ave, Anna, TX 75409For SaleMLS ID #21288731, Beckye Evans. NTREIS
- $420,0003 bd2 ba1.9k sqft1610 Wayback Dr, Celina, TX 75009For SaleMLS ID #21220092, Lori Albert Atchison. NTREIS
- $449,9004 bd3 ba2.3k sqft6705 Carrington Dr, Plano, TX 75023For SaleMLS ID #21317199, Chau Phung. NTREIS
- from $457,9003 bd2 ba1.9k sqftCoppell Plan, Meadow Run, Melissa, TX 75454New ConstructionPacesetter Homes
- $440,0004 bd3 ba2.7k sqft1501 White Water Way, Aubrey, TX 76227For SaleMLS ID #21128797, Christie Cannon. NTREIS
- $475,0004 bd3 ba2.4k sqft1108 Claiborne Dr, Aubrey, TX 76227For SaleMLS ID #21273325, Courtney Hugghins. NTREIS
