***MOTIVATED SELLER - CONCESSIONS AVAILABLE***
Welcome to this beautifully designed 4-bedroom, 2.5-bath home offering the perfect blend of style, comfort, and functionality! Thoughtfully designed with an open-concept layout, this home is ideal for both entertaining and everyday living.
The spacious first-floor primary suite provides a private retreat, while the heart of the home features a stunning kitchen complete with quartz countertops, abundant cabinetry, and an oversized island perfect for gathering with family and friends.
Upstairs, enjoy a versatile flex space ideal for a game room, media room, home office, or additional living area to fit your lifestyle needs.
Situated on a desirable corner lot, this home also features a covered back patio perfect for relaxing or outdoor entertaining. HOA-maintained front yard landscaping adds convenience and curb appeal.
Located in the Eastridge Community, residents enjoy incredible amenities including a clubhouse, pool, fitness center, and basketball court, just a 3 minute walk away!
Conveniently located near Highway 121, U.S. 380, and Highway 75, this home offers easy access to major commuting routes while still maintaining a charming small-town atmosphere.
Modern finishes, thoughtful design, exceptional community amenities, and a prime location — this home truly checks all the boxes!
For sale
Price cut: $10K (6/15)
$355,000
610 Melody Hill Dr, McKinney, TX 75071
4beds
2,359sqft
Single Family Residence
Built in 2024
6,969 Square Feet Lot
$346,000 Zestimate®
$150/sqft
$65/mo HOA
What's special
Modern finishesDesirable corner lotAbundant cabinetryOpen-concept layout
- 91 days |
- 1,082 |
- 89 |
Zillow last checked:
Listing updated:
Listed by:
Jeremiah Brittingham 0803676 913-206-5851,
Roots Brokerage 214-872-0872
Source: NTREIS,MLS#: 21278193
Facts & features
Interior
Bedrooms & bathrooms
- Bedrooms: 4
- Bathrooms: 3
- Full bathrooms: 2
- 1/2 bathrooms: 1
Primary bedroom
- Level: First
- Dimensions: 18 x 14
Bedroom
- Level: Second
- Dimensions: 11 x 12
Bedroom
- Level: Second
- Dimensions: 11 x 12
Bedroom
- Level: Second
- Dimensions: 11 x 12
Living room
- Level: First
- Dimensions: 20 x 15
Living room
- Level: Second
- Dimensions: 15 x 15
Heating
- Central
Cooling
- Central Air, Ceiling Fan(s), Electric
Appliances
- Included: Dishwasher, Disposal, Microwave
- Laundry: Laundry in Utility Room
Features
- Decorative/Designer Lighting Fixtures, Eat-in Kitchen, Granite Counters, Kitchen Island, Open Floorplan, Pantry, Walk-In Closet(s)
- Flooring: Carpet, Laminate, Tile
- Windows: Bay Window(s)
- Has basement: No
- Has fireplace: No
Interior area
- Total interior livable area: 2,359 sqft
Video & virtual tour
Property
Parking
- Total spaces: 2
- Parking features: Garage Faces Front, Garage, Garage Door Opener
- Attached garage spaces: 2
Features
- Levels: Two
- Stories: 2
- Patio & porch: Covered
- Pool features: None, Community
Lot
- Size: 6,969 Square Feet
- Features: Back Yard, Corner Lot, Lawn
Details
- Parcel number: R1331700D00101
Construction
Type & style
- Home type: SingleFamily
- Architectural style: Traditional,Detached
- Property subtype: Single Family Residence
Materials
- Brick
- Foundation: Slab
Condition
- Year built: 2024
Utilities & green energy
- Sewer: Public Sewer
- Water: Public
- Utilities for property: Sewer Available, Water Available
Community & HOA
Community
- Features: Clubhouse, Fitness Center, Park, Pool, Trails/Paths
- Subdivision: Eastridge Ph 5
HOA
- Has HOA: Yes
- Amenities included: Maintenance Front Yard
- Services included: All Facilities, Association Management, Maintenance Grounds
- HOA fee: $780 annually
- HOA name: Neighborhood Management
- HOA phone: 817-717-7141
Location
- Region: Mckinney
Financial & listing details
- Price per square foot: $150/sqft
- Annual tax amount: $6,725
- Date on market: 5/21/2026
- Cumulative days on market: 147 days
Estimated market value
$346,000
$329,000 - $363,000
$2,771/mo
Price history
| Date | Event | Price |
|---|---|---|
| 6/15/2026 | Price change | $355,000-2.7%$150/sqft |
Source: NTREIS #21278193 Report a problem | ||
| 5/21/2026 | Listed for sale | $365,000$155/sqft |
Source: NTREIS #21278193 Report a problem | ||
| 5/19/2026 | Listing removed | $365,000$155/sqft |
Source: eXp Realty #21214110 Report a problem | ||
| 3/20/2026 | Listed for sale | $365,000$155/sqft |
Source: NTREIS #21214110 Report a problem | ||
Public tax history
Tax history is unavailable.
Monthly payment
Est. payment
Payment breakdown
Explore the cost of this home by adjusting the details. Changes won't be saved.Climate risks
Neighborhood: 75071
Nearby schools
GreatSchools rating
- 4/10Webb Elementary SchoolGrades: K-5Distance: 5.7 mi
- 8/10Scott Morgan Johnson Middle SchoolGrades: 6-8Distance: 6.9 mi
- 8/10McKinney North High SchoolGrades: 9-12Distance: 7.2 mi
Schools provided by the listing agent
- Elementary: Webb
- Middle: Faubion
- High: Mckinney
- District: McKinney ISD
Source: NTREIS. This data may not be complete. We recommend contacting the local school district to confirm school assignments for this home.
- $324,5004 bd3 ba2.3k sqft700 Melody Hill Dr, McKinney, TX 75071Off Market
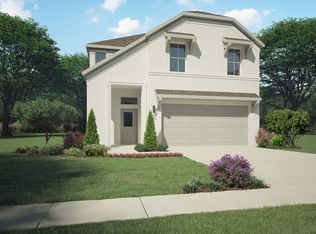
- $--4 bd3 ba2k sqft5309 Bonanza Dr, McKinney, TX 75071Sold
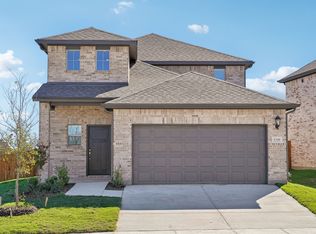
- $--3 bd2 ba1.6k sqft702 Melody Hill Dr, McKinney, TX 75071Sold

- $--3 bd2 ba1.3k sqft513 Mossy Oak Dr, McKinney, TX 75071Sold

- $--3 bd2 ba1.5k sqft607 Mossy Oak Dr, McKinney, TX 75071Sold
- $--4 bd3 ba2k sqft605 Mossy Oak Dr, McKinney, TX 75071Sold
- $264,0003 bd2 ba1.5k sqft704 Melody Hill Dr, McKinney, TX 75071Off Market
- $--4 bd3 ba2k sqft506 Melody Hill Dr, McKinney, TX 75071Sold
A local agent can set up tours, give advice and negotiate with sellers.
Similar homes
- $353,9904 bd3 ba2.1k sqft714 Summerberry Dr, McKinney, TX 75071New Construction
 NTREIS
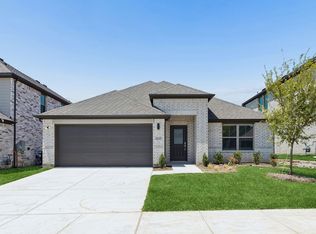
 - $344,9904 bd3 ba2.1k sqft715 Summerberry Dr, McKinney, TX 75071New Construction
 NTREIS
 - $324,9003 bd2 ba1.8k sqft903 Edgehurst Dr, McKinney, TX 75071For Sale
 MLS ID #21288039, Michelle Swann. NTREIS
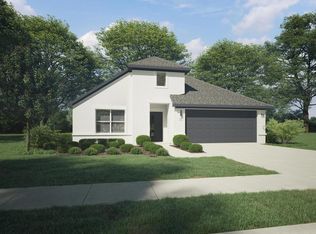
 - $324,9904 bd3 ba2.1k sqft3603 Belfort Dr, McKinney, TX 75071New Construction
 NTREIS
 - $364,0004 bd3 ba1.9k sqft4035 Sparrow Trl, Melissa, TX 75454For SaleMLS ID #21333915, Heping Liang. NTREIS
- $319,9005 bd3 ba2.3k sqft432 Delmar Dr, Princeton, TX 75407For SaleMLS ID #21354182, Harn Hu. NTREIS
- $330,0004 bd3 ba2.1k sqft1010 Western Way, Princeton, TX 75407For SaleMLS ID #21319024, Sabrina Jaber. NTREIS
- $362,0004 bd4 ba2.2k sqft729 Jessica Lynn Ln, Anna, TX 75409For SaleMLS ID #21338659, Larry Mowatt. NTREIS
- $420,0004 bd2 ba2k sqft7033 Black Ash Ln, McKinney, TX 75071For SaleMLS ID #21313737, Christie Cannon. NTREIS
- from $367,9904 bd3 ba2.2k sqftMidland Plan, Whitewing Trails, Princeton, TX 75407New ConstructionDR Horton
- $329,0003 bd2 ba1.8k sqft605 Cedar Springs Dr, Princeton, TX 75407For SaleMLS ID #21333933, Michael Zeng. NTREIS
- from $389,4904 bd3 ba2.1k sqftHaven Plan, Winchester Crossing, Princeton, TX 75407New ConstructionDR Horton
- from $386,9904 bd3 ba2.5k sqftOzark Plan, Whitewing Trails, Princeton, TX 75407New ConstructionDR Horton
- $245,0004 bd2 ba1.5k sqft1050 Churchill Dr, Princeton, TX 75407For SaleMLS ID #21361151, Leah Martinez. NTREIS
- $525,0004 bd2 ba2.1k sqft2913 Barnsley Dr, McKinney, TX 75071For SaleMLS ID #21354558, Everett Shell. NTREIS
- from $342,9904 bd2 ba1.8k sqftTexas Cali Plan, Whitewing Trails, Princeton, TX 75407New ConstructionDR Horton
- $375,0004 bd4 ba2.4k sqft705 Jessica Lynn Ln, Anna, TX 75409For SaleMLS ID #21232099, Amy Herzog. NTREIS
- $390,0004 bd3 ba2k sqft1017 Crepe Myrtle Ln, Anna, TX 75409For SaleMLS ID #21280441, Harmeet Jammu. NTREIS
- $449,0003 bd2 ba1.8k sqft5305 Girard St, McKinney, TX 75071For SaleMLS ID #21247448, Jack McLemore. NTREIS
- $327,5003 bd3 ba1.8k sqft491 Pebble Brook Ln, Princeton, TX 75407For SaleMLS ID #21313714, Cody Weaver. NTREIS
