Welcome to your dream home in the highly sought-after Brookside community! This stunning, energy-efficient home offers thoughtfully designed single-story living. The heart of the home features an open-concept floor plan and a chef-inspired kitchen boasting granite countertops, stainless steel appliances, a gas range, and a large island perfect for entertaining. The spacious living area flows seamlessly to a covered back patio and an oversized backyard — ideal for entertaining or peaceful morning coffee. Retreat to the primary suite featuring dual vanities, a large walk-in shower, and a generous walk-in closet. Two additional bedrooms provide plenty of space, while the versatile flex room can easily serve as a home office, formal dining, or second living area. Recent upgrades: Freshly painted, new low maintenance and luxury vinyl plank in high-traffic areas, plush new carpet in bedrooms and whole yard resoded. Community includes a swimming pool, playground, and scenic walking and biking trails. The Brookside neighborhood is conveniently closed to school, shops, restaurants, and everything you need for a vibrant lifestyle, with quick access to Highway 380 and 75 for an easy commute to McKinney and Allen. Don't miss this opportunity to own a like-new home in one of Princeton's premier neighborhoods. Schedule your showing today! Home is virtually staged.
For sale
$334,000
605 Cedar Springs Dr, Princeton, TX 75407
3beds
1,830sqft
:
Get pre-qualified$2,402/mo
Single Family Residence
Built in 2021
9,191 Square Feet Lot
$325,700 Zestimate®
$183/sqft
$54/mo HOA
What's special
Freshly paintedSingle-story livingOpen-concept floor planStainless steel appliancesGranite countertopsCovered back patioLarge walk-in shower
- 6 days |
- 103 |
- 4 |
Likely to sell faster than
Zillow last checked:
Listing updated:
Listed by:
Michael Zeng 0671320 972-612-4808,
DFW Home 972-612-4808
Source: NTREIS,MLS#: 21333933
Facts & features
Interior
Bedrooms & bathrooms
- Bedrooms: 3
- Bathrooms: 2
- Full bathrooms: 2
Primary bedroom
- Features: Dual Sinks, Walk-In Closet(s)
- Level: First
- Dimensions: 13 x 14
Bedroom
- Level: First
- Dimensions: 11 x 11
Bedroom
- Level: First
- Dimensions: 10 x 11
Den
- Level: First
- Dimensions: 11 x 13
Dining room
- Level: First
- Dimensions: 10 x 11
Kitchen
- Features: Built-in Features, Granite Counters, Walk-In Pantry
- Level: First
- Dimensions: 15 x 15
Living room
- Level: First
- Dimensions: 16 x 17
Utility room
- Level: First
- Dimensions: 6 x 9
Heating
- Electric
Cooling
- Central Air, Ceiling Fan(s), Electric
Appliances
- Included: Dishwasher, Disposal, Gas Range, Microwave, Tankless Water Heater
Features
- Granite Counters, High Speed Internet, Kitchen Island, Pantry, Cable TV
- Flooring: Carpet, Ceramic Tile, Luxury Vinyl Plank
- Has basement: No
- Has fireplace: No
- Fireplace features: None
Interior area
- Total interior livable area: 1,830 sqft
Video & virtual tour
Property
Parking
- Total spaces: 2
- Parking features: Door-Multi, Garage Faces Front, Garage, Garage Door Opener
- Attached garage spaces: 2
Features
- Levels: One
- Stories: 1
- Patio & porch: Covered
- Pool features: None
- Fencing: Metal,Wood
Lot
- Size: 9,191 Square Feet
Details
- Parcel number: R1187000C01301
Construction
Type & style
- Home type: SingleFamily
- Architectural style: Traditional,Detached
- Property subtype: Single Family Residence
Materials
- Brick
- Foundation: Slab
- Roof: Composition
Condition
- Year built: 2021
Utilities & green energy
- Sewer: Public Sewer
- Water: Public
- Utilities for property: Sewer Available, Water Available, Cable Available
Community & HOA
Community
- Subdivision: Brookside Ph 1a
HOA
- Has HOA: Yes
- Services included: All Facilities
- HOA fee: $650 annually
- HOA name: Neighborhood Management
- HOA phone: 972-359-1548
Location
- Region: Princeton
Financial & listing details
- Price per square foot: $183/sqft
- Tax assessed value: $374,371
- Annual tax amount: $8,357
- Date on market: 7/18/2026
- Cumulative days on market: 68 days
- Listing terms: Cash,Conventional,FHA,VA Loan
Estimated market value
$325,700
$309,000 - $342,000
$2,024/mo
Price history
| Date | Event | Price |
|---|---|---|
| 7/18/2026 | Listed for sale | $334,000-0.9%$183/sqft |
Source: NTREIS #21333933 Report a problem | ||
| 7/14/2026 | Listing removed | $337,000$184/sqft |
Source: NTREIS #21266241 Report a problem | ||
| 6/10/2026 | Price change | $337,000-2.3%$184/sqft |
Source: NTREIS #21266241 Report a problem | ||
| 5/14/2026 | Listed for sale | $345,000-0.7%$189/sqft |
Source: NTREIS #21266241 Report a problem | ||
| 4/28/2026 | Listing removed | $2,075$1/sqft |
Source: Zillow Rentals Report a problem | ||
| 4/17/2026 | Price change | $2,075-5.5%$1/sqft |
Source: Zillow Rentals Report a problem | ||
| 4/4/2026 | Listed for rent | $2,195-3.5%$1/sqft |
Source: Zillow Rentals Report a problem | ||
| 8/10/2024 | Listing removed | -- |
Source: Zillow Rentals Report a problem | ||
| 6/28/2024 | Price change | $2,275-3.2%$1/sqft |
Source: Zillow Rentals Report a problem | ||
| 6/5/2024 | Listed for rent | $2,350$1/sqft |
Source: Zillow Rentals Report a problem | ||
| 5/6/2022 | Listing removed | -- |
Source: Zillow Rental Manager Report a problem | ||
| 5/3/2022 | Listed for rent | $2,350$1/sqft |
Source: Zillow Rental Manager Report a problem | ||
| 11/15/2021 | Listing removed | -- |
Source:  Meritage Homes Report a problem Meritage Homes Report a problem | ||
| 11/1/2021 | Price change | $347,542+1.5%$190/sqft |
Source: Meritage Homes Report a problem | ||
| 10/13/2021 | Listed for sale | $342,542$187/sqft |
Source: Meritage Homes Report a problem | ||
Public tax history
| Year | Property taxes | Tax assessment |
|---|---|---|
| 2025 | $8,357 -1.6% | $374,371 -0.1% |
| 2024 | $8,492 +2% | $374,812 +3.4% |
| 2023 | $8,322 +92.7% | $362,542 +154.3% |
| 2022 | $4,319 +85% | $142,540 +227.9% |
| 2021 | $2,335 -0.6% | $43,470 |
| 2020 | $2,350 | $43,470 |
Find assessor info on the county website
Monthly payment
Est. payment
Payment breakdown
Explore the cost of this home by adjusting the details. Changes won't be saved.Climate risks
Neighborhood: 75407
Nearby schools
GreatSchools rating
- 7/10Lowe Elementary SchoolGrades: PK-5Distance: 0.2 mi
- 8/10Clark MiddleGrades: 6-8Distance: 1.5 mi
- 5/10Princeton High SchoolGrades: 9-12Distance: 1.7 mi
Schools provided by the listing agent
- Elementary: Lowe
- Middle: Clark
- High: Lovelady,Princeton
- District: Princeton ISD
Source: NTREIS. This data may not be complete. We recommend contacting the local school district to confirm school assignments for this home.
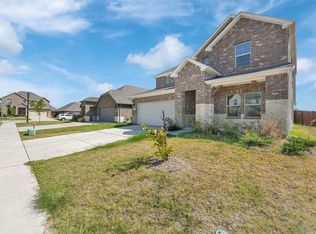
- $411,9005 bd4 ba3.1k sqft609 Cedar Springs Dr, Princeton, TX 75407Off Market
- $322,3003 bd2 ba2k sqft496 Rock Ct, Princeton, TX 75407Off Market
- $316,1004 bd3 ba2.2k sqft787 Cascade Ln, Princeton, TX 75407Off Market
- $314,6003 bd2 ba1.9k sqft613 Cedar Springs Dr, Princeton, TX 75407Off Market
- $325,2004 bd3 ba2.1k sqft487 Rock Creek Dr, Princeton, TX 75409Off Market
- $328,0004 bd2 ba2k sqft487 Rock Creek Dr, Princeton, TX 75407Off Market
- $320,8004 bd3 ba2.2k sqft527 Sweet Ln, Anna, TX 75409Off Market
- $372,2005 bd3 ba3k sqft783 Cascade Ln, Princeton, TX 75407Off Market
A local agent can set up tours, give advice and negotiate with sellers.
Similar homes
- $330,0004 bd3 ba2.1k sqft1010 Western Way, Princeton, TX 75407For Sale
 MLS ID #21319024, Sabrina Jaber. NTREIS
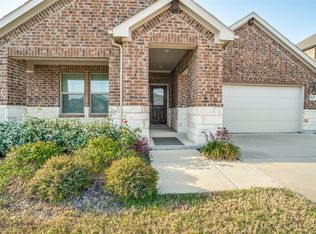
 - $320,0004 bd3 ba2k sqft503 Fox Ridge Dr, Princeton, TX 75407For Sale
 MLS ID #21221738, Kendra Williams. NTREIS
 - $295,0003 bd2 ba1.4k sqft523 Summit Pass Ln, Princeton, TX 75407For Sale
 MLS ID #21324675, Melissa Oates. NTREIS
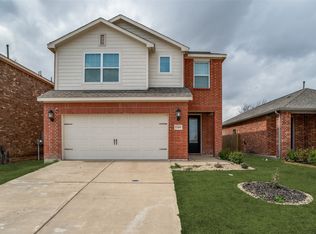
 - $339,9003 bd3 ba2.1k sqft1300 Windermere Way, Princeton, TX 75407For Sale
 MLS ID #21205920, Vakisha DeJesus. NTREIS
 - $349,9004 bd3 ba2.2k sqft1812 Washington St, Princeton, TX 75407For SaleMLS ID #21304826, Larisa Dostal. NTREIS
- $324,9004 bd3 ba1.8k sqft1205 Butler Ave, Princeton, TX 75407For SaleMLS ID #21261599, Crystal Solensky. NTREIS
- from $373,4903 bd3 ba1.9k sqftFinn Plan, Winchester Crossing, Princeton, TX 75407New ConstructionDR Horton
- $259,9003 bd2 ba1.4k sqft603 Gunsmoke Trl, Princeton, TX 75407For SaleMLS ID #21242942, Diana Pham. NTREIS
- $329,9904 bd3 ba2.1k sqft2305 Wind River Dr, Princeton, TX 75407For SaleMLS ID #21310429, Ben Caballero. NTREIS
- $324,9994 bd3 ba2.2k sqft709 Alden Dr, Princeton, TX 75407For SaleMLS ID #21249011, Paul Harding. NTREIS
- $325,0004 bd3 ba2.2k sqft6545 Waterfall Ln, Princeton, TX 75407For SaleMLS ID #21190744, Luis Fernandez. NTREIS
- $359,9004 bd3 ba2.6k sqft711 Puma St, Princeton, TX 75407For SaleMLS ID #21262205, Andika Duncan. NTREIS
- $362,5004 bd4 ba2.2k sqft729 Jessica Lynn Ln, Anna, TX 75409For SaleMLS ID #21338659, Larry Mowatt. NTREIS
- $315,0004 bd3 ba2.5k sqft6410 Ripple Rd, Princeton, TX 75407For SaleMLS ID #21288251, Janae Hausman. NTREIS
- from $402,4904 bd2 ba2.1k sqftHamilton Plan, Morning Ridge, Princeton, TX 75407New ConstructionDR Horton
- from $404,4904 bd3 ba2.4k sqftSage Plan, Winchester Crossing, Princeton, TX 75407New ConstructionDR Horton
- $429,0004 bd2 ba2.4k sqft2902 Italia Ter, Princeton, TX 75407For SaleMLS ID #21321853, Carolyn Lafferty. NTREIS
- $330,0004 bd2 ba1.9k sqft2020 Robert St, Anna, TX 75409For SaleMLS ID #21194339, Amy Thompson. NTREIS
- $312,9904 bd2 ba1.8k sqft119 Fairlawn Dr, McKinney, TX 75071New ConstructionNTREIS
- $339,9004 bd2 ba1.9k sqft1229 Carinna Dr, Anna, TX 75409For SaleMLS ID #21181728, Sandeep Singh. NTREIS
