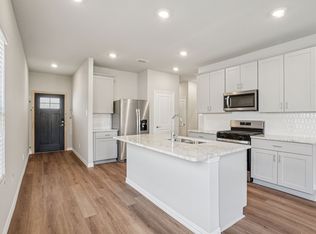
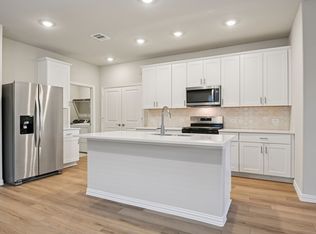
Welcome to 2902 Italia Terrace in Princeton—a stunning, turn-key showcase designed for effortless living and high-performing real estate portfolios alike. From the moment you step inside, this light-filled home commands attention with crisp lines, modern finishes, and durable wide-plank wood-look tile sweeping through the main living zones—offering a seamless, upscale feel that stands up to real life (and tenant traffic!). Right off the foyer, a spacious flex room sits bathed in natural light, ready to serve as your formal dining hall, home office, or custom playroom. At the heart of the home lies a chef-inspired kitchen built to host: bright white shaker cabinetry, sleek quartz-style countertops, classic subway tile backsplash, a gas range, stainless steel appliances, and an oversized island with bar seating that flows right into the expansive dining and living areas. Unwind in the inviting living room centered around a cozy corner fireplace, recessed lighting, and a modern ceiling fan. Step through the full-light back door to your personal outdoor retreat: a deep covered patio and a large, fully fenced backyard with endless room for pets, play, and weekend entertaining.
Investor Note: Turn-key ready with high-durability finishes (zero carpet in high-traffic zones), an in-demand open layout, and prime Princeton location—making this an immediate, low-maintenance power play for your rental portfolio!
For sale
$299,000
2902 Italia Ter, Princeton, TX 75407
4beds
2,099sqft
Single Family Residence
Built in 2024
7,492 Square Feet Lot
$-- Zestimate®
$142/sqft
$133/mo HOA
What's special
Modern finishesModern ceiling fanCozy corner fireplaceDeep covered patioRecessed lightingLarge fully fenced backyardStainless steel appliances
- 9 days
- 386
- 99
Likely to sell faster than
Zillow last checked:
Listing updated:
Listed by:
Carolyn Lafferty 0611495 972-562-8883,
Real Broker, LLC 855-450-0442
Source: NTREIS,MLS#: 21396474
Facts & features
Interior
Bedrooms & bathrooms
- Bedrooms: 4
- Bathrooms: 2
- Full bathrooms: 2
Primary bedroom
- Features: Ceiling Fan(s), Dual Sinks, Garden Tub/Roman Tub, Separate Shower, Walk-In Closet(s)
- Level: First
- Dimensions: 13 x 17
Bedroom
- Features: Split Bedrooms, Walk-In Closet(s)
- Level: First
- Dimensions: 12 x 11
Bedroom
- Features: Split Bedrooms, Walk-In Closet(s)
- Level: First
- Dimensions: 11 x 11
Bedroom
- Features: Split Bedrooms, Walk-In Closet(s)
- Level: First
- Dimensions: 13 x 10
Breakfast room nook
- Features: Built-in Features, Eat-in Kitchen, Kitchen Island, Pantry
- Level: First
- Dimensions: 17 x 11
Dining room
- Features: Built-in Features
- Level: First
- Dimensions: 13 x 12
Living room
- Features: Ceiling Fan(s), Fireplace
- Level: First
- Dimensions: 16 x 17
Utility room
- Level: First
- Dimensions: 9 x 7
Heating
- Central, ENERGY STAR/ACCA RSI Qualified Installation, ENERGY STAR Qualified Equipment, Natural Gas
Cooling
- Central Air, Electric, ENERGY STAR Qualified Equipment
Appliances
- Included: Dishwasher, Gas Cooktop, Disposal
Features
- Built-in Features, Decorative/Designer Lighting Fixtures, Eat-in Kitchen, High Speed Internet, Kitchen Island, Open Floorplan, Pantry, Smart Home, Cable TV, Walk-In Closet(s)
- Has basement: No
- Number of fireplaces: 1
- Fireplace features: Decorative, Gas, Living Room
Interior area
- Total interior livable area: 2,099 sqft
Video & virtual tour
Property
Parking
- Total spaces: 2
- Parking features: Door-Multi, Driveway, Garage Faces Front, Garage, Garage Door Opener
- Attached garage spaces: 2
Features
- Levels: One
- Stories: 1
- Patio & porch: Covered
- Pool features: None
- Fencing: Wood
Lot
- Size: 7,492 Square Feet
- Features: Corner Lot
Details
- Parcel number: R1337100E01201
- Other equipment: Irrigation Equipment
Construction
Type & style
- Home type: SingleFamily
- Architectural style: Traditional,Detached
- Property subtype: Single Family Residence
- Attached to another structure: Yes
Materials
- Foundation: Slab
- Roof: Composition
Condition
- Resale
- Year built: 2024
Utilities & green energy
- Sewer: Public Sewer
- Water: Public
- Utilities for property: Sewer Available, Water Available, Cable Available
Community & HOA
Community
- Features: Curbs, Sidewalks
- Security: Prewired, Security System Leased, Fire Alarm, Smoke Detector(s)
- Subdivision: Sicily Add
HOA
- Has HOA: Yes
- Services included: All Facilities, Maintenance Grounds, Maintenance Structure
- HOA fee: $1,590 annually
- HOA name: Guardian
- HOA phone: 972-458-2220
Location
- Region: Princeton
Financial & listing details
- Price per square foot: $142/sqft
- Tax assessed value: $485,048
- Annual tax amount: $9,109
- Date on market: 9/29/2026
- Cumulative days on market: 72 days
- Listing terms: Cash,Conventional,FHA,USDA Loan,VA Loan
- Exclusions: All personal items
Estimated market value
Not available
Estimated sales range
Not available
Not available
Price history
| Date | Event | Price |
|---|---|---|
| 9/29/2026 | Listed for sale | $299,000-18.6%$142/sqft |
Source: NTREIS #21396474 Report a problem | ||
| 9/10/2026 | Listing removed | $367,500$175/sqft |
Source: NTREIS #21321853 Report a problem | ||
| 8/19/2026 | Price change | $367,500-14.3%$175/sqft |
Source: NTREIS #21321853 Report a problem | ||
| 7/9/2026 | Listed for sale | $429,000-12.3%$204/sqft |
Source: NTREIS #21321853 Report a problem | ||
| 6/29/2026 | Listing removed | $489,000$233/sqft |
Source: NTREIS #21280348 Report a problem | ||
| 6/28/2026 | Listing removed | $2,495$1/sqft |
Source: Zillow Rentals Report a problem | ||
| 6/28/2026 | Listed for sale | $489,000$233/sqft |
Source: NTREIS #21280348 Report a problem | ||
| 6/3/2026 | Listing removed | $489,000$233/sqft |
Source: NTREIS #21280348 Report a problem | ||
| 5/24/2026 | Listed for sale | $489,000-7.7%$233/sqft |
Source: NTREIS #21280348 Report a problem | ||
| 5/22/2026 | Price change | $2,495-3.9%$1/sqft |
Source: Zillow Rentals Report a problem | ||
| 4/28/2026 | Listed for rent | $2,595+13.1%$1/sqft |
Source: Zillow Rentals Report a problem | ||
| 3/11/2025 | Listing removed | $2,295$1/sqft |
Source: Zillow Rentals Report a problem | ||
| 3/9/2025 | Price change | $2,295-4.2%$1/sqft |
Source: Zillow Rentals Report a problem | ||
| 2/8/2025 | Price change | $2,395-4%$1/sqft |
Source: Zillow Rentals Report a problem | ||
| 2/2/2025 | Listed for rent | $2,495$1/sqft |
Source: Zillow Rentals Report a problem | ||
| 2/1/2025 | Listing removed | $529,900$252/sqft |
Source: NTREIS #20819654 Report a problem | ||
| 1/17/2025 | Listed for sale | $529,900$252/sqft |
Source: NTREIS #20819654 Report a problem | ||
Public tax history
| Year | Property taxes | Tax assessment |
|---|---|---|
| 2025 | $12,468 | $485,048 |
Find assessor info on the county website
Monthly payment
Est. payment
Payment breakdown
Explore the cost of this home by adjusting the details. Changes won't be saved.Climate risks
Neighborhood: 75407
Nearby schools
Schools provided by the listing agent
- Elementary: Green
- Middle: Southard
- High: Princeton
- District: Princeton ISD
Source: NTREIS. This data may not be complete. We recommend contacting the local school district to confirm school assignments for this home.

Similar homes
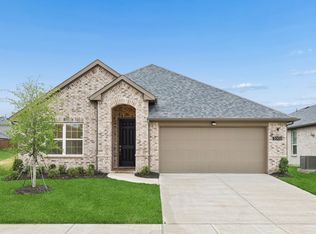
- $309,9954 bd3 ba2.2k sqft3016 Island Way, Princeton, TX 75407For Sale
 MLS ID #21218295, Sarahi Santos. NTREIS
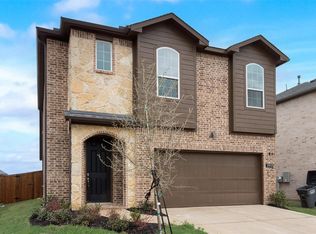
 - $292,8894 bd2 ba1.6k sqft107 Decoursey Dr, Princeton, TX 75071New Construction
 MLS ID #21403416, Patrick Mcgrath. NTREIS
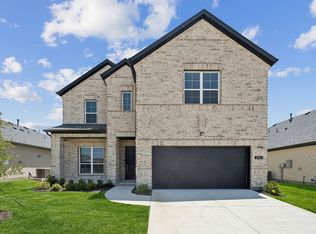
 - $324,5604 bd3 ba1.9k sqft105 Decoursey Dr, Princeton, TX 75071New Construction
 MLS ID #21403417, Patrick Mcgrath. NTREIS
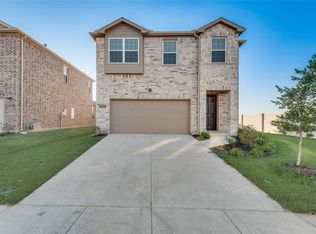
 - $319,9004 bd3 ba1.8k sqft1205 Butler Ave, Princeton, TX 75407For Sale
 MLS ID #21356644, Crystal Solensky. NTREIS
