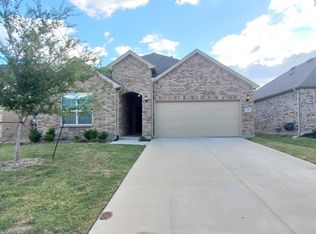
This 2021-built single-story residence offers a functional four-bedroom floor plan designed for modern living. Situated within walking distance to Harlow Elementary, the home features an open-concept layout that connects the kitchen to a spacious primary living area.
Key Features & Recent Improvements
Exterior Maintenance: New roof and gutters installed in 2025.
Privacy & Curb Appeal: The backyard features a freshly stained privacy fence.
Included Appliances: The refrigerator in the kitchen and garage are included with the property.
Floor Plan: Single-story layout with four dedicated bedrooms, providing an efficient use of square footage without stairs.
Location & Incentives
Located in the heart of Anna with convenient access to US-75 and local parks. Seller is open to providing concessions to assist with a buyer's interest rate buydown or closing costs. This property provides the benefits of a recent build with several major maintenance items already completed. Contact the listing agent for details on available incentives.
Sold
Price Unknown
2020 Robert St, Anna, TX 75409
4beds
1,942sqft
Single Family Residence
Built in 2021
6,011 Square Feet Lot
$324,300 Zestimate®
$--/sqft
$2,187 Estimated rent
Home value
$324,300
$308,000 - $341,000
$2,187/mo
Zestimate® history
Owner options
List your home for rent
$2,187/mo
Rent Zestimate®
Find your next renter with Zillow Rental Manager. Plus, with online applications, you can quickly screen prospective tenants – for free.
$2,187/mo
Rent Zestimate®
Refinance and save
$600/mo
Est. payment
Refinancing to a lower rate could help reduce your monthly payments and save thousands over the life of the loan.
$600/mo
Est. payment
Explore your selling options
Work with a Zillow partner agent
Leverage their expertise and Zillow's premium Showcase listings to get your home seen by more buyers.
Get startedList with your own agent
Get your home in front of millions of buyers by listing it on Zillow.
Learn how to do itSell it yourself
Take full control of how buyers see your home on Zillow by listing For Sale by Owner (FSBO).
List your homeWhat's special
Open-concept layoutFunctional four-bedroom floor plan
Zillow last checked:
Listing updated:
Listed by:
Amy Thompson 0769577 469-344-8111,
OnDemand Realty 214-766-5833
Bought with:
Michelle Jones, 0722106
Keller Williams Prosper Celina
Source: NTREIS,MLS#: 21194339
Facts & features
Interior
Bedrooms & bathrooms
- Bedrooms: 4
- Bathrooms: 2
- Full bathrooms: 2
Primary bedroom
- Level: First
- Dimensions: 17 x 14
Living room
- Features: Fireplace
- Level: First
- Dimensions: 16 x 14
Heating
- Natural Gas
Cooling
- Electric
Appliances
- Included: Some Gas Appliances, Built-In Gas Range, Dishwasher, Disposal, Microwave, Plumbed For Gas, Vented Exhaust Fan
Features
- Decorative/Designer Lighting Fixtures, Granite Counters, High Speed Internet, Kitchen Island, Open Floorplan, Pantry, Smart Home, Cable TV, Wired for Data, Wired for Sound
- Flooring: Carpet, Luxury Vinyl Plank, Tile
- Has basement: No
- Number of fireplaces: 1
- Fireplace features: Family Room, Gas Log
Interior area
- Total interior livable area: 1,942 sqft
Property
Parking
- Total spaces: 2
- Parking features: Door-Single, Driveway, Garage Faces Front
- Attached garage spaces: 2
Features
- Levels: One
- Stories: 1
- Pool features: None, Community
- Fencing: Wood
Lot
- Size: 6,011 Square Feet
Details
- Parcel number: R1235300402701
Construction
Type & style
- Home type: SingleFamily
- Architectural style: Traditional,Detached
- Property subtype: Single Family Residence
Materials
- Brick
- Foundation: Slab
- Roof: Composition
Condition
- Year built: 2021
Utilities & green energy
- Sewer: Public Sewer
- Water: Public
- Utilities for property: Sewer Available, Water Available, Cable Available
Community & HOA
Community
- Features: Playground, Pool
- Subdivision: Anna Crossing Ph 6
HOA
- Has HOA: Yes
- Services included: Maintenance Grounds
- HOA fee: $600 annually
- HOA name: Neighborhood Management
- HOA phone: 972-359-1548
Location
- Region: Anna
Financial & listing details
- Tax assessed value: $373,409
- Annual tax amount: $7,452
- Date on market: 6/4/2026
- Cumulative days on market: 136 days
- Listing terms: Cash,Conventional,FHA,USDA Loan,VA Loan
Price history
| Date | Event | Price |
|---|---|---|
| 9/4/2026 | Sold | -- |
Source: NTREIS #21194339 Report a problem | ||
| 8/8/2026 | Pending sale | $330,000$170/sqft |
Source: NTREIS #21194339 Report a problem | ||
| 8/4/2026 | Contingent | $330,000$170/sqft |
Source: NTREIS #21194339 Report a problem | ||
| 7/12/2026 | Price change | $330,000-4.3%$170/sqft |
Source: NTREIS #21194339 Report a problem | ||
| 6/16/2026 | Listed for sale | $345,000$178/sqft |
Source: NTREIS #21194339 Report a problem | ||
| 6/9/2026 | Contingent | $345,000$178/sqft |
Source: NTREIS #21194339 Report a problem | ||
| 6/4/2026 | Listed for sale | $345,000-2.8%$178/sqft |
Source: NTREIS #21194339 Report a problem | ||
| 5/17/2026 | Listing removed | $355,000$183/sqft |
Source: NTREIS #21194339 Report a problem | ||
| 3/16/2026 | Price change | $355,000-2.7%$183/sqft |
Source: NTREIS #21194339 Report a problem | ||
| 3/3/2026 | Listed for sale | $365,000-0.8%$188/sqft |
Source: NTREIS #21194339 Report a problem | ||
| 4/3/2025 | Listing removed | $2,300$1/sqft |
Source: Zillow Rentals Report a problem | ||
| 4/2/2025 | Listing removed | $368,000$189/sqft |
Source: NTREIS #20870224 Report a problem | ||
| 3/14/2025 | Listed for sale | $368,000-0.5%$189/sqft |
Source: NTREIS #20870224 Report a problem | ||
| 2/23/2025 | Listed for rent | $2,300$1/sqft |
Source: Zillow Rentals Report a problem | ||
| 8/11/2024 | Listing removed | -- |
Source: NTREIS #20651598 Report a problem | ||
| 7/26/2024 | Price change | $370,000-2.6%$191/sqft |
Source: NTREIS #20651598 Report a problem | ||
| 7/14/2024 | Price change | $380,000-1.3%$196/sqft |
Source: NTREIS #20651598 Report a problem | ||
| 7/12/2024 | Price change | $385,000-1.3%$198/sqft |
Source: NTREIS #20651598 Report a problem | ||
| 6/21/2024 | Listed for sale | $390,000+0.3%$201/sqft |
Source: NTREIS #20651598 Report a problem | ||
| 6/14/2024 | Listing removed | -- |
Source: NTREIS #20556774 Report a problem | ||
| 6/6/2024 | Price change | $388,9990%$200/sqft |
Source: NTREIS #20556774 Report a problem | ||
| 5/31/2024 | Listed for sale | $389,000$200/sqft |
Source: NTREIS #20556774 Report a problem | ||
| 5/25/2024 | Contingent | $389,000$200/sqft |
Source: NTREIS #20556774 Report a problem | ||
| 5/24/2024 | Price change | $389,000-2.7%$200/sqft |
Source: NTREIS #20556774 Report a problem | ||
| 5/21/2024 | Price change | $399,8000%$206/sqft |
Source: NTREIS #20556774 Report a problem | ||
| 5/13/2024 | Listed for sale | $399,900$206/sqft |
Source: NTREIS #20556774 Report a problem | ||
Public tax history
| Year | Property taxes | Tax assessment |
|---|---|---|
| 2025 | $5,419 -9.2% | $373,409 -1% |
| 2024 | $5,965 -8.2% | $377,136 -6.5% |
| 2023 | $6,497 -17.5% | $403,322 +3% |
| 2022 | $7,876 | $391,638 |
Find assessor info on the county website
Neighborhood: 75409
Nearby homes
- $303,8003 bd2 ba1.6k sqft2016 Robert St, Anna, TX 75409Off Market
- $359,200-- bd-- ba1.7k sqft2024 Robert St, Anna, TX 75409Off Market
- $353,3486,011 sqft2012 Robert St, Anna, TX 75409Off Market
- $--3 bd2 ba1.6k sqft2100 Robert St, Anna, TX 75409Sold

- $364,3004 bd3 ba2.5k sqft721 Jessica Lynn Ln, Anna, TX 75409Off Market
- $--4 bd3 ba2.2k sqft725 Jessica Lynn Ln, Anna, TX 75409Sold
- $--4 bd4 ba2.4k sqft717 Jessica Lynn Ln, Anna, TX 75409Sold
- $355,7004 bd4 ba2.2k sqft729 Jessica Lynn Ln, Anna, TX 75409Off Market
Nearby schools
GreatSchools rating
- 5/10Sue Evelyn Rattan Elementary SchoolGrades: PK-5Distance: 1.4 mi
- 4/10Slayter Creek MiddleGrades: 6-8Distance: 2 mi
- 5/10Anna High SchoolGrades: 9-12Distance: 2.4 mi
Schools provided by the listing agent
- Elementary: Judith Harlow
- Middle: Clemons Creek
- High: Anna
- District: Anna ISD
Source: NTREIS. This data may not be complete. We recommend contacting the local school district to confirm school assignments for this home.
Get a cash offer in 3 minutes
Find out how much your home could sell for in as little as 3 minutes with a no-obligation cash offer.
Estimated market value
$324,300
Get a cash offer in 3 minutes
Find out how much your home could sell for in as little as 3 minutes with a no-obligation cash offer.
Estimated market value
$324,300
- Texas
- Collin County
- Anna
- 75409
- 2020 Robert St
