OPEN HOUSE in a fabulous neighborhood with everything! 4 Beds, 3.5 Baths, this sweet 2022 two level modern, clean design stone & brick 2441SF home beckons. Huge open plan first floor with Owners Suite down. Separate garden tub & shower, roomy walk-in closet. LVP in all living areas, lush carpet in bedrooms. Check out this kitchen quartz island! Gas range and white cabs with ocean blue backsplash give character & space to the home chef. Did I mention the • whole home WATER FILTRATION system •? Ahhh…Lots of windows for a sunny disposition. Large open living & dining space with a handy half bath. 3 bedrooms up with a lounge space. 2 beds share a jack n jill bath, one has a full bath right outside the door! Backyard offers just enough garden & grass, low maintenance. Take time after that to sip lemonade on your full covered patio. Newly stained fence gives privacy. This 2 car garage has the coveted epoxy flooring for easy care. There’s even a small playground 2 houses down. Smart Home system. New roof & 8 windows 2026. The neighborhood revolves around community & outdoor enjoyment with resort-style amenities that encourage you to step outside and connect. You’ll find sparkling community pools, exciting splash pads for children, & well-equipped amenity centers that serve as social hubs. Miles of scenic hike and bike trails wind through green belts, connecting homes to community ponds & fountains. Dedicated playgrounds and pavilions make an ideal setting for family gatherings & active lifestyles. Surrounding neighborhoods are integrated with walking paths to further your outdoor adventures. Walking distance to the elementary & middle school & the pool. Easy access to Hwy 5 & 75 via the Outer Loop. Quick drive to Anna, Melissa, McKinney & beyond. With excellent schools, an unhurried and friendly atmosphere & a convenient location, it’s no wonder Anna Town Square is one of the fastest growing communities in the Dallas-Fort Worth Metroplex. READY NOW!!!! DITCH THE BUILDERS!
Sold
Price Unknown
717 Jessica Lynn Ln, Anna, TX 75409
4beds
2,441sqft
Single Family Residence
Built in 2022
4,791 Square Feet Lot
$352,000 Zestimate®
$--/sqft
$2,585 Estimated rent
Home value
$352,000
$334,000 - $373,000
$2,585/mo
Zestimate® history
Owner options
List your home for rent
$2,585/mo
Rent Zestimate®
Find your next renter with Zillow Rental Manager. Plus, with online applications, you can quickly screen prospective tenants – for free.
$2,585/mo
Rent Zestimate®
Refinance and save
$600/mo
Est. payment
Refinancing to a lower rate could help reduce your monthly payments and save thousands over the life of the loan.
$600/mo
Est. payment
Explore your selling options
Work with a Zillow partner agent
Leverage their expertise and Zillow's premium Showcase listings to get your home seen by more buyers.
Get startedList with your own agent
Get your home in front of millions of buyers by listing it on Zillow.
Learn how to do itSell it yourself
Take full control of how buyers see your home on Zillow by listing For Sale by Owner (FSBO).
List your homeWhat's special
Lush carpet in bedroomsOwners suite downFull covered patioSmart home systemRoomy walk-in closetGas rangeHandy half bath
Zillow last checked:
Listing updated:
Listed by:
Hilary Meader 0640014 877-366-2213,
LPT Realty, LLC 877-366-2213
Bought with:
Courtney Peugh, 0763033
Keller Williams Realty Allen
Source: NTREIS,MLS#: 21277201
Facts & features
Interior
Bedrooms & bathrooms
- Bedrooms: 4
- Bathrooms: 4
- Full bathrooms: 3
- 1/2 bathrooms: 1
Primary bedroom
- Features: Ceiling Fan(s), Dual Sinks, Double Vanity, En Suite Bathroom, Garden Tub/Roman Tub, Linen Closet, Separate Shower, Walk-In Closet(s)
- Level: First
- Dimensions: 13 x 12
Bedroom
- Features: Ceiling Fan(s), Split Bedrooms, Walk-In Closet(s)
- Level: Second
- Dimensions: 11 x 10
Bedroom
- Features: Ceiling Fan(s), Split Bedrooms, Walk-In Closet(s)
- Level: Second
- Dimensions: 11 x 10
Bedroom
- Features: Ceiling Fan(s), Split Bedrooms, Walk-In Closet(s)
- Level: Second
- Dimensions: 11 x 10
Primary bathroom
- Features: Double Vanity, En Suite Bathroom, Garden Tub/Roman Tub, Linen Closet, Stone Counters, Separate Shower
- Level: First
- Dimensions: 11 x 8
Dining room
- Level: First
- Dimensions: 14 x 12
Other
- Features: Dual Sinks, En Suite Bathroom, Jack and Jill Bath, Stone Counters
- Level: Second
- Dimensions: 11 x 8
Great room
- Level: First
- Dimensions: 18 x 18
Half bath
- Level: First
- Dimensions: 4 x 6
Kitchen
- Features: Breakfast Bar, Built-in Features, Kitchen Island, Pantry, Stone Counters, Walk-In Pantry
- Level: First
- Dimensions: 14 x 15
Living room
- Level: Second
- Dimensions: 9 x 17
Utility room
- Features: Built-in Features, Utility Room
- Level: First
- Dimensions: 5 x 5
Heating
- Central, Natural Gas
Cooling
- Central Air, Electric, Heat Pump
Appliances
- Included: Some Gas Appliances, Dishwasher, Gas Range, Gas Water Heater, Microwave, Plumbed For Gas, Vented Exhaust Fan, Water Purifier
- Laundry: Washer Hookup, Dryer Hookup, Laundry in Utility Room
Features
- Double Vanity, High Speed Internet, Kitchen Island, Loft, Open Floorplan, Pantry, Smart Home, Cable TV, Walk-In Closet(s), Wired for Sound
- Flooring: Carpet, Ceramic Tile, Luxury Vinyl Plank
- Windows: Window Coverings
- Has basement: No
- Has fireplace: No
Interior area
- Total interior livable area: 2,441 sqft
Property
Parking
- Total spaces: 2
- Parking features: Door-Single, Epoxy Flooring, Garage Faces Front, Garage, Garage Door Opener, Kitchen Level, Parking Pad
- Attached garage spaces: 2
Features
- Levels: Two
- Stories: 2
- Patio & porch: Rear Porch, Front Porch, Covered
- Pool features: None, Community
- Fencing: Back Yard,Fenced,Wood
Lot
- Size: 4,791 Square Feet
- Features: Back Yard, Lawn, Level, Subdivision
- Residential vegetation: Grassed
Details
- Parcel number: R1274100500801
Construction
Type & style
- Home type: SingleFamily
- Architectural style: Traditional,Detached
- Property subtype: Single Family Residence
Materials
- Brick, Fiber Cement, Radiant Barrier, Stone Veneer
- Foundation: Slab
- Roof: Composition
Condition
- Year built: 2022
Utilities & green energy
- Sewer: Public Sewer
- Water: Public
- Utilities for property: Electricity Connected, Natural Gas Available, Sewer Available, Separate Meters, Water Available, Cable Available
Green energy
- Energy efficient items: Appliances, Insulation, Water Heater, Windows
Community & HOA
Community
- Features: Clubhouse, Playground, Park, Pool, Trails/Paths, Community Mailbox, Curbs, Sidewalks
- Security: Security System
- Subdivision: Anna Crossing Villas
HOA
- Has HOA: Yes
- Services included: All Facilities, Association Management, Maintenance Grounds
- HOA fee: $600 annually
- HOA name: Neighborhood Management
- HOA phone: 972-359-1548
Location
- Region: Anna
Financial & listing details
- Tax assessed value: $357,889
- Annual tax amount: $7,142
- Date on market: 6/5/2026
- Cumulative days on market: 13 days
- Listing terms: Cash,Conventional,FHA,VA Loan
- Exclusions: Washer & Dryer and TVs that are mounted.
- Road surface type: Asphalt
Price history
| Date | Event | Price |
|---|---|---|
| 7/16/2026 | Sold | -- |
Source: NTREIS #21277201 Report a problem | ||
| 6/26/2026 | Pending sale | $345,000$141/sqft |
Source: NTREIS #21277201 Report a problem | ||
| 6/18/2026 | Contingent | $345,000$141/sqft |
Source: NTREIS #21277201 Report a problem | ||
| 6/5/2026 | Listed for sale | $345,000$141/sqft |
Source: NTREIS #21277201 Report a problem | ||
Public tax history
| Year | Property taxes | Tax assessment |
|---|---|---|
| 2025 | $5,265 -14.2% | $357,889 -5.4% |
| 2024 | $6,136 +183.9% | $378,269 +249.8% |
| 2023 | $2,161 | $108,126 |
Find assessor info on the county website
Neighborhood: 75409
Nearby homes
- $284,4003 bd2 ba1.5k sqft713 Jessica Lynn Ln, Anna, TX 75409Off Market

- $364,3004 bd3 ba2.5k sqft721 Jessica Lynn Ln, Anna, TX 75409Off Market
- $351,3003 bd2 ba2k sqft709 Jessica Lynn Ln, Anna, TX 75409Off Market
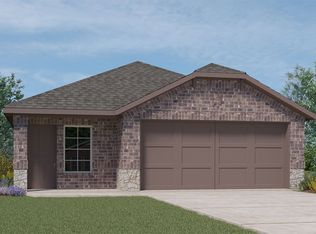
- $--4 bd3 ba2.2k sqft725 Jessica Lynn Ln, Anna, TX 75409Sold

- $365,0004 bd3 ba2.4k sqft705 Jessica Lynn Ln, Anna, TX 75409Off Market
- $303,8003 bd2 ba1.6k sqft2016 Robert St, Anna, TX 75409Off Market
- $353,3486,011 sqft2012 Robert St, Anna, TX 75409Off Market
- $--4 bd2 ba1.9k sqft2020 Robert St, Anna, TX 75409Sold
Nearby schools
GreatSchools rating
- 5/10Sue Evelyn Rattan Elementary SchoolGrades: PK-5Distance: 1.3 mi
- 4/10Slayter Creek MiddleGrades: 6-8Distance: 2 mi
- 5/10Anna High SchoolGrades: 9-12Distance: 2.4 mi
Schools provided by the listing agent
- Elementary: Judith Harlow
- Middle: Clemons Creek
- High: Anna
- District: Anna ISD
Source: NTREIS. This data may not be complete. We recommend contacting the local school district to confirm school assignments for this home.
Get a cash offer in 3 minutes
Find out how much your home could sell for in as little as 3 minutes with a no-obligation cash offer.
Estimated market value
$352,000
Get a cash offer in 3 minutes
Find out how much your home could sell for in as little as 3 minutes with a no-obligation cash offer.
Estimated market value
$352,000
- Texas
- Collin County
- Anna
- 75409
- 717 Jessica Lynn Ln
