Like new and move-in ready, this beautifully maintained home offers the opportunity to be only its second owner. Built in 2024, it features 4 bedrooms, 2 bathrooms, plus a versatile bonus room that's perfect for a home office, playroom, or flex space. The spacious kitchen is designed for both everyday living and entertaining, with a large center island, abundant cabinet storage, and an open layout that flows into the living area. At the back of the home, the bright living room is filled with natural light and opens directly to the covered back porch and an oversized, fully fenced backyard—ideal for relaxing, entertaining, or giving kids and pets plenty of room to play. Situated on a generous 0.26-acre lot, this home offers more outdoor space than many homes in newer developments. The neighborhood features great community amenities, including a swimming pool and a
playground, providing fun and convenience for the whole family.
For sale
$420,000
7033 Black Ash Ln, McKinney, TX 75071
4beds
2,065sqft
:
Get pre-qualified$3,095/mo
Single Family Residence
Built in 2024
0.26 Acres Lot
$-- Zestimate®
$203/sqft
$141/mo HOA
What's special
Spacious kitchenLarge center islandVersatile bonus roomAbundant cabinet storageOversized fully fenced backyardCovered back porch
- 30 days |
- 1,309 |
- 59 |
Likely to sell faster than
Zillow last checked:
Listing updated:
Listed by:
Christie Cannon 0456906 972-215-7747,
LPT Realty LLC 972-215-7747,
Brooks Jackson 0800316 469-545-4899,
LPT Realty LLC
Source: NTREIS,MLS#: 21313737
Facts & features
Interior
Bedrooms & bathrooms
- Bedrooms: 4
- Bathrooms: 2
- Full bathrooms: 2
Primary bedroom
- Features: Ceiling Fan(s), En Suite Bathroom, Walk-In Closet(s)
- Level: First
- Dimensions: 13 x 14
Bedroom
- Level: First
- Dimensions: 13 x 10
Bedroom
- Level: First
- Dimensions: 13 x 10
Bedroom
- Level: First
- Dimensions: 10 x 12
Primary bathroom
- Features: Built-in Features, Dual Sinks, En Suite Bathroom, Separate Shower
- Level: First
- Dimensions: 10 x 15
Dining room
- Level: First
- Dimensions: 9 x 14
Game room
- Level: First
- Dimensions: 13 x 10
Kitchen
- Features: Built-in Features, Eat-in Kitchen, Kitchen Island, Pantry, Stone Counters
- Level: First
- Dimensions: 23 x 8
Laundry
- Level: First
- Dimensions: 5 x 8
Living room
- Features: Ceiling Fan(s)
- Level: First
- Dimensions: 13 x 14
Heating
- Central
Cooling
- Central Air, Electric
Appliances
- Included: Dishwasher, Gas Cooktop, Disposal, Gas Oven
Features
- Built-in Features, Decorative/Designer Lighting Fixtures, Eat-in Kitchen, High Speed Internet, Kitchen Island
- Flooring: Carpet, Luxury Vinyl Plank
- Windows: Window Coverings
- Has basement: No
- Has fireplace: No
Interior area
- Total interior livable area: 2,065 sqft
Video & virtual tour
Property
Parking
- Total spaces: 2
- Parking features: Driveway, Garage Faces Front, Garage, Paved
- Attached garage spaces: 2
Features
- Levels: One
- Stories: 1
- Patio & porch: Covered, Patio
- Pool features: None, Community
Lot
- Size: 0.26 Acres
Details
- Parcel number: R1326900A02901
Construction
Type & style
- Home type: SingleFamily
- Architectural style: Traditional,Detached
- Property subtype: Single Family Residence
Materials
- Brick
- Foundation: Slab
- Roof: Composition
Condition
- Year built: 2024
Utilities & green energy
- Sewer: Public Sewer
- Water: Public
- Utilities for property: Sewer Available, Water Available
Community & HOA
Community
- Features: Playground, Pool, Trails/Paths, Curbs, Sidewalks
- Security: Smoke Detector(s)
- Subdivision: Shaded Tree Ph 1
HOA
- Has HOA: Yes
- Services included: All Facilities, Association Management
- HOA fee: $141 monthly
- HOA name: Community Management Associates
- HOA phone: 972-943-2834
Location
- Region: Mckinney
Financial & listing details
- Price per square foot: $203/sqft
- Annual tax amount: $7,659
- Date on market: 7/1/2026
- Cumulative days on market: 30 days
- Listing terms: Cash,Conventional,FHA,VA Loan
Estimated market value
Not available
Estimated sales range
Not available
Not available
Price history
| Date | Event | Price |
|---|---|---|
| 7/1/2026 | Listed for sale | $420,000$203/sqft |
Source: NTREIS #21313737 Report a problem | ||
Public tax history
Tax history is unavailable.
Monthly payment
Est. payment
Payment breakdown
Explore the cost of this home by adjusting the details. Changes won't be saved.Climate risks
Neighborhood: 75071
Nearby schools
GreatSchools rating
- 5/10Naomi Press Elementary SchoolGrades: K-5Distance: 2.3 mi
- 8/10Scott Morgan Johnson Middle SchoolGrades: 6-8Distance: 2.7 mi
- 8/10McKinney North High SchoolGrades: 9-12Distance: 3 mi
Schools provided by the listing agent
- Elementary: Naomi Press
- Middle: Johnson
- High: McKinney North
- District: McKinney ISD
Source: NTREIS. This data may not be complete. We recommend contacting the local school district to confirm school assignments for this home.
- $397,0004 bd2 ba2k sqft7029 Black Ash Ln, McKinney, TX 75071Off Market

- $2,834,705-- bd-- ba848 sqft4959 Fm 543, McKinney, TX 75071Off Market
- $--4 bd2 ba2k sqft7029 Black Ash Dr, McKinney, TX 75071Sold

- $--4 bd3 ba2.3k sqft7025 Black Ash Dr, McKinney, TX 75071Sold
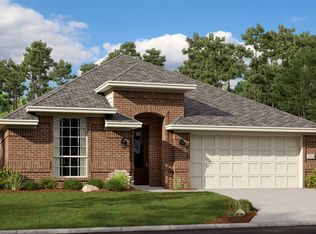
- $--4 bd2 ba1.9k sqft7021 Black Ash Dr, McKinney, TX 75071Sold
- $--4 bd2 ba2k sqft7017 Black Ash Dr, McKinney, TX 75071Sold
- $--3 bd2 ba1.7k sqft7028 Black Ash Dr, McKinney, TX 75071Sold
- $--4 bd2 ba2k sqft7005 Black Ash Dr, McKinney, TX 75071Sold
A local agent can set up tours, give advice and negotiate with sellers.
Similar homes
- $455,0003 bd2 ba2.1k sqft7421 San Jacinto Trl, McKinney, TX 75071For Sale
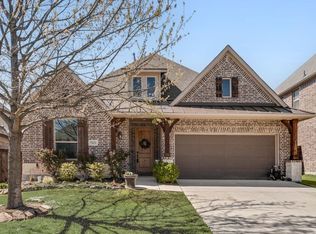 MLS ID #21200068, Yoshie Miyahara. NTREIS
 - $408,5003 bd2 ba1.6k sqft9317 Riverlight Rd, McKinney, TX 75071For Sale
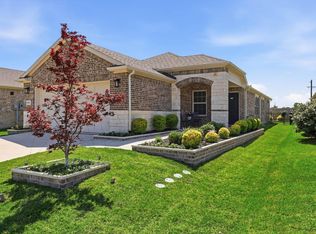 MLS ID #21269848, Pamela Scott. NTREIS
 - $449,0003 bd2 ba1.8k sqft5305 Girard St, McKinney, TX 75071For Sale
 MLS ID #21247448, Jack McLemore. NTREIS
 - $450,0002 bd2 ba1.8k sqft9201 Twilight Trl, McKinney, TX 75071For Sale
 MLS ID #21281392, Felicia Odom. NTREIS
 - $425,0003 bd3 ba2k sqft200 Black Bear Dr, McKinney, TX 75071For SaleMLS ID #21299875, Mishlei Le-Taveras. NTREIS
- $415,0004 bd3 ba2.2k sqft416 Boot Strap Pl, Celina, TX 75009For SaleMLS ID #21304744, Lily Moore. NTREIS
- $356,9904 bd3 ba2.1k sqft714 Summerberry Dr, McKinney, TX 75071New ConstructionNTREIS
- $465,0004 bd2 ba2.2k sqft5905 Chisholm Trl, McKinney, TX 75070For SaleMLS ID #21301543, Sam Park. NTREIS
- $355,0004 bd3 ba2.3k sqft610 Melody Hill Dr, McKinney, TX 75071For SaleMLS ID #21278193, Jeremiah Brittingham. NTREIS
- $369,0004 bd3 ba1.9k sqft4035 Sparrow Trl, Melissa, TX 75454For SaleMLS ID #21333915, Heping Liang. NTREIS
- $331,9904 bd2 ba1.8k sqft811 Poppleton Dr, McKinney, TX 75071New ConstructionNTREIS
- $435,0002 bd2 ba1.8k sqft1635 Sweetwater Way, Celina, TX 75009For SaleMLS ID #21340262, Rachel George Sepmoree. NTREIS
- $426,0004 bd3 ba2.1k sqft1120 Century Tree Ln, Anna, TX 75409For SaleMLS ID #21284435, Kay Cheek. NTREIS
- $420,0004 bd3 ba2.4k sqft14065 Ilderton St, Pilot Point, TX 76258For SaleMLS ID #21311792, Corey Booth. NTREIS
- $400,0003 bd3 ba1.8k sqft801 Emerling Dr, McKinney, TX 75069For SaleMLS ID #21331352, Christie Cannon. NTREIS
- $337,9904 bd3 ba2.1k sqft3603 Belfort Dr, McKinney, TX 75071New ConstructionNTREIS
- $455,0003 bd3 ba1.9k sqft1808 Pelham Dr, Aubrey, TX 76227For SaleMLS ID #21346497, Leah McClain. NTREIS
- $425,0004 bd3 ba2.9k sqft604 Goldenrod Ln, Princeton, TX 75407For SaleMLS ID #21293345, Susan Shea. NTREIS
- $425,0004 bd3 ba2.6k sqft533 Cedarwood St, Little Elm, TX 76227For SaleMLS ID #21331003, Russell Rhodes. NTREIS
- $324,9003 bd2 ba1.8k sqft903 Edgehurst Dr, McKinney, TX 75071For SaleMLS ID #21288039, Michelle Swann. NTREIS
