Welcome to 1029 Saffold Drive in the highly sought after Trinity Falls community in McKinney! This beautiful 4 bedroom, 3 full bath home was built by Perry Homes and offers the perfect blend of luxury, comfort, and everyday functionality. From the moment you step inside, you'll appreciate the open concept floor plan and spacious living areas designed for both entertaining and daily living. The home office provides the perfect space for working from home. The heart of the home is the stunning kitchen featuring a large island, abundant cabinetry, stainless steel appliances, and plenty of prep space. Three additional bedrooms and two more full baths provide plenty of room for family and guests. Step outside and discover one of this home's most unique features...your own custom inground spa with a fountain, creating the perfect place to relax after a long day. The backyard is made for entertaining with a covered patio, and outdoor kitchen. Located in Trinity Falls master planned community, with walking trails, resort style pool, playgrounds and more!
Sold
Price Unknown
1029 Saffold Trl, McKinney, TX 75071
4beds
2,349sqft
Single Family Residence
Built in 2020
6,926 Square Feet Lot
$524,000 Zestimate®
$--/sqft
$2,829 Estimated rent
Home value
$524,000
$498,000 - $550,000
$2,829/mo
Zestimate® history
Owner options
List your home for rent
$2,829/mo
Rent Zestimate®
Find your next renter with Zillow Rental Manager. Plus, with online applications, you can quickly screen prospective tenants – for free.
$2,829/mo
Rent Zestimate®
Refinance and save
$300/mo
Est. payment
Refinancing to a lower rate could help reduce your monthly payments and save thousands over the life of the loan.
$300/mo
Est. payment
Explore your selling options
Work with a Zillow partner agent
Leverage their expertise and Zillow's premium Showcase listings to get your home seen by more buyers.
Get startedList with your own agent
Get your home in front of millions of buyers by listing it on Zillow.
Learn how to do itSell it yourself
Take full control of how buyers see your home on Zillow by listing For Sale by Owner (FSBO).
List your homeWhat's special
Home officeOutdoor kitchenOpen concept floor planStainless steel appliancesCovered patioStunning kitchenLarge island
Zillow last checked:
Listing updated:
Listed by:
Robin Lehew 0558034 855-450-0442,
Real Broker, LLC 855-450-0442
Bought with:
Aaron Gigley, 0685854
RE/MAX Four Corners
Source: NTREIS,MLS#: 21317992
Facts & features
Interior
Bedrooms & bathrooms
- Bedrooms: 4
- Bathrooms: 3
- Full bathrooms: 3
Primary bedroom
- Features: Built-in Features, Dual Sinks, Double Vanity, Garden Tub/Roman Tub, Separate Shower, Walk-In Closet(s)
- Level: First
- Dimensions: 19 x 14
Bedroom
- Level: First
- Dimensions: 11 x 12
Bedroom
- Level: First
- Dimensions: 12 x 11
Bedroom
- Level: First
- Dimensions: 11 x 12
Dining room
- Level: First
- Dimensions: 8 x 6
Kitchen
- Features: Breakfast Bar, Built-in Features, Granite Counters, Kitchen Island, Stone Counters
- Level: First
- Dimensions: 12 x 9
Laundry
- Level: First
- Dimensions: 8 x 7
Living room
- Features: Fireplace
- Level: First
- Dimensions: 20 x 16
Office
- Level: First
- Dimensions: 11 x 10
Heating
- Central, Natural Gas
Cooling
- Central Air, Electric
Appliances
- Included: Dishwasher, Gas Cooktop, Disposal, Microwave
Features
- Decorative/Designer Lighting Fixtures, High Speed Internet, Kitchen Island, Open Floorplan, Cable TV
- Flooring: Carpet, Ceramic Tile
- Windows: Shutters, Window Coverings
- Has basement: No
- Number of fireplaces: 1
- Fireplace features: Gas Log
Interior area
- Total interior livable area: 2,349 sqft
Property
Parking
- Total spaces: 2
- Parking features: Driveway
- Attached garage spaces: 2
Features
- Levels: One
- Stories: 1
- Patio & porch: Covered
- Exterior features: Awning(s), Fire Pit, Gas Grill, Outdoor Grill, Outdoor Kitchen, Outdoor Living Area, Other
- Pool features: None, Community
- Fencing: Wood
Lot
- Size: 6,926 Square Feet
- Features: Back Yard, Interior Lot, Lawn, Landscaped
Details
- Parcel number: R1189700M00201
Construction
Type & style
- Home type: SingleFamily
- Architectural style: Detached
- Property subtype: Single Family Residence
Materials
- Brick
- Foundation: Slab
- Roof: Composition
Condition
- Year built: 2020
Utilities & green energy
- Sewer: Public Sewer
- Water: Public
- Utilities for property: Sewer Available, Water Available, Cable Available
Community & HOA
Community
- Features: Playground, Park, Pool
- Subdivision: Trinity Falls Planning Unit 3 Ph 2b
HOA
- Has HOA: Yes
- Services included: All Facilities
- HOA fee: $300 quarterly
- HOA name: Ccmc
- HOA phone: 469-246-3502
Location
- Region: Mckinney
Financial & listing details
- Tax assessed value: $557,257
- Annual tax amount: $7,439
- Date on market: 7/1/2026
- Cumulative days on market: 298 days
- Listing terms: Cash,Conventional,FHA,VA Loan
- Exclusions: Refrigerator does not convey
Price history
| Date | Event | Price |
|---|---|---|
| 9/2/2026 | Sold | -- |
Source: NTREIS #21317992 Report a problem | ||
| 7/28/2026 | Contingent | $529,000$225/sqft |
Source: NTREIS #21317992 Report a problem | ||
| 7/23/2026 | Price change | $529,000-0.2%$225/sqft |
Source: NTREIS #21317992 Report a problem | ||
| 7/1/2026 | Listed for sale | $530,000+1%$226/sqft |
Source: NTREIS #21317992 Report a problem | ||
| 7/1/2026 | Listing removed | $525,000$223/sqft |
Source: NTREIS #21109299 Report a problem | ||
| 5/15/2026 | Price change | $525,000-4.5%$223/sqft |
Source: NTREIS #21109299 Report a problem | ||
| 3/7/2026 | Price change | $549,995-8.3%$234/sqft |
Source: NTREIS #21109299 Report a problem | ||
| 12/9/2025 | Price change | $599,995-2.4%$255/sqft |
Source: NTREIS #21109299 Report a problem | ||
| 11/11/2025 | Listed for sale | $614,995$262/sqft |
Source: NTREIS #21109299 Report a problem | ||
Public tax history
| Year | Property taxes | Tax assessment |
|---|---|---|
| 2025 | $3,081 -25.2% | $557,257 +9% |
| 2024 | $4,121 +0.8% | $511,052 +10% |
| 2023 | $4,087 -28.8% | $464,593 +10% |
| 2022 | $5,737 -8.1% | $422,357 +10% |
| 2021 | $6,243 +574.5% | $383,961 +617% |
| 2020 | $926 | $53,550 |
Find assessor info on the county website
Neighborhood: Trinity Falls
Nearby homes
- $545,2004 bd3 ba2.5k sqft1025 Saffold Trl, McKinney, TX 75071Off Market
- $540,7004 bd3 ba2.5k sqft1033 Saffold Trl, McKinney, TX 75071Off Market
- $575,0004 bd2 ba2.9k sqft1021 Saffold Trl, McKinney, TX 75071Off Market
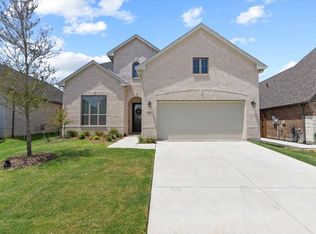
- $579,4004 bd3 ba2.7k sqft1024 Chambers Creek Cv, McKinney, TX 75071Off Market
- $--4 bd3 ba2.6k sqft1028 Chambers Creek Cv, McKinney, TX 75071Sold
- $764,8005 bd4 ba3.5k sqft1020 Chambers Creek Cv, McKinney, TX 75071Off Market
- $--3 bd3 ba2k sqft1017 Saffold Trl, McKinney, TX 75071Sold
- $85,0003 bd2 ba2k sqft1017 Saffold Trl, McKinney, TX 75071Off Market
Nearby schools
GreatSchools rating
- 5/10Naomi Press Elementary SchoolGrades: K-5Distance: 3.6 mi
- 8/10Scott Morgan Johnson Middle SchoolGrades: 6-8Distance: 4.3 mi
- 8/10McKinney North High SchoolGrades: 9-12Distance: 4.6 mi
Schools provided by the listing agent
- Elementary: Naomi Press
- Middle: Johnson
- High: McKinney North
- District: McKinney ISD
Source: NTREIS. This data may not be complete. We recommend contacting the local school district to confirm school assignments for this home.
Get a cash offer in 3 minutes
Find out how much your home could sell for in as little as 3 minutes with a no-obligation cash offer.
Estimated market value
$524,000
Get a cash offer in 3 minutes
Find out how much your home could sell for in as little as 3 minutes with a no-obligation cash offer.
Estimated market value
$524,000
- Texas
- Collin County
- McKinney
- 75071
- Trinity Falls
- 1029 Saffold Trl
