Beautifully maintained 4-bedroom, 3-bath home situated on a desirable corner lot! This spacious home features high ceilings and an open-concept floor plan perfect for everyday living and entertaining. The eat-in kitchen offers a large island and opens seamlessly to the living area, creating a warm and inviting gathering space. The private primary suite includes a full bathroom with separate shower and soaking tub for added comfort and convenience. Step outside to enjoy the covered backyard patio and fully fenced yard — ideal for relaxing, entertaining, or pets and play.
Pending
Price cut: $49K (7/15)
$500,000
1028 Chambers Creek Cv, McKinney, TX 75071
4beds
2,617sqft
:
Get pre-qualified$3,611/mo
Single Family Residence
Built in 2020
8,363 Square Feet Lot
$491,200 Zestimate®
$191/sqft
$131/mo HOA
What's special
Covered backyard patioFully fenced yardHigh ceilingsOpen-concept floor planEat-in kitchenDesirable corner lotLarge island
- 79 days |
- 1,356 |
- 92 |
Zillow last checked:
Listing updated:
Listed by:
Jennifer Roberts 0673175 972-882-6531,
Orchard Brokerage 844-515-9880
Source: NTREIS,MLS#: 21274591
Facts & features
Interior
Bedrooms & bathrooms
- Bedrooms: 4
- Bathrooms: 3
- Full bathrooms: 3
Primary bedroom
- Level: First
- Dimensions: 15 x 14
Gym
- Level: First
- Dimensions: 10 x 10
Living room
- Level: First
- Dimensions: 18 x 16
Heating
- Central
Cooling
- Central Air, Ceiling Fan(s)
Appliances
- Included: Dishwasher, Electric Oven, Gas Cooktop, Microwave
- Laundry: Washer Hookup, Dryer Hookup
Features
- Kitchen Island, Cable TV, Vaulted Ceiling(s)
- Flooring: Carpet, Ceramic Tile, Luxury Vinyl Plank
- Has basement: No
- Has fireplace: No
Interior area
- Total interior livable area: 2,617 sqft
Video & virtual tour
Property
Parking
- Total spaces: 2
- Parking features: Driveway, Garage
- Attached garage spaces: 2
Features
- Levels: One
- Stories: 1
- Patio & porch: Covered
- Pool features: None
- Fencing: Wood
Lot
- Size: 8,363 Square Feet
Details
- Parcel number: R1189700M01601
Construction
Type & style
- Home type: SingleFamily
- Architectural style: Traditional,Detached
- Property subtype: Single Family Residence
Materials
- Brick
- Foundation: Slab
- Roof: Composition
Condition
- Year built: 2020
Utilities & green energy
- Sewer: Public Sewer
- Water: Public
- Utilities for property: Sewer Available, Water Available, Cable Available
Community & HOA
Community
- Subdivision: Trinity Falls Planning Unit 3 Ph 2b
HOA
- Has HOA: Yes
- Services included: All Facilities, Association Management
- HOA fee: $393 quarterly
- HOA name: Trinity Falls Master Community
- HOA phone: 972-548-5008
Location
- Region: Mckinney
Financial & listing details
- Price per square foot: $191/sqft
- Tax assessed value: $600,965
- Annual tax amount: $8,022
- Date on market: 5/21/2026
- Cumulative days on market: 74 days
- Listing terms: Cash,Conventional,FHA,VA Loan
Estimated market value
$491,200
$467,000 - $516,000
$3,082/mo
Price history
| Date | Event | Price |
|---|---|---|
| 8/4/2026 | Pending sale | $500,000$191/sqft |
Source: NTREIS #21274591 Report a problem | ||
| 7/27/2026 | Contingent | $500,000$191/sqft |
Source: NTREIS #21274591 Report a problem | ||
| 7/15/2026 | Price change | $500,000-8.9%$191/sqft |
Source: NTREIS #21274591 Report a problem | ||
| 7/3/2026 | Price change | $549,000-9%$210/sqft |
Source: NTREIS #21274591 Report a problem | ||
| 6/18/2026 | Price change | $603,000-2%$230/sqft |
Source: NTREIS #21274591 Report a problem | ||
| 6/5/2026 | Price change | $615,000-2.4%$235/sqft |
Source: NTREIS #21274591 Report a problem | ||
| 5/21/2026 | Listed for sale | $630,000$241/sqft |
Source: NTREIS #21274591 Report a problem | ||
Public tax history
| Year | Property taxes | Tax assessment |
|---|---|---|
| 2025 | $6,164 -1% | $600,965 +8.8% |
| 2024 | $6,228 +12.2% | $552,507 +10% |
| 2023 | $5,551 -14.5% | $502,279 +10% |
| 2022 | $6,494 -3.8% | $456,617 +10% |
| 2021 | $6,750 +460.9% | $415,106 +496.3% |
| 2020 | $1,203 | $69,615 |
Find assessor info on the county website
Monthly payment
Est. payment
Payment breakdown
Explore the cost of this home by adjusting the details. Changes won't be saved.Climate risks
Neighborhood: Trinity Falls
Nearby schools
GreatSchools rating
- 8/10Ruth and Harold Frazier Elementary SchoolGrades: K-5Distance: 0.3 mi
- 8/10Scott Morgan Johnson Middle SchoolGrades: 6-8Distance: 4.3 mi
- 8/10McKinney North High SchoolGrades: 9-12Distance: 4.6 mi
Schools provided by the listing agent
- Elementary: Ruth and Harold Frazier
- Middle: Johnson
- High: McKinney North
- District: McKinney ISD
Source: NTREIS. This data may not be complete. We recommend contacting the local school district to confirm school assignments for this home.
- $577,2004 bd3 ba2.7k sqft1024 Chambers Creek Cv, McKinney, TX 75071Off Market
- $757,7005 bd4 ba3.5k sqft1020 Chambers Creek Cv, McKinney, TX 75071Off Market
- $533,4004 bd3 ba2.5k sqft1033 Saffold Trl, McKinney, TX 75071Off Market
- $529,0004 bd3 ba2.3k sqft1029 Saffold Trl, McKinney, TX 75071For Sale

- $419,8164 bd3 ba2.6k sqft8912 Brushy Springs Dr, McKinney, TX 75071Off Market
- $95,0003 bd2 ba2.3k sqft8916 Brushy Springs Dr, McKinney, TX 75071Off Market
- $479,6004 bd3 ba2.3k sqft1117 Chambers Creek, McKinney, TX 75071Off Market
- $538,2004 bd3 ba2.5k sqft1025 Saffold Trl, McKinney, TX 75071Off Market
A local agent can set up tours, give advice and negotiate with sellers.
Similar homes
- $499,0003 bd2 ba2.1k sqft904 Lady Bird Dr, McKinney, TX 75071For Sale
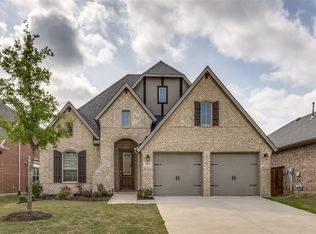 MLS ID #21226017, Benny Dinsmore. NTREIS
 - $524,0004 bd3 ba2.4k sqft5405 Pooley Ln, McKinney, TX 75071For Sale
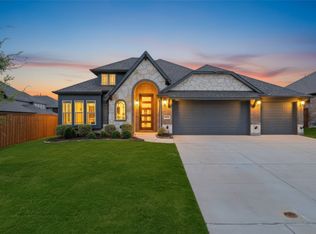 MLS ID #21345460, Binson Ly. NTREIS
 - $499,0004 bd3 ba2.6k sqft2800 Country Church Rd, McKinney, TX 75071For Sale
 MLS ID #21285292, Ana Kelly. NTREIS
 - $689,9004 bd4 ba3.2k sqft7700 Weatherford Trce, McKinney, TX 75071For Sale
 MLS ID #21353731, Francisco Alvarez. NTREIS
 - $404,9004 bd4 ba2.2k sqft1828 Wagner Dr, McKinney, TX 75071For SaleMLS ID #21273287, Trudi Muller. NTREIS
- $499,0003 bd3 ba2.2k sqft4100 Angelina Dr, McKinney, TX 75071For SaleMLS ID #21262945, Simon Yoon. NTREIS
- $500,0004 bd4 ba2.9k sqft1617 Cygnet Ct, Van Alstyne, TX 75495For SaleMLS ID #21352164, Greg Potts. NTREIS
- $479,0003 bd3 ba2.3k sqft4108 Sequoia St, McKinney, TX 75071For SaleMLS ID #21219532, Christie Cannon. NTREIS
- $540,0004 bd3 ba3.1k sqft201 Oak Point Dr, McKinney, TX 75071For SaleMLS ID #21332261, Cheryl Jones. NTREIS
- $619,9004 bd4 ba2.6k sqft1917 Cotton Creek Pass, McKinney, TX 75071For SaleMLS ID #21307451, Chad Odom. NTREIS
- $575,0004 bd4 ba2.7k sqft12001 Tobosa Cir, McKinney, TX 75071For SaleMLS ID #21284550, Kevin Andrews. NTREIS
- $508,0004 bd3 ba2.2k sqft10816 Sexton Dr, McKinney, TX 75072For SaleMLS ID #21308305, Summer Hayes. NTREIS
- $489,0005 bd3 ba2.9k sqft4105 Plymouth Dr, McKinney, TX 75070For SaleMLS ID #21261587, Daniel Cline. NTREIS
- $564,0004 bd4 ba3.1k sqft2909 Pioneer Dr, Melissa, TX 75454For SaleMLS ID #21229041, Keith McDonald. NTREIS
- $529,0004 bd3 ba2.9k sqft6037 Warrington St, Aubrey, TX 76227For SaleMLS ID #21348895, Anu Gupta. NTREIS
- $520,0004 bd3 ba2.3k sqft529 Overton Ave, Celina, TX 75009For SaleMLS ID #21327036, Alisa Winston. NTREIS
- $674,9004 bd4 ba3.1k sqft5700 Waterford Ln, McKinney, TX 75071For SaleMLS ID #21307512, Leslie Remy. NTREIS
- $524,9004 bd4 ba3.5k sqft812 Woodview Ct, Anna, TX 75409For SaleMLS ID #21311391, Frank Munoz. NTREIS
- $499,9903 bd3 ba2.6k sqft16616 Highland Dr, Celina, TX 75009For SaleMLS ID #21312474, Peace Montgomery. NTREIS
- $524,9005 bd3 ba2.6k sqft1402 Bradford Trace Dr, Allen, TX 75002For SaleMLS ID #21346089, Ryan Cave. NTREIS
