Better than new and move-in ready in the highly sought-after Trinity Falls community!
Built in 2023, this stunning Chesmar Laurel floor plan offers 2,648 square feet of thoughtfully designed living space featuring 4 bedrooms, 3.5 baths, a private study, flex room, and a 3-car tandem garage.
The heart of the home is the chef-inspired kitchen with dual oversized islands, abundant cabinetry, generous counter space, and a walk-in pantry—perfect for entertaining or everyday living. The spacious living area opens through dramatic triple-panel panoramic sliding glass doors, creating a seamless indoor-outdoor experience rarely found at this price point.
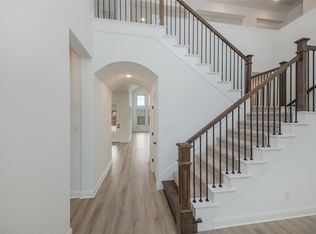
Enjoy evenings by the outdoor fireplace on the covered patio while overlooking the private backyard. Inside, you'll find luxury vinyl plank flooring, vaulted ceilings, modern finishes, and a flexible layout designed to fit today's lifestyle.
Why wait to build? This nearly new home includes valuable upgrades already in place, with appliances available for negotiation, including refrigerator, washer, dryer, and water softener.
Located in award-winning McKinney ISD and surrounded by Trinity Falls amenities including pools, parks, trails, playgrounds, and community gathering spaces.
Exceptional value. Modern design. Immediate availability.
Schedule your private tour today.
For sale
$619,900
1917 Cotton Creek Pass, McKinney, TX 75071
4beds
2,648sqft
Single Family Residence
Built in 2023
7,501 Square Feet Lot
$602,000 Zestimate®
$234/sqft
$125/mo HOA
What's special
Modern finishesPrivate backyardLuxury vinyl plank flooringFlex roomPrivate studyVaulted ceilingsDual oversized islands
- 63 days |
- 198 |
- 9 |
Zillow last checked:
Listing updated:
Listed by:
Chad Odom 0580992 214-662-8447,
Texas Premier Realty 210-844-8683,
Chelsie Roye 0816188 972-741-2965,
Texas Premier Realty
Source: NTREIS,MLS#: 21307451
Facts & features
Interior
Bedrooms & bathrooms
- Bedrooms: 4
- Bathrooms: 4
- Full bathrooms: 3
- 1/2 bathrooms: 1
Primary bedroom
- Level: First
- Dimensions: 13 x 18
Bedroom
- Level: First
- Dimensions: 13 x 11
Bedroom
- Level: First
- Dimensions: 13 x 11
Bedroom
- Level: First
- Dimensions: 13 x 11
Dining room
- Level: First
- Dimensions: 10 x 15
Game room
- Level: First
- Dimensions: 10 x 13
Living room
- Features: Ceiling Fan(s), Fireplace
- Level: First
- Dimensions: 15 x 23
Office
- Level: First
- Dimensions: 10 x 12
Heating
- Central, Natural Gas
Cooling
- Central Air, Gas
Appliances
- Included: Built-In Gas Range, Convection Oven, Dryer, Dishwasher, Gas Cooktop, Disposal, Microwave, Refrigerator, Water Softener, Tankless Water Heater, Vented Exhaust Fan, Washer
Features
- Double Vanity, Eat-in Kitchen, Kitchen Island, Open Floorplan, Cable TV, Vaulted Ceiling(s), Walk-In Closet(s), Wired for Sound
- Flooring: Luxury Vinyl Plank
- Has basement: No
- Number of fireplaces: 2
- Fireplace features: Electric, Gas Log, Living Room, Outside
Interior area
- Total interior livable area: 2,648 sqft
Video & virtual tour
Property
Parking
- Total spaces: 3
- Parking features: Garage Faces Front, Garage, Garage Door Opener, Tandem
- Attached garage spaces: 3
Features
- Levels: One
- Stories: 1
- Patio & porch: Covered
- Pool features: None
- Fencing: Back Yard,Full,Gate,Wood
Lot
- Size: 7,501 Square Feet
- Dimensions: 60' x 125'
- Features: Cul-De-Sac
Details
- Additional structures: None
- Parcel number: 1917 Cotton Creek Pass
- Other equipment: Irrigation Equipment
Construction
Type & style
- Home type: SingleFamily
- Architectural style: Contemporary/Modern,Traditional,Detached
- Property subtype: Single Family Residence
- Attached to another structure: Yes
Materials
- Brick, Radiant Barrier
- Foundation: Slab
- Roof: Composition,Shingle
Condition
- Year built: 2023
Utilities & green energy
- Sewer: Public Sewer
- Water: Public
- Utilities for property: Natural Gas Available, Sewer Available, Water Available, Cable Available
Community & HOA
Community
- Features: Curbs, Sidewalks
- Security: Security System, Carbon Monoxide Detector(s), Fire Sprinkler System, Smoke Detector(s)
- Subdivision: Trinity Falls
HOA
- Has HOA: Yes
- Services included: All Facilities, Association Management
- HOA fee: $1,500 annually
- HOA name: Ccmc
- HOA phone: 480-921-7500
Location
- Region: Mckinney
Financial & listing details
- Price per square foot: $234/sqft
- Date on market: 6/19/2026
- Cumulative days on market: 408 days
- Listing terms: Cash,Conventional,FHA,VA Loan
Estimated market value
$602,000
$572,000 - $632,000
$3,621/mo
Price history
| Date | Event | Price |
|---|---|---|
| 6/19/2026 | Listed for sale | $619,900+0.8%$234/sqft |
Source: NTREIS #21307451 Report a problem | ||
| 6/9/2026 | Listing removed | $615,000$232/sqft |
Source: NTREIS #20984825 Report a problem | ||
| 5/11/2026 | Price change | $615,000-0.6%$232/sqft |
Source: NTREIS #20984825 Report a problem | ||
| 4/30/2026 | Price change | $619,000-1.6%$234/sqft |
Source: NTREIS #20984825 Report a problem | ||
| 2/22/2026 | Price change | $629,000-6%$238/sqft |
Source: NTREIS #20984825 Report a problem | ||
| 11/24/2025 | Price change | $669,000-1.5%$253/sqft |
Source: NTREIS #20984825 Report a problem | ||
| 8/25/2025 | Price change | $679,000-4.4%$256/sqft |
Source: NTREIS #20984825 Report a problem | ||
| 6/29/2025 | Listed for sale | $709,990$268/sqft |
Source: NTREIS #20984825 Report a problem | ||
Public tax history
Tax history is unavailable.
Monthly payment
Est. payment
Payment breakdown
Explore the cost of this home by adjusting the details. Changes won't be saved.Climate risks
Neighborhood: Trinity Falls
Nearby schools
GreatSchools rating
- 5/10Naomi Press Elementary SchoolGrades: K-5Distance: 3 mi
- 8/10Scott Morgan Johnson Middle SchoolGrades: 6-8Distance: 3.5 mi
- 8/10McKinney North High SchoolGrades: 9-12Distance: 3.8 mi
Schools provided by the listing agent
- Elementary: Ruth and Harold Frazier
- Middle: Johnson
- High: McKinney North
- District: McKinney ISD
Source: NTREIS. This data may not be complete. We recommend contacting the local school district to confirm school assignments for this home.
- $520,3004 bd3 ba2.6k sqft1917 Cotton Creek Pass, McKinney, TX 75071Off Market
- $--5 bd5 ba3.4k sqft1913 Cotton Creek Pass, McKinney, TX 75071Sold

- $--3 bd3 ba2.6k sqft1921 Cotton Creek Pass, McKinney, TX 75071Sold

- $--4 bd4 ba3.8k sqft1909 Cotton Creek Pass, McKinney, TX 75071Sold
- $--5 bd5 ba3.6k sqft1916 Century Ln, McKinney, TX 75071Sold
- $682,8004 bd4 ba3.7k sqft1920 Century Ln, McKinney, TX 75071Off Market
- $619,6004 bd4 ba3.4k sqft1912 Century Ln, McKinney, TX 75071Off Market
- $620,5005 bd4 ba3.4k sqft1920 Cotton Creek Pass, McKinney, TX 75071Off Market
A local agent can set up tours, give advice and negotiate with sellers.
Similar homes
- $489,0004 bd3 ba2.6k sqft2800 Country Church Rd, McKinney, TX 75071For Sale
 MLS ID #21285292, Ana Kelly. NTREIS
 - $610,0004 bd4 ba2.7k sqft1708 Red Rose Trl, Prosper, TX 75078For Sale
 MLS ID #21304276, Joseph Spurlock. NTREIS
 - $450,0004 bd4 ba2.7k sqft3917 Jeanette Ln, McKinney, TX 75071For Sale
 MLS ID #21302862, Andrew Ngotho. NTREIS
 - $624,0005 bd4 ba3.6k sqft1905 Pecos Dr, Celina, TX 75009For Sale
 MLS ID #21360857, Vidita Patel. NTREIS
 - $450,0004 bd3 ba3k sqft5212 Forest Lawn Dr, McKinney, TX 75071For SaleMLS ID #21301006, Syed Abidi. NTREIS
- $545,0004 bd4 ba3.1k sqft2909 Pioneer Dr, Melissa, TX 75454For SaleMLS ID #21229041, Keith McDonald. NTREIS
- $615,0005 bd4 ba3.1k sqft2844 Hackberry Creek Trl, Prosper, TX 75078For SaleMLS ID #21324798, Lori Ericsson. NTREIS
- $657,0005 bd4 ba3.4k sqft3317 Cross Shore Dr, Anna, TX 75409For SaleMLS ID #21335678, Trina Jackson. NTREIS
- $--4 bd3 ba2.7k sqft1508 Coral Reef Ln, Wylie, TX 75098AuctionServiceLink Auction
- $639,9994 bd4 ba3.3k sqft125 Providence Dr, Van Alstyne, TX 75495For SaleMLS ID #21303750, Spring Barrett. NTREIS
- $730,0005 bd4 ba3.7k sqft4405 Citabria Dr, McKinney, TX 75072For SaleMLS ID #21308270, Frank Wang. NTREIS
- $593,9724 bd4 ba2.7k sqft1321 Enloe Rd, Howe, TX 75459New ConstructionMLS ID #21342956, Kyle Skaar. NTREIS
- $656,9004 bd3 ba2.6k sqft707 Water Side Dr, Van Alstyne, TX 75495New ConstructionNTREIS
- $615,0004 bd3 ba3k sqft10109 Samantha Dr, Frisco, TX 75035For SaleMLS ID #21260131, Michelle Lok. NTREIS
- $695,0004 bd4 ba3.1k sqft2750 Eastridge Blvd, Princeton, TX 75407For SaleMLS ID #21319540, Rebecca Ringer. NTREIS
- $499,9004 bd3 ba2k sqft4008 Nightingale St, Celina, TX 75009For SaleMLS ID #21359930, TangQi Poe. NTREIS
- $559,9004 bd3 ba2.4k sqft717 Fieldcrest St, Celina, TX 75009For SaleMLS ID #21258212, Charles Lee. NTREIS
- $664,3504 bd3 ba2.8k sqft709 Water Side Dr, Van Alstyne, TX 75495New ConstructionNTREIS
- $627,0004 bd4 ba3.2k sqft4536 Risinghill Dr, Plano, TX 75024For SaleMLS ID #21283268, Amber Broadway. NTREIS
- $618,0003 bd3 ba2.5k sqft2316 Windy Ridge Ct, Plano, TX 75025For SaleMLS ID #21314349, Amy Wolfe. NTREIS
