Welcome to this stunning north-facing First Texas Homes residence featuring impressive curb appeal with a private front balcony, stone and cedar accents, and dramatic rooflines. Inside, soaring 18-foot ceilings, a sweeping curved staircase, luxury vinyl plank flooring, and a sleek linear fireplace create a grand first impression. The open-concept floor plan is perfect for everyday living and entertaining. The chef-inspired kitchen offers granite countertops, an oversized island, abundant cabinetry, and generous workspace. Enjoy a dedicated media room with a wet bar, a spacious game room or loft, and a large covered patio for indoor and outdoor gatherings. The private primary suite provides a relaxing retreat, while spacious secondary bedrooms offer flexibility for family or guests. Move-in ready with designer finishes and quality craftsmanship. Furniture is negotiable with an acceptable offer.
For sale
$657,000
3317 Cross Shore Dr, Anna, TX 75409
5beds
3,474sqft
:
Get pre-qualified$4,710/mo
Single Family Residence
Built in 2023
5,749 Square Feet Lot
$635,600 Zestimate®
$189/sqft
$90/mo HOA
What's special
Sleek linear fireplaceDesigner finishesPrivate front balconyOpen-concept floor planLuxury vinyl plank flooringGenerous workspaceGranite countertops
- 2 days |
- 17 |
- 0 |
Likely to sell faster than
Zillow last checked:
Listing updated:
Listed by:
Trina Jackson 0755917 817-890-7325,
TDRealty 817-890-7325
Source: NTREIS,MLS#: 21335678
Facts & features
Interior
Bedrooms & bathrooms
- Bedrooms: 5
- Bathrooms: 4
- Full bathrooms: 3
- 1/2 bathrooms: 1
Primary bedroom
- Features: Dual Sinks, Garden Tub/Roman Tub, Separate Shower, Walk-In Closet(s)
- Level: First
- Dimensions: 16 x 16
Bedroom
- Level: Second
- Dimensions: 10 x 14
Bedroom
- Level: Second
- Dimensions: 11 x 14
Bedroom
- Level: Second
- Dimensions: 10 x 13
Bedroom
- Level: Second
- Dimensions: 11 x 12
Bonus room
- Level: First
- Dimensions: 11 x 14
Dining room
- Level: First
- Dimensions: 10 x 12
Game room
- Level: Second
- Dimensions: 16 x 16
Kitchen
- Features: Butler's Pantry, Eat-in Kitchen, Pantry, Stone Counters, Walk-In Pantry
- Level: First
- Dimensions: 10 x 15
Living room
- Level: First
- Dimensions: 17 x 20
Media room
- Level: Second
- Dimensions: 10 x 16
Office
- Level: First
- Dimensions: 10 x 13
Utility room
- Features: Utility Room
- Level: First
- Dimensions: 6 x 7
Heating
- Central, Fireplace(s), Zoned
Cooling
- Central Air, Ceiling Fan(s)
Appliances
- Included: Some Gas Appliances, Dishwasher, Plumbed For Gas, Refrigerator, Water Purifier
Features
- Decorative/Designer Lighting Fixtures, High Speed Internet, Smart Home, Cable TV, Vaulted Ceiling(s), Wired for Sound, Air Filtration
- Flooring: Carpet, Ceramic Tile, Wood
- Has basement: No
- Number of fireplaces: 1
- Fireplace features: Decorative, Electric, Gas Log, Gas Starter
Interior area
- Total interior livable area: 3,474 sqft
Video & virtual tour
Property
Parking
- Total spaces: 2
- Parking features: Door-Multi, Garage, Garage Door Opener
- Attached garage spaces: 2
Features
- Levels: Two
- Stories: 2
- Exterior features: Rain Gutters
- Pool features: None
- Fencing: Wood,Wrought Iron
Lot
- Size: 5,749 Square Feet
Details
- Parcel number: R129540AA02301
- Other equipment: Air Purifier
Construction
Type & style
- Home type: SingleFamily
- Architectural style: Detached
- Property subtype: Single Family Residence
Materials
- Brick, Fiber Cement, Rock, Stone
- Foundation: Slab
- Roof: Composition
Condition
- Year built: 2023
Utilities & green energy
- Sewer: Public Sewer
- Water: Public
- Utilities for property: Sewer Available, Underground Utilities, Water Available, Cable Available
Green energy
- Indoor air quality: Filtration
- Water conservation: Low-Flow Fixtures
Community & HOA
Community
- Features: Other, Playground, Trails/Paths, Sidewalks
- Security: Prewired, Wireless
- Subdivision: Villages Of Hurricane Creek - North, Ph 1
HOA
- Has HOA: Yes
- Services included: All Facilities
- HOA fee: $1,080 annually
- HOA name: Essex Association Management L.P.
- HOA phone: 972-428-2030
Location
- Region: Anna
Financial & listing details
- Price per square foot: $189/sqft
- Tax assessed value: $477,513
- Annual tax amount: $9,529
- Date on market: 7/30/2026
- Cumulative days on market: 13 days
- Listing terms: Cash,Conventional,FHA,VA Loan
Estimated market value
$635,600
$604,000 - $667,000
$3,232/mo
Price history
| Date | Event | Price |
|---|---|---|
| 7/30/2026 | Listed for sale | $657,000+7.7%$189/sqft |
Source: NTREIS #21335678 Report a problem | ||
| 11/12/2024 | Sold | -- |
Source: NTREIS #20594823 Report a problem | ||
| 7/27/2024 | Price change | $609,950-2.1%$176/sqft |
Source: NTREIS #20594823 Report a problem | ||
| 7/5/2024 | Listed for sale | $622,950-4.6%$179/sqft |
Source: NTREIS #20594823 Report a problem | ||
| 6/25/2024 | Listing removed | $653,135$188/sqft |
Source: NTREIS #20413778 Report a problem | ||
| 5/13/2024 | Listed for sale | $653,135$188/sqft |
Source: NTREIS #20594823 Report a problem | ||
| 5/4/2024 | Pending sale | $653,135$188/sqft |
Source: NTREIS #20594823 Report a problem | ||
| 4/22/2024 | Listed for sale | $653,135$188/sqft |
Source: NTREIS #20594823 Report a problem | ||
| 3/16/2024 | Listing removed | -- |
Source: NTREIS #20413778 Report a problem | ||
| 10/24/2023 | Price change | $653,135+0.9%$188/sqft |
Source: NTREIS #20413778 Report a problem | ||
| 10/1/2023 | Listed for sale | $647,115$186/sqft |
Source: NTREIS #20413778 Report a problem | ||
| 9/21/2023 | Listing removed | -- |
Source: NTREIS #20413778 Report a problem | ||
| 8/22/2023 | Listed for sale | $647,115$186/sqft |
Source: NTREIS #20413778 Report a problem | ||
Public tax history
| Year | Property taxes | Tax assessment |
|---|---|---|
| 2025 | $11,482 +11.1% | $477,513 +13.5% |
| 2024 | $10,335 +260.9% | $420,642 +901.5% |
| 2023 | $2,863 | $42,000 |
Find assessor info on the county website
Monthly payment
Est. payment
Payment breakdown
Explore the cost of this home by adjusting the details. Changes won't be saved.Climate risks
Neighborhood: 75409
Nearby schools
GreatSchools rating
- 6/10Sue Evelyn Rattan Elementary SchoolGrades: PK-5Distance: 2.2 mi
- 4/10Slayter Creek MiddleGrades: 6-8Distance: 2.7 mi
- 5/10Anna High SchoolGrades: 9-12Distance: 2 mi
Schools provided by the listing agent
- Elementary: Judith Harlow
- Middle: Anna
- High: Anna
- District: Anna ISD
Source: NTREIS. This data may not be complete. We recommend contacting the local school district to confirm school assignments for this home.
- $312,0003 bd2 ba1.7k sqft3313 Cross Shore Dr, Anna, TX 75409Off Market
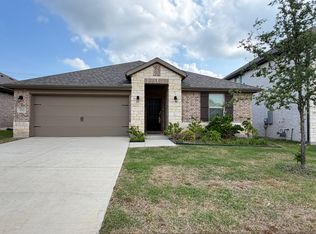
- $--4 bd3 ba2.6k sqft3321 Cross Shore Dr, Anna, TX 75409Sold

- $373,4004 bd2 ba2.3k sqft3325 Cross Shore Dr, Anna, TX 75409Off Market

- $327,6004 bd2 ba1.8k sqft3309 Cross Shore Dr, Anna, TX 75409Off Market
- $345,3004 bd2 ba2k sqft3329 Cross Shore Dr, Anna, TX 75409Off Market
- $421,1005 bd3 ba2.8k sqft3305 Cross Shore Dr, Anna, TX 75409Off Market
- $--3 bd3 ba2.3k sqft3021 Hollybrook Ln, Anna, TX 75409Sold
- $334,8004 bd2 ba2k sqft3320 Cross Shore Dr, Anna, TX 75409Off Market
A local agent can set up tours, give advice and negotiate with sellers.
Similar homes
- from $459,9904 bd4 ba3.1k sqftKendall Plan, Meadow Vista, Anna, TX 75409New Construction
 Coventry Homes
 - $504,0894 bd3 ba2.8k sqft1812 Amber Gate Dr, Anna, TX 75409New Construction
 Coventry Homes
 - from $398,9904 bd2 ba2k sqftWimberly Plan, Meadow Vista, Anna, TX 75409New Construction
 Coventry Homes
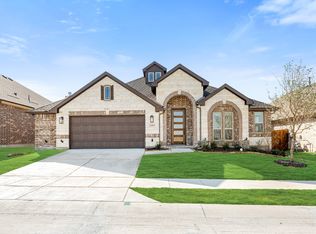
 - $489,4234 bd3 ba2.7k sqft2009 Amber Gate Dr, Anna, TX 75409New Construction
 NTREIS
 - from $454,9904 bd3 ba2.7k sqftDelta Plan, Meadow Vista, Anna, TX 75409New ConstructionCoventry Homes
- $499,9004 bd4 ba3.4k sqft1909 Amber Gate Dr, Anna, TX 75409New ConstructionMLS ID #21068673, Michelle Couch. NTREIS
- $479,9905 bd3 ba3k sqft1308 Huntington Dr, Anna, TX 75409New ConstructionNTREIS
- $679,9004 bd4 ba3.5k sqft2417 Silver Spring Ct, Celina, TX 75009New ConstructionNTREIS
- $573,0005 bd4 ba2.8k sqft207 Midnight Trl, Melissa, TX 75454For SaleMLS ID #21280165, Lata Gosain. NTREIS
- $432,0005 bd4 ba3.1k sqft745 Waterhouse Lake Dr, Anna, TX 75409New ConstructionNTREIS
- from $721,9905 bd5 ba4k sqftGarza Plan, Cambridge Crossing, Celina, TX 75009New ConstructionCoventry Homes
- from $417,9904 bd3 ba2.2k sqftHarrison Plan, Meadow Vista, Anna, TX 75409New ConstructionCoventry Homes
- $441,3283 bd2 ba2.1k sqft1900 Amber Gate Dr, Anna, TX 75409New ConstructionCoventry Homes
- $403,9004 bd3 ba2.4k sqft1520 Eagle Meadow Trl, Anna, TX 75409New ConstructionNTREIS
- $494,9903 bd2 ba2.4k sqft1328 David Dr, Anna, TX 75409New ConstructionNTREIS
- $614,9505 bd4 ba3.5k sqft4500 Brookfield Dr, Melissa, TX 75454For SaleMLS ID #20881229, Ben Caballero. NTREIS
- $434,9003 bd2 ba1.9k sqft609 Sand Piper Ln, Anna, TX 75409New ConstructionNTREIS
- $639,9005 bd6 ba3.2k sqft1729 Boxwood Row Dr, Aubrey, TX 76227For SaleMLS ID #21292535, Terri Phillips. NTREIS
- $363,4684 bd3 ba2k sqft2700 Grand Canyon St, Anna, TX 75409For SaleMLS ID #21244130, Sandra Adams. NTREIS
- $769,0005 bd4 ba3.4k sqft1000 Speargrass Ln, Prosper, TX 75078For SaleMLS ID #21321396, Venu Mandhala. NTREIS
