MLS# 20881229 - Built by First Texas Homes - Ready Now! ~ Step into the perfect blend of luxury and functionality with this stunning 5-bedroom, 4-bathroom home! Designed for both everyday comfort and grand entertaining, this home features a spacious game room, immersive media room, and a dedicated study for productivity. The expansive covered patio is ideal for outdoor gatherings, while the gourmet kitchen—complete with modern appliances and abundant counter space—makes every meal a delight. The primary suite boasts dual vanities, adding a touch of spa-like indulgence. This home is where style, space, and sophistication meet!
For sale
Price cut: $4K (7/17)
$614,950
4500 Brookfield Dr, Melissa, TX 75454
5beds
3,593sqft
:
Get pre-qualified$4,383/mo
Single Family Residence
Built in 2025
5,998 Square Feet Lot
$601,300 Zestimate®
$171/sqft
$58/mo HOA
What's special
Modern appliancesTwo-car garageDedicated studyFive spacious bedroomsFour well-appointed bathroomsGame roomMedia room
- 495 days |
- 273 |
- 15 |
Zillow last checked:
Listing updated:
Listed by:
Ben Caballero 888-872-6006,
HomesUSA.com 888-872-6006
Source: NTREIS,MLS#: 20881229
Facts & features
Interior
Bedrooms & bathrooms
- Bedrooms: 5
- Bathrooms: 4
- Full bathrooms: 4
Primary bedroom
- Level: First
- Dimensions: 4 x 4
Bedroom
- Level: Second
- Dimensions: 4 x 4
Bedroom
- Level: Second
- Dimensions: 4 x 4
Bedroom
- Level: Second
- Dimensions: 4 x 4
Bedroom
- Level: Second
- Dimensions: 4 x 4
Breakfast room nook
- Features: Butler's Pantry, Eat-in Kitchen, Granite Counters, Kitchen Island
- Level: First
- Dimensions: 4 x 4
Dining room
- Level: First
- Dimensions: 4 x 4
Game room
- Level: Second
- Dimensions: 4 x 4
Kitchen
- Level: First
- Dimensions: 4 x 4
Living room
- Level: First
- Dimensions: 4 x 4
Media room
- Level: Second
- Dimensions: 4 x 4
Office
- Level: First
- Dimensions: 4 x 4
Utility room
- Level: First
- Dimensions: 4 x 4
Heating
- Central, Natural Gas
Cooling
- Central Air, Ceiling Fan(s), Electric
Appliances
- Included: Double Oven, Dishwasher, Electric Oven, Gas Cooktop, Disposal, Microwave, Some Commercial Grade, Tankless Water Heater, Vented Exhaust Fan
- Laundry: Washer Hookup, Electric Dryer Hookup, Laundry in Utility Room
Features
- Decorative/Designer Lighting Fixtures, Double Vanity, High Speed Internet, Kitchen Island, Open Floorplan, Pantry, Smart Home, Cable TV, Vaulted Ceiling(s), Walk-In Closet(s), Wired for Sound
- Flooring: Carpet, Luxury Vinyl Plank, Tile, Wood
- Has basement: No
- Number of fireplaces: 1
- Fireplace features: Electric, Family Room
Interior area
- Total interior livable area: 3,593 sqft
Video & virtual tour
Property
Parking
- Total spaces: 2
- Parking features: Garage Faces Front
- Attached garage spaces: 2
Features
- Levels: Two
- Stories: 2
- Patio & porch: Balcony, Covered
- Exterior features: Balcony, Lighting, Private Yard, Rain Gutters
- Pool features: None, Community
- Fencing: Wood
- Has view: Yes
- View description: Park/Greenbelt
Lot
- Size: 5,998 Square Feet
- Dimensions: 50' x 120'
- Features: Landscaped, Sprinkler System
Details
- Parcel number: R1354000A01601
Construction
Type & style
- Home type: SingleFamily
- Architectural style: Contemporary/Modern,Tudor,Traditional,Detached
- Property subtype: Single Family Residence
Materials
- Brick, Frame, Rock, Stone
- Foundation: Slab
- Roof: Shingle
Condition
- Year built: 2025
Utilities & green energy
- Sewer: Public Sewer
- Water: Public
- Utilities for property: Sewer Available, Underground Utilities, Water Available, Cable Available
Green energy
- Water conservation: Efficient Hot Water Distribution
Community & HOA
Community
- Features: Playground, Pool, Curbs, Sidewalks
- Security: Prewired, Carbon Monoxide Detector(s), Smoke Detector(s)
- Subdivision: Brookfield
HOA
- Has HOA: Yes
- Services included: All Facilities
- HOA fee: $700 annually
- HOA name: Essex Management
- HOA phone: 972-428-2030
Location
- Region: Melissa
Financial & listing details
- Price per square foot: $171/sqft
- Date on market: 3/25/2025
- Cumulative days on market: 494 days
Estimated market value
$601,300
$571,000 - $631,000
$3,235/mo
Price history
| Date | Event | Price |
|---|---|---|
| 7/17/2026 | Price change | $614,950-0.6%$171/sqft |
Source: NTREIS #20881229 Report a problem | ||
| 5/16/2026 | Price change | $618,950+0.7%$172/sqft |
Source: NTREIS #20881229 Report a problem | ||
| 10/29/2025 | Price change | $614,950-3.1%$171/sqft |
Source: First Texas Homes Report a problem | ||
| 6/17/2025 | Price change | $634,900-7.7%$177/sqft |
Source: NTREIS #20881229 Report a problem | ||
| 3/25/2025 | Listed for sale | $687,602$191/sqft |
Source: NTREIS #20881229 Report a problem | ||
Public tax history
Tax history is unavailable.
Monthly payment
Est. payment
Payment breakdown
Explore the cost of this home by adjusting the details. Changes won't be saved.Climate risks
Neighborhood: 75454
Nearby schools
GreatSchools rating
- 8/10Sumeer ElementaryGrades: K-5Distance: 0.6 mi
- 9/10Melissa Middle SchoolGrades: 6-8Distance: 2.8 mi
- 8/10Melissa High SchoolGrades: 9-12Distance: 0.9 mi
Schools provided by the listing agent
- Elementary: Sumeer
- Middle: Melissa
- High: Melissa
- District: Melissa ISD
Source: NTREIS. This data may not be complete. We recommend contacting the local school district to confirm school assignments for this home.
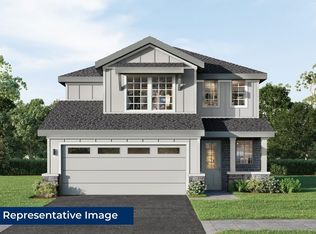
- $--5 bd3 ba2.5k sqft2407 Overlook Dr, Melissa, TX 75454Sold
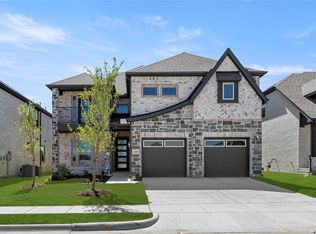
- $--5 bd4 ba3.5k sqft2405 Belmont, Melissa, TX 75454Sold
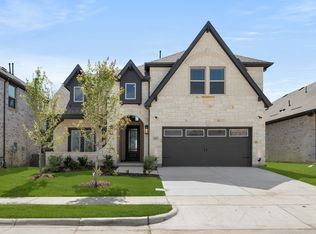
- $--5 bd4 ba3.2k sqft2407 Belmont Rd, Melissa, TX 75454Sold
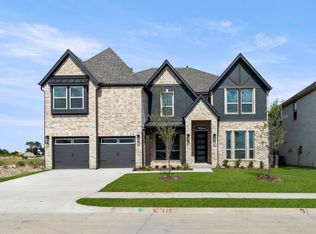
- $--5 bd4 ba3.9k sqft2512 Rolling Hills Dr, Melissa, TX 75454Sold
- $--4 bd3 ba2.1k sqft2505 Rolling Hills Dr, Melissa, TX 75454Sold
- $--4 bd4 ba2.1k sqft2409 Belmont Rd, Melissa, TX 75454Sold
- $529,3005 bd4 ba3.5k sqft2405 Belmont Rd, Melissa, TX 75454Off Market
- $439,7005 bd4 ba2.6k sqft2408 Overlook Dr, Melissa, TX 75454Off Market
A local agent can set up tours, give advice and negotiate with sellers.
Similar homes
- $573,0005 bd4 ba2.8k sqft207 Midnight Trl, Melissa, TX 75454For Sale
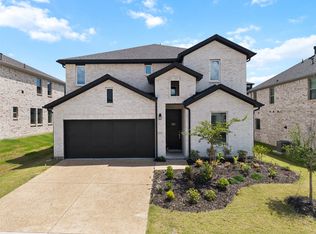 MLS ID #21280165, Lata Gosain. NTREIS
 - $544,4734 bd3 ba2.4k sqft3009 Autumn Glen Dr, Melissa, TX 75454New Construction
 NTREIS
 - $524,0004 bd3 ba2.4k sqft5405 Pooley Ln, McKinney, TX 75071For Sale
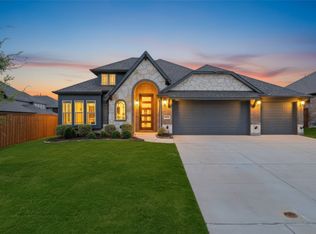 MLS ID #21345460, Binson Ly. NTREIS
 - $499,9004 bd3 ba2.6k sqft512 Sherwood, Melissa, TX 75454New Construction
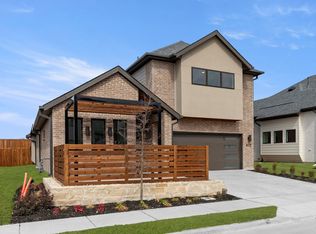 NTREIS
 - $599,9995 bd4 ba3.3k sqft713 Anne Rd, Van Alstyne, TX 75495New ConstructionMLS ID #21200844, Amy Cox. NTREIS
- $599,9904 bd4 ba3.4k sqft2813 Spring Valley Way, Anna, TX 75409New ConstructionNTREIS
- $479,9905 bd3 ba3k sqft1308 Huntington Dr, Anna, TX 75409New ConstructionNTREIS
- $659,9004 bd3 ba2.4k sqft1004 Perrin Ln, Van Alstyne, TX 75495New ConstructionNTREIS
- $614,9905 bd4 ba3.6k sqft1424 Rio Grande St, Van Alstyne, TX 75495New ConstructionNTREIS
- $677,0005 bd5 ba3.3k sqft2723 Village Creek St, Prosper, TX 75078For SaleMLS ID #21292439, Mario Toledo. NTREIS
- $629,4904 bd3 ba3k sqft4617 Starlight Dr, McKinney, TX 75071New ConstructionNTREIS
- $452,4905 bd3 ba3.1k sqft2120 Sunshining Rd, Princeton, TX 75407New ConstructionNTREIS
- $658,0005 bd4 ba3.6k sqft4421 Rustic Ridge Dr, McKinney, TX 75071For SaleMLS ID #21329290, Ramadevi Raja. NTREIS
- $557,9254 bd4 ba2.8k sqft2217 Amber Gate Dr, Anna, TX 75409For SaleMLS ID #21232897, Marsha Ashlock. NTREIS
- $609,6164 bd3 ba2.9k sqft4120 Seminole St, McKinney, TX 75071New ConstructionNTREIS
- $619,8674 bd2 ba2.9k sqft2700 Andorra Rd, McKinney, TX 75071New ConstructionNTREIS
- $619,0004 bd3 ba2.9k sqft716 Kendall Ln, Celina, TX 75009New ConstructionNTREIS
- $598,0004 bd4 ba2.7k sqft13050 Scissortail Dr, Frisco, TX 75035For SaleMLS ID #21285355, Shawn Thomas. NTREIS
- $624,9905 bd4 ba2.8k sqft4009 Miscellany Ln, Celina, TX 75078For SaleMLS ID #21192959, Marsha Ashlock. NTREIS
- $679,9004 bd4 ba3.5k sqft2417 Silver Spring Ct, Celina, TX 75009New ConstructionNTREIS
