An assumable 3.25% rate is available for this beautifully designed 3-bedroom, 2.5-bath, 2-car garage home offers over 2,300 square feet of comfortable living in the highly sought-after Melissa ISD — one of the fastest-growing and most desirable school districts in North Texas.
The thoughtful newly painted downstairs has an open floor plan connects the kitchen, living, and dining spaces with easy, natural sight lines that make everyday living and entertaining effortless. Everything flows together seamlessly, creating a bright and welcoming atmosphere throughout. The primary suite is privately positioned in a split layout, offering a quiet retreat away from the secondary bedrooms. The ensuite bathroom and walk-in closet provide the comfort and functionality that today's buyers expect. The secondary bedrooms are equally well-placed, offering privacy and flexibility for family, guests, or a dedicated home office. Outside, the fenced backyard delivers a private outdoor space ready for weekend gatherings, play, or simply relaxing at the end of the day. Conveniently located close to area shopping, dining, and community amenities, everything you need is just minutes away!
Pending
$395,000
2226 Poppy Valley Ln, Melissa, TX 75454
3beds
2,375sqft
Single Family Residence
Built in 2021
7,797 Square Feet Lot
$386,300 Zestimate®
$166/sqft
$83/mo HOA
What's special
Thoughtful newly painted downstairsWalk-in closetEnsuite bathroom
- 212 days
- 26
- 0
Zillow last checked:
Listing updated:
Listed by:
Chris Suwannetr 0689122 702-415-4825,
Orchard Brokerage 844-515-9880
Source: NTREIS,MLS#: 21220900
Facts & features
Interior
Bedrooms & bathrooms
- Bedrooms: 3
- Bathrooms: 3
- Full bathrooms: 2
- 1/2 bathrooms: 1
Primary bedroom
- Features: Ceiling Fan(s), En Suite Bathroom, Walk-In Closet(s)
- Level: First
- Dimensions: 16 x 14
Bedroom
- Level: First
- Dimensions: 13 x 11
Bedroom
- Level: First
- Dimensions: 14 x 11
Dining room
- Level: First
- Dimensions: 12 x 10
Kitchen
- Features: Built-in Features, Solid Surface Counters
- Level: First
- Dimensions: 12 x 13
Laundry
- Level: First
- Dimensions: 4 x 6
Living room
- Level: First
- Dimensions: 16 x 18
Heating
- Central, Electric
Cooling
- Central Air, Electric
Appliances
- Included: Dryer, Dishwasher, Disposal, Refrigerator, Washer
Features
- High Speed Internet, Kitchen Island, Open Floorplan, Cable TV
- Flooring: Carpet, Luxury Vinyl Plank, Tile
- Windows: Window Coverings
- Has basement: No
- Number of fireplaces: 1
- Fireplace features: Electric
Interior area
- Total interior livable area: 2,375 sqft
Video & virtual tour
Property
Parking
- Total spaces: 2
- Parking features: Garage Faces Front, Garage
- Attached garage spaces: 2
Features
- Levels: One
- Stories: 1
- Patio & porch: Covered
- Exterior features: Storage
- Pool features: None, Community
- Fencing: Wood
Lot
- Size: 7,797 Square Feet
- Features: Interior Lot, Landscaped, Subdivision
- Residential vegetation: Grassed
Details
- Parcel number: R1207800G00701
- Other equipment: None
Construction
Type & style
- Home type: SingleFamily
- Architectural style: Traditional,Detached
- Property subtype: Single Family Residence
Materials
- Brick
- Foundation: Slab
- Roof: Composition
Condition
- Resale
- Year built: 2021
Utilities & green energy
- Sewer: Public Sewer
- Water: Public
- Utilities for property: Sewer Available, Water Available, Cable Available
Green energy
- Energy efficient items: Appliances, HVAC, Insulation, Thermostat, Windows
Community & HOA
Community
- Features: Clubhouse, Fenced Yard, Playground, Park, Pool, Trails/Paths, Community Mailbox, Sidewalks
- Security: Smoke Detector(s)
- Subdivision: Meadow Run Ph 2
HOA
- Has HOA: Yes
- Services included: All Facilities, Association Management
- HOA fee: $1,000 annually
- HOA name: Vision Communities
- HOA phone: 972-612-2303
Location
- Region: Melissa
Financial & listing details
- Price per square foot: $166/sqft
- Tax assessed value: $423,857
- Annual tax amount: $8,707
- Date on market: 3/27/2026
- Cumulative days on market: 196 days
- Listing terms: Assumable,Cash,Conventional,FHA,VA Loan
Estimated market value
$386,300
$367,000 - $406,000
$2,541/mo
Price history
| Date | Event | Price |
|---|---|---|
| 8/14/2026 | Pending sale | $395,000$166/sqft |
Source: NTREIS #21220900 Report a problem | ||
| 7/28/2026 | Contingent | $395,000$166/sqft |
Source: NTREIS #21220900 Report a problem | ||
| 5/16/2026 | Price change | $395,000-1.3%$166/sqft |
Source: NTREIS #21220900 Report a problem | ||
| 4/29/2026 | Price change | $400,000-1.2%$168/sqft |
Source: NTREIS #21220900 Report a problem | ||
| 3/27/2026 | Listed for sale | $405,000$171/sqft |
Source: NTREIS #21220900 Report a problem | ||
Public tax history
| Year | Property taxes | Tax assessment |
|---|---|---|
| 2026 | -- | $423,857 -7.1% |
| 2025 | $6,617 -8.4% | $456,043 -0.1% |
| 2024 | $7,223 -14.1% | $456,531 -11.7% |
| 2023 | $8,406 -9.1% | $517,283 +10% |
| 2022 | $9,252 +759.7% | $470,260 +895.3% |
| 2021 | $1,076 +18.6% | $47,250 +21.2% |
| 2020 | $907 | $39,000 |
Find assessor info on the county website
Monthly payment
Est. payment
Payment breakdown
Explore the cost of this home by adjusting the details. Changes won't be saved.Climate risks
Neighborhood: 75454
Nearby schools
Schools provided by the listing agent
- Elementary: Willow Wood
- Middle: Melissa
- High: Melissa
- District: Melissa ISD
Source: NTREIS. This data may not be complete. We recommend contacting the local school district to confirm school assignments for this home.
Similar homes
- $390,0004 bd2 ba1.9k sqft4004 Blue Stem Blvd, Melissa, TX 75454For Sale
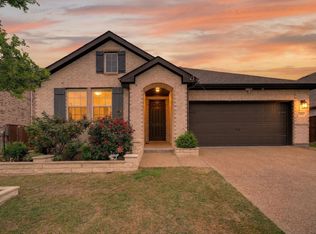 MLS ID #21347919, Jignesh Dhola. NTREIS
 - $369,9004 bd2 ba1.8k sqft3816 Chicory Ct, Melissa, TX 75454For Sale
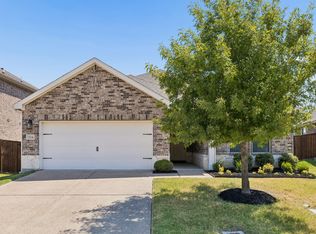 MLS ID #21375553, Kam Gill. NTREIS
 - $349,9003 bd2 ba1.5k sqft4036 Sparrow Trl, Melissa, TX 75454For Sale
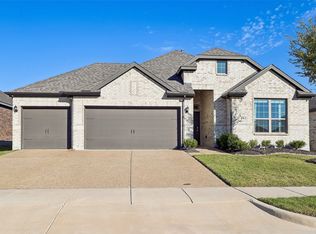 MLS ID #21415076, Joe Mansir. NTREIS
 - $399,0004 bd2 ba2.2k sqft4014 Whitetail Ln, Melissa, TX 75454For Sale
 MLS ID #21283511, Mitch Hickey. NTREIS
