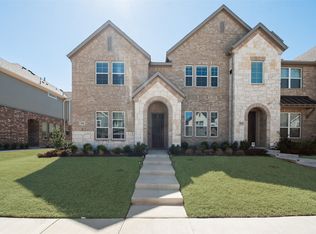
Why wait for new construction when you can move right into this stunning, 2023-built end-unit townhome? Nestled on a premium corner lot in the desirable Riverset community, this 3-bedroom, 2.5-bath home offers the ultimate lock-and-leave lifestyle with all the modern upgrades you desire.
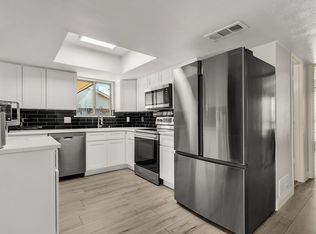
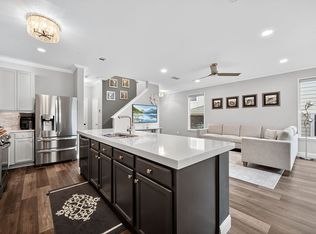
The bright, open-concept main floor is an entertainer's dream. At its heart is a chef-inspired kitchen featuring custom cabinetry, natural stone countertops, stainless steel gas appliances, a designer tile backsplash, and a large center island with a breakfast bar. The kitchen flows seamlessly into the spacious living and dining areas, bathed in natural light thanks to the highly sought-after end-unit positioning.
Upstairs, a versatile central game room perfectly separates the luxurious primary suite from the two secondary bedrooms. Retreat to the primary suite to enjoy a spa-inspired walk-in shower, double vanities, and an oversized walk-in closet.
Premium property highlights include smart-home technology, designer lighting, luxury vinyl plank flooring, and a two-car garage. You can spend your weekends relaxing because the HOA covers your grounds and structure maintenance. Enjoy fantastic community perks including a pool, parks, a playground, and walking trails. Perfectly located just minutes from the President George Bush Turnpike and I-635, making your commute to downtown Dallas or the Richardson tech corridor an absolute breeze.
Priced to sell and ready for immediate move-in. Do not miss your chance to own practically new construction in Garland ISD!
For sale
Price cut: $5K (7/29)
$394,900
2622 Settlers Pl, Garland, TX 75042
3beds
1,972sqft
Townhouse
Built in 2023
3,223 Square Feet Lot
$388,700 Zestimate®
$200/sqft
$269/mo HOA
What's special
Stainless steel gas appliancesTwo-car garageBathed in natural lightLuxury vinyl plank flooringNatural stone countertopsPremium corner lotDesigner tile backsplash
- 74 days |
- 203 |
- 23 |
Zillow last checked:
Listing updated:
Listed by:
Raven Mok 0748093 408-234-9393,
EXP REALTY 888-519-7431
Source: NTREIS,MLS#: 21299011
Facts & features
Interior
Bedrooms & bathrooms
- Bedrooms: 3
- Bathrooms: 3
- Full bathrooms: 2
- 1/2 bathrooms: 1
Primary bedroom
- Features: Ceiling Fan(s), Dual Sinks, Double Vanity, En Suite Bathroom, Separate Shower, Walk-In Closet(s)
- Level: Second
- Dimensions: 13 x 15
Bedroom
- Level: Second
- Dimensions: 10 x 11
Bedroom
- Level: Second
- Dimensions: 10 x 11
Dining room
- Level: First
- Dimensions: 14 x 10
Other
- Features: Built-in Features
- Level: Second
- Dimensions: 0 x 0
Game room
- Level: Second
- Dimensions: 12 x 13
Half bath
- Level: First
- Dimensions: 0 x 0
Kitchen
- Features: Breakfast Bar, Built-in Features, Eat-in Kitchen, Kitchen Island, Pantry, Stone Counters
- Level: First
- Dimensions: 0 x 0
Laundry
- Features: Closet
- Level: Second
- Dimensions: 0 x 0
Living room
- Features: Ceiling Fan(s)
- Level: First
- Dimensions: 19 x 15
Heating
- Central, Natural Gas
Cooling
- Central Air, Ceiling Fan(s), Electric
Appliances
- Included: Some Gas Appliances, Dishwasher, Disposal, Gas Range, Plumbed For Gas
- Laundry: Washer Hookup, Electric Dryer Hookup, In Hall
Features
- Decorative/Designer Lighting Fixtures, Double Vanity, High Speed Internet, Open Floorplan, Pantry, Smart Home, Cable TV, Vaulted Ceiling(s), Walk-In Closet(s)
- Flooring: Carpet, Ceramic Tile, Luxury Vinyl Plank
- Windows: Window Coverings
- Has basement: No
- Has fireplace: No
Interior area
- Total interior livable area: 1,972 sqft
Video & virtual tour
Property
Parking
- Total spaces: 2
- Parking features: Door-Single, Driveway, Garage, Garage Door Opener, Garage Faces Rear
- Attached garage spaces: 2
Features
- Levels: Two
- Stories: 2
- Patio & porch: Front Porch, Covered
- Exterior features: Rain Gutters
- Pool features: None, Community
- Fencing: None
Lot
- Size: 3,223 Square Feet
- Features: Corner Lot, Landscaped, Subdivision, Sprinkler System, Few Trees
Details
- Parcel number: 26628170190150000
Construction
Type & style
- Home type: Townhouse
- Architectural style: Craftsman
- Property subtype: Townhouse
- Attached to another structure: Yes
Materials
- Board & Batten Siding, Brick, Rock, Stone
- Foundation: Slab
- Roof: Composition,Metal
Condition
- Year built: 2023
Utilities & green energy
- Sewer: Public Sewer
- Water: Public
- Utilities for property: Electricity Available, Natural Gas Available, Sewer Available, Separate Meters, Underground Utilities, Water Available, Cable Available
Green energy
- Energy efficient items: Appliances, Doors, Insulation, Lighting, Rain/Freeze Sensors, Thermostat, Water Heater, Windows
- Water conservation: Low-Flow Fixtures
Community & HOA
Community
- Features: Curbs, Playground, Park, Pool, Trails/Paths, Sidewalks
- Security: Smoke Detector(s)
- Subdivision: Riverset Phase 2
HOA
- Has HOA: Yes
- Services included: All Facilities, Association Management, Insurance, Maintenance Grounds, Maintenance Structure
- HOA fee: $269 monthly
- HOA name: Vcm
- HOA phone: 972-612-2303
Location
- Region: Garland
Financial & listing details
- Price per square foot: $200/sqft
- Tax assessed value: $394,440
- Annual tax amount: $9,446
- Date on market: 6/11/2026
- Cumulative days on market: 75 days
- Listing terms: Cash,Conventional,FHA,VA Loan
- Exclusions: Refrigerator, washer & dryer
Estimated market value
$388,700
$369,000 - $408,000
$2,638/mo
Price history
| Date | Event | Price |
|---|---|---|
| 7/29/2026 | Price change | $394,900-1.3%$200/sqft |
Source: NTREIS #21299011 Report a problem | ||
| 6/11/2026 | Listed for sale | $399,900-5.6%$203/sqft |
Source: NTREIS #21299011 Report a problem | ||
| 8/25/2023 | Sold | -- |
Source: NTREIS #20310330 Report a problem | ||
| 6/8/2023 | Contingent | $423,818$215/sqft |
Source: NTREIS #20310330 Report a problem | ||
| 6/4/2023 | Price change | $423,818-2.3%$215/sqft |
Source: NTREIS #20310330 Report a problem | ||
| 4/22/2023 | Price change | $433,878+0.7%$220/sqft |
Source: NTREIS #20310330 Report a problem | ||
| 4/22/2023 | Listed for sale | $431,062$219/sqft |
Source:  CB Jeni Homes Report a problem CB Jeni Homes Report a problem | ||
Public tax history
| Year | Property taxes | Tax assessment |
|---|---|---|
| 2025 | $1,685 -4.4% | $394,440 -4.5% |
| 2024 | $1,762 +348.9% | $413,240 +473.9% |
| 2023 | $393 | $72,000 |
Find assessor info on the county website
Monthly payment
Est. payment
Payment breakdown
Explore the cost of this home by adjusting the details. Changes won't be saved.Climate risks
Neighborhood: 75042
Nearby schools
GreatSchools rating
- 5/10Davis Elementary SchoolGrades: PK-5Distance: 0.6 mi
- 7/10Jackson Technology CenterGrades: 6-8Distance: 0.6 mi
- 7/10North Garland High SchoolGrades: 9-12Distance: 0.7 mi
Schools provided by the listing agent
- District: Garland ISD
Source: NTREIS. This data may not be complete. We recommend contacting the local school district to confirm school assignments for this home.
- $--3 bd3 ba2k sqft2626 Settlers Pl, Garland, TX 75042Sold
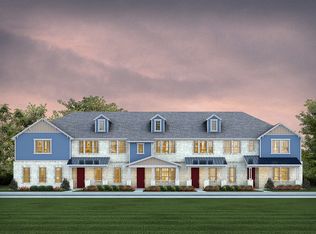
- $357,9003 bd2 ba2k sqft2630 Settlers Pl, Garland, TX 75042Off Market
- $358,0003 bd3 ba1.8k sqft2634 Settlers Pl, Garland, TX 75042Off Market
- $392,9003 bd2 ba2k sqft2638 Settlers Pl, Garland, TX 75042Off Market
- $--2 bd3 ba1.5k sqft2506 Settlers Pl, Garland, TX 75042Sold
- $--3 bd3 ba2k sqft2625 Settlers Pl, Garland, TX 75042Sold
- $--3 bd3 ba1.6k sqft2609 Settlers Pl, Garland, TX 75042Sold
- $--3 bd3 ba2k sqft2509 Settlers Pl, Garland, TX 75042Sold
A local agent can set up tours, give advice and negotiate with sellers.
Similar homes
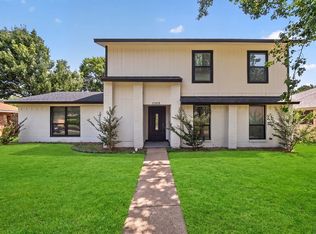
- $379,9003 bd3 ba1.7k sqft3309 Graybar Dr, Garland, TX 75040For Sale
 MLS ID #21323079, Jimmy Lee. NTREIS
 - $369,0004 bd2 ba2.1k sqft709 Royal Oaks Dr, Garland, TX 75040For Sale
 MLS ID #21191615, Kristen Mackey. NTREIS
 - $399,0003 bd3 ba1.6k sqft2240 Oklahoma Ave, Plano, TX 75074For Sale
 MLS ID #21253836, Linda Awad. NTREIS
 - $399,9002 bd3 ba1.6k sqft613 Collier Dr, Plano, TX 75075For Sale
 MLS ID #21251815, Lorena Locke. NTREIS
 - $400,0003 bd3 ba1.8k sqft801 Emerling Dr, McKinney, TX 75069For SaleMLS ID #21331352, Christie Cannon. NTREIS
- $358,9903 bd3 ba1.9k sqft3008 Ethan Ln, Wylie, TX 75098New ConstructionNTREIS
- $399,0004 bd4 ba2.2k sqft7880 Oxer Dr, Irving, TX 75063For SaleMLS ID #21337685, Linda Awad. NTREIS
- from $424,9903 bd3 ba1.8k sqftKelsi Plan, Twin Creeks Watters, Allen, TX 75013New ConstructionCB Jeni Homes
- $375,0003 bd2 ba1.3k sqft2637 Materhorn Dr, Dallas, TX 75228For SaleMLS ID #21341331, Neville Crowell. NTREIS
- $350,0003 bd3 ba1.9k sqft3038 Opera Way, Sachse, TX 75048For SaleMLS ID #21181885, Dawn Lawrence. NTREIS
- $415,0002 bd2 ba1.5k sqft651 N Watters Rd #5305, Allen, TX 75013For SaleMLS ID #21269187, Jana Carmichael. NTREIS
- $420,0002 bd3 ba1.6k sqft7337 Bree Ct, Dallas, TX 75235For SaleMLS ID #21237239, Mykal Ippolito. NTREIS
- $369,9003 bd3 ba1.7k sqft2860 Grandview Ext, Wylie, TX 75098For SaleMLS ID #21262489, Ben Caballero. NTREIS
- $399,9004 bd3 ba2.2k sqft12612 Audubon Trl, Rowlett, TX 75089New ConstructionNTREIS
- $439,0003 bd3 ba1.7k sqft1567 Windermere Way, Farmers Branch, TX 75234For SaleMLS ID #21215583, Jenny Kwon. NTREIS
- $465,0004 bd3 ba2.2k sqft1827 Temperance Way, Saint Paul, TX 75098For SaleMLS ID #21367133, Jessica Hargis. NTREIS
- $399,9903 bd4 ba2.2k sqft7937 Bayside Dr, Rowlett, TX 75088For SaleMLS ID #21331237, Jose Herrera. NTREIS
- $345,0002 bd2 ba1.3k sqft2721 Garden Gate Ln, Wylie, TX 75098For SaleMLS ID #21275812, Jaelyn Whorton. NTREIS
- $360,9903 bd3 ba1.9k sqft3018 Ethan Ln, Wylie, TX 75098New ConstructionNTREIS
- $439,0003 bd3 ba1.7k sqft2867 Concord Dr, Wylie, TX 75098For SaleMLS ID #21209205, Claire Hill. NTREIS
