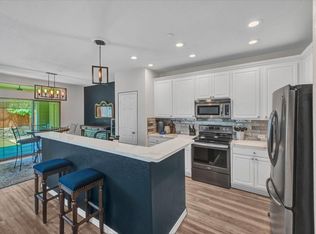
There is so much to love about this one-owner condo in the heart of Plano. The living room features soaring ceilings and a beautiful wall of windows, filling the space with natural light and creating an open, airy feel. The kitchen opens beautifully to both the dining and living areas, making everyday living and entertaining feel effortless. A walk-in pantry adds wonderful storage, and the open-concept layout keeps everything connected.
Upstairs, both bedrooms are spacious and private. The primary suite feels like a true retreat with a beautiful bath, abundant cabinetry, generous storage, and a huge walk-in closet. A loft area offers the perfect spot for a desk, book cases, reading area, hobby space, or whatever your lifestyle needs. The owner has also made creative use of the under-stair space, adding a charming little nook with a curtain and chair that brings a sweet touch of personality to the home. With the HOA covering front landscaping, this condo is a wonderful option for anyone looking for a carefree, lock-and-leave lifestyle in a convenient Plano location. Offering 2 bedrooms, 2.5 baths, and 1,672 square feet, this home is designed for easy, low-maintenance living without giving up comfort, space, or storage. Welcome home! Please see transaction desk for offer instructions.
For sale
$391,000
613 Collier Dr, Plano, TX 75075
2beds
1,672sqft
Townhouse
Built in 2021
1,524 Square Feet Lot
$385,000 Zestimate®
$234/sqft
$300/mo HOA
What's special
Beautiful wall of windowsHoa covering front landscapingNatural lightOpen airy feelSoaring ceilingsHuge walk-in closetBeautiful bath
- 5 hours
- 60
- 1
Zillow last checked:
Listing updated:
Listed by:
Lorena Locke 0540553 972-608-0300,
Ebby Halliday Realtors 972-608-0300
Source: NTREIS,MLS#: 21373594
Facts & features
Interior
Bedrooms & bathrooms
- Bedrooms: 2
- Bathrooms: 3
- Full bathrooms: 2
- 1/2 bathrooms: 1
Primary bedroom
- Features: Built-in Features, Ceiling Fan(s), Dual Sinks, Double Vanity, Linen Closet, Separate Shower, Walk-In Closet(s)
- Level: Second
- Dimensions: 15 x 14
Bedroom
- Features: Walk-In Closet(s)
- Level: Second
- Dimensions: 14 x 12
Dining room
- Level: First
- Dimensions: 11 x 9
Kitchen
- Features: Breakfast Bar, Built-in Features, Eat-in Kitchen, Kitchen Island, Pantry, Stone Counters, Walk-In Pantry
- Level: First
- Dimensions: 16 x 11
Living room
- Features: Ceiling Fan(s)
- Level: First
- Dimensions: 14 x 11
Heating
- Central, Natural Gas
Cooling
- Central Air, Ceiling Fan(s), Electric
Appliances
- Included: Some Gas Appliances, Double Oven, Dishwasher, Gas Cooktop, Disposal, Gas Oven, Gas Range, Microwave, Plumbed For Gas
Features
- Built-in Features, Cathedral Ceiling(s), Decorative/Designer Lighting Fixtures, Double Vanity, Eat-in Kitchen, High Speed Internet, Loft, Open Floorplan, Pantry, Cable TV, Vaulted Ceiling(s), Walk-In Closet(s)
- Flooring: Hardwood, Tile, Wood
- Has basement: No
- Has fireplace: No
Interior area
- Total interior livable area: 1,672 sqft
Property
Parking
- Total spaces: 2
- Parking features: Concrete, Covered, Direct Access, Door-Single, Driveway, Garage, Garage Door Opener, Inside Entrance, Kitchen Level, Lighted, Garage Faces Rear, Storage
- Attached garage spaces: 2
Features
- Levels: Two
- Stories: 2
- Exterior features: Lighting, Rain Gutters
- Pool features: None
Lot
- Size: 1,524 Square Feet
- Features: Interior Lot, Landscaped, Few Trees
- Residential vegetation: Grassed
Details
- Parcel number: R1206600I04401
Construction
Type & style
- Home type: Townhouse
- Architectural style: Traditional
- Property subtype: Townhouse
- Attached to another structure: Yes
Materials
- Brick, Rock, Stone, Wood Siding
- Foundation: Slab
- Roof: Composition,Shingle
Condition
- Resale
- Year built: 2021
Utilities & green energy
- Sewer: Public Sewer
- Water: Public
- Utilities for property: Electricity Available, Electricity Connected, Natural Gas Available, Sewer Available, Water Available, Cable Available
Community & HOA
Community
- Features: Sidewalks
- Security: Prewired, Security System, Carbon Monoxide Detector(s), Fire Alarm, Fire Sprinkler System, Smoke Detector(s), Security Lights
- Subdivision: Heritage Creekside Homes, Ph 3
HOA
- Has HOA: Yes
- Amenities included: Maintenance Front Yard
- Services included: All Facilities, Association Management, Maintenance Grounds, Maintenance Structure
- HOA fee: $300 monthly
- HOA name: Neighborhood Management Company
- HOA phone: 972-359-1548
Location
- Region: Plano
Financial & listing details
- Price per square foot: $234/sqft
- Tax assessed value: $416,569
- Annual tax amount: $7,114
- Date on market: 9/1/2026
- Cumulative days on market: 118 days
- Listing terms: Cash,Conventional
Estimated market value
$385,000
$366,000 - $404,000
$2,553/mo
Price history
| Date | Event | Price |
|---|---|---|
| 9/1/2026 | Listed for sale | $391,000-2.2%$234/sqft |
Source: NTREIS #21373594 Report a problem | ||
| 8/30/2026 | Listing removed | $399,900$239/sqft |
Source:  Ebby Halliday Realtors #21251815 Report a problem Ebby Halliday Realtors #21251815 Report a problem | ||
| 7/24/2026 | Price change | $399,900-2.2%$239/sqft |
Source: NTREIS #21251815 Report a problem | ||
| 6/30/2026 | Price change | $409,000-2.4%$245/sqft |
Source: NTREIS #21251815 Report a problem | ||
| 5/4/2026 | Listed for sale | $419,000$251/sqft |
Source: NTREIS #21251815 Report a problem | ||
Public tax history
| Year | Property taxes | Tax assessment |
|---|---|---|
| 2025 | $5,195 -10.8% | $416,569 -4% |
| 2024 | $5,826 -4% | $433,808 -1.7% |
| 2023 | $6,069 -10.7% | $441,533 +10% |
| 2022 | $6,797 +440.1% | $401,394 +543.3% |
| 2021 | $1,258 +12.9% | $62,400 +13.5% |
| 2020 | $1,114 | $55,000 |
Find assessor info on the county website
Monthly payment
Est. payment
Payment breakdown
Explore the cost of this home by adjusting the details. Changes won't be saved.Climate risks
Neighborhood: 75075
Nearby schools
Schools provided by the listing agent
- Elementary: Sigler
- Middle: Wilson
- High: Vines
- District: Plano ISD
Source: NTREIS. This data may not be complete. We recommend contacting the local school district to confirm school assignments for this home.
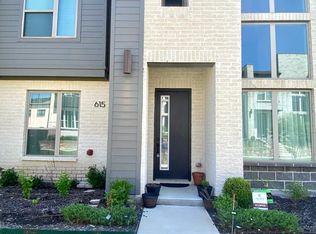
Similar homes
- $405,0003 bd3 ba2k sqft432 Texas Dr, Plano, TX 75075For Sale
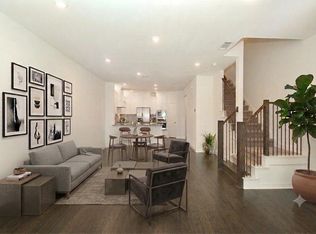 MLS ID #21307559, D'dee Fowler. NTREIS
 - $419,0003 bd3 ba2k sqft413 Harmon Dr, Plano, TX 75075For Sale
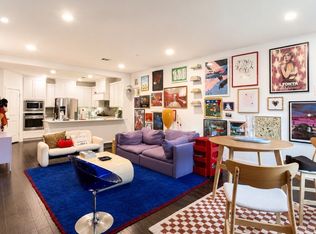 MLS ID #21349546, Kyle Pilgrim. NTREIS
 - $405,0003 bd3 ba1.5k sqft1000 17th St, Plano, TX 75074For Sale
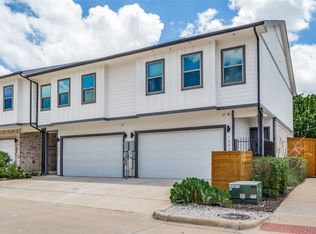 MLS ID #21286460, Randy Plemons. NTREIS
 - $405,0003 bd3 ba1.6k sqft6217 Weinberg Ct, Plano, TX 75074For Sale
 MLS ID #21285057, Marilyn Kittrell. NTREIS
