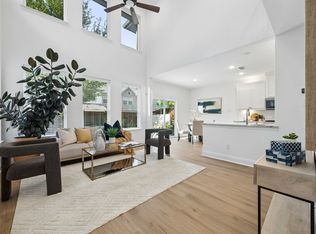
Enjoy the space of a home with the ease of a lock-and-go lifestyle at 7213 Huckleberry, a beautifully updated end-unit townhome in The Greens at Stacy Crossing, zoned to highly acclaimed Frisco ISD. With three bedrooms, 2.5 baths, a game room, flexible office nook, and windows on multiple sides, this home offers the space and versatility buyers want with less exterior maintenance. Fresh paint throughout, including walls, doors, and trim, creates a crisp, move-in-ready interior. Recent updates also include a tankless water heater, microwave, washer, and dryer, while the refrigerator conveys as well. Wood floors extend throughout the main living areas, where tall ceilings and abundant windows fill the open living and dining spaces with natural light. The kitchen features white shaker-style cabinetry, granite countertops, center island, stainless steel appliances, generous storage, and a walk-in pantry. A flexible bonus nook provides the perfect spot for working from home, homework, or additional organization without sacrificing a bedroom. Upstairs, the spacious primary suite features a vaulted ceiling and ensuite bath with quartz countertops, separate vanities, sitting area, oversized shower with bench, linen storage, and an expansive walk-in closet. A game room creates a second living space, while two additional bedrooms, a full bath, and conveniently located utility room complete the second level. HOA-maintained exterior care means less time spent on upkeep and more freedom to enjoy the community pool and clubhouse, travel, or simply lock the door and go. Ideally located near Highway 121 and US 75, with shopping, dining, entertainment, parks, and major employment centers within easy reach. Updated, low-maintenance, zoned to Frisco ISD, and positioned on a premium end unit, this home offers an easy lifestyle in an exceptionally convenient McKinney location.
For sale
Price cut: $10K (7/24)
$389,000
7213 Huckleberry Dr, McKinney, TX 75070
3beds
1,974sqft
Townhouse
Built in 2018
2,482 Square Feet Lot
$382,600 Zestimate®
$197/sqft
$400/mo HOA
What's special
Beautifully updated end-unit townhomeFresh paint throughoutFlexible office nookStainless steel appliancesThree bedroomsGranite countertopsExpansive walk-in closet
- 31 days |
- 423 |
- 38 |
Zillow last checked:
Listing updated:
Listed by:
Shannon Patterson 0593151 214-799-5266,
Coldwell Banker Apex, REALTORS 972-562-5400
Source: NTREIS,MLS#: 21332847
Facts & features
Interior
Bedrooms & bathrooms
- Bedrooms: 3
- Bathrooms: 3
- Full bathrooms: 2
- 1/2 bathrooms: 1
Primary bedroom
- Features: Dual Sinks, Double Vanity, En Suite Bathroom, Linen Closet, Sitting Area in Primary, Separate Shower, Walk-In Closet(s)
- Level: Second
- Dimensions: 15 x 13
Bedroom
- Level: Second
- Dimensions: 12 x 10
Bedroom
- Level: Second
- Dimensions: 12 x 10
Dining room
- Level: First
- Dimensions: 13 x 8
Game room
- Level: Second
- Dimensions: 13 x 10
Kitchen
- Features: Built-in Features, Granite Counters, Kitchen Island, Walk-In Pantry
- Level: First
- Dimensions: 12 x 11
Living room
- Level: First
- Dimensions: 15 x 13
Office
- Level: First
- Dimensions: 7 x 5
Heating
- Central, Natural Gas
Cooling
- Central Air, Electric
Appliances
- Included: Some Gas Appliances, Convection Oven, Dryer, Dishwasher, Electric Oven, Gas Cooktop, Disposal, Gas Water Heater, Microwave, Plumbed For Gas, Refrigerator, Tankless Water Heater, Vented Exhaust Fan, Washer
- Laundry: Washer Hookup, Dryer Hookup, ElectricDryer Hookup
Features
- Chandelier, Granite Counters, High Speed Internet, Kitchen Island, Open Floorplan, Cable TV, Vaulted Ceiling(s), Walk-In Closet(s)
- Flooring: Carpet, Tile, Wood
- Windows: Window Coverings
- Has basement: No
- Has fireplace: No
Interior area
- Total interior livable area: 1,974 sqft
Video & virtual tour
Property
Parking
- Total spaces: 2
- Parking features: Garage, Garage Door Opener
- Attached garage spaces: 2
Features
- Levels: Two
- Stories: 2
- Pool features: None, Community
Lot
- Size: 2,482 Square Feet
- Features: Interior Lot, Landscaped, Sprinkler System
Details
- Parcel number: R1094800B00601
Construction
Type & style
- Home type: Townhouse
- Architectural style: Traditional
- Property subtype: Townhouse
- Attached to another structure: Yes
Materials
- Brick, Rock, Stone
- Foundation: Slab
- Roof: Composition
Condition
- Year built: 2018
Utilities & green energy
- Sewer: Public Sewer
- Water: Public
- Utilities for property: Natural Gas Available, Sewer Available, Separate Meters, Water Available, Cable Available
Community & HOA
Community
- Features: Clubhouse, Pool
- Security: Fire Sprinkler System, Smoke Detector(s)
- Subdivision: Greens At Stacy Crossing The
HOA
- Has HOA: Yes
- Amenities included: Maintenance Front Yard
- Services included: All Facilities, Association Management, Insurance, Maintenance Grounds, Maintenance Structure
- HOA fee: $400 monthly
- HOA name: Principal Management Group
- HOA phone: 833-462-3627
Location
- Region: Mckinney
Financial & listing details
- Price per square foot: $197/sqft
- Tax assessed value: $457,929
- Annual tax amount: $7,612
- Date on market: 7/16/2026
- Cumulative days on market: 130 days
- Listing terms: Cash,Conventional
Estimated market value
$382,600
$363,000 - $402,000
$2,585/mo
Price history
| Date | Event | Price |
|---|---|---|
| 7/24/2026 | Price change | $389,000-2.5%$197/sqft |
Source: NTREIS #21332847 Report a problem | ||
| 6/19/2026 | Price change | $399,000-2.7%$202/sqft |
Source: NTREIS #21230844 Report a problem | ||
| 5/31/2026 | Price change | $409,900-1.7%$208/sqft |
Source: NTREIS #21230844 Report a problem | ||
| 4/9/2026 | Listed for sale | $416,900+26.7%$211/sqft |
Source: NTREIS #21230844 Report a problem | ||
| 4/18/2025 | Listing removed | $2,600$1/sqft |
Source: Zillow Rentals Report a problem | ||
| 3/23/2025 | Price change | $2,600-3.7%$1/sqft |
Source: Zillow Rentals Report a problem | ||
| 3/20/2025 | Listed for rent | $2,700+3.8%$1/sqft |
Source: Zillow Rentals Report a problem | ||
| 1/9/2024 | Listing removed | -- |
Source: Zillow Rentals Report a problem | ||
| 12/26/2023 | Listed for rent | $2,600+20.9%$1/sqft |
Source: Zillow Rentals Report a problem | ||
| 9/7/2019 | Listing removed | $2,150$1/sqft |
Source: Aesthetic Realty, LLC #14142422 Report a problem | ||
| 7/26/2019 | Listed for rent | $2,150+2.4%$1/sqft |
Source: Aesthetic Realty, LLC #14142422 Report a problem | ||
| 8/17/2018 | Listing removed | $2,100$1/sqft |
Source: Aesthetic Realty, LLC #13878206 Report a problem | ||
| 8/8/2018 | Price change | $2,100-4.5%$1/sqft |
Source: Aesthetic Realty, LLC #13878206 Report a problem | ||
| 7/1/2018 | Listed for rent | $2,200$1/sqft |
Source: Aesthetic Realty, LLC #13878206 Report a problem | ||
| 6/30/2018 | Sold | -- |
Source: Agent Provided Report a problem | ||
| 5/15/2018 | Pending sale | $329,005$167/sqft |
Source: JK Realty #13818786 Report a problem | ||
Public tax history
| Year | Property taxes | Tax assessment |
|---|---|---|
| 2025 | $7,612 +3.9% | $457,929 +6.5% |
| 2024 | $7,323 -0.5% | $430,000 -1.5% |
| 2023 | $7,359 -0.5% | $436,584 +12.4% |
| 2022 | $7,397 +18.6% | $388,514 +25.4% |
| 2021 | $6,239 -4.2% | $309,733 -1.4% |
| 2020 | $6,513 -4.9% | $314,230 -3.2% |
| 2019 | $6,851 +342.5% | $324,671 +367% |
| 2018 | $1,548 +30.2% | $69,520 +35.8% |
| 2017 | $1,189 | $51,200 |
| 2016 | $1,189 | $51,200 |
Find assessor info on the county website
Monthly payment
Est. payment
Payment breakdown
Explore the cost of this home by adjusting the details. Changes won't be saved.Climate risks
Neighborhood: Craig Ranch
Nearby schools
GreatSchools rating
- 9/10Wortham Intermediate SchoolGrades: 5-6Distance: 0.2 mi
- 9/10Scoggins Middle SchoolGrades: 7-8Distance: 0.3 mi
- 8/10Emerson High SchoolGrades: 9-12Distance: 0.9 mi
Schools provided by the listing agent
- Elementary: Elliott
- Middle: Scoggins,Wortham
- High: Emerson
- District: Frisco ISD
Source: NTREIS. This data may not be complete. We recommend contacting the local school district to confirm school assignments for this home.
- $348,0003 bd2 ba1.6k sqft7217 Huckleberry Dr, McKinney, TX 75070Off Market
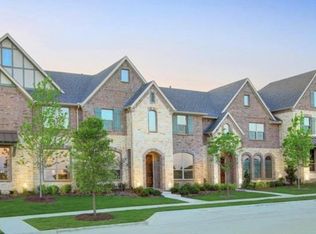
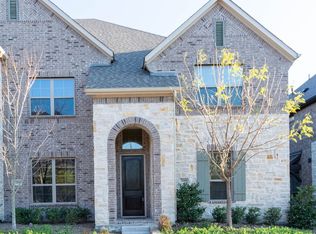
- $406,6003 bd3 ba1.9k sqft7209 Huckleberry Dr, McKinney, TX 75070Off Market
- $325,0002 bd3 ba1.5k sqft7221 Huckleberry Dr, McKinney, TX 75070For Sale

- $341,2003 bd3 ba1.6k sqft7205 Huckleberry Dr, McKinney, TX 75070Off Market

- $362,7003 bd3 ba1.6k sqft7225 Huckleberry Dr, McKinney, TX 75070Off Market
- $141,949-- bd-- ba-- sqft7225 Huckleberry Dr, McKinney, TX 75070Off Market
- $314,6002 bd3 ba1.5k sqft7201 Huckleberry Dr, McKinney, TX 75070Off Market
- $329,1002 bd2 ba1.5k sqft7229 Huckleberry Dr, McKinney, TX 75070Off Market
A local agent can set up tours, give advice and negotiate with sellers.
A local lender can help you make sure your offer is ready when you are.
Similar homes
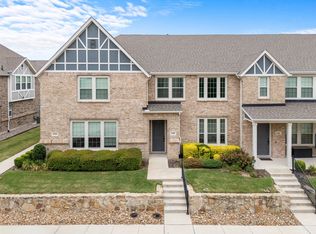
- $300,0002 bd3 ba1.5k sqft6140 Silverado Trl, McKinney, TX 75070For Sale
 MLS ID #21337316, Mason Colman. NTREIS
 - $390,0003 bd3 ba1.6k sqft1070 Keene Rdg, Allen, TX 75013For Sale
 MLS ID #21343389, Dawn Lawrence. NTREIS
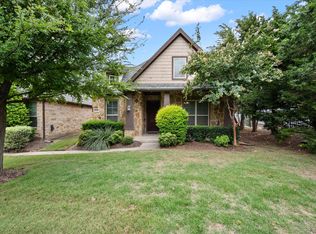
 - $535,0003 bd3 ba2.5k sqft5145 Kentwood Dr, McKinney, TX 75070For Sale
 MLS ID #21341879, Julie Short. NTREIS
 - $444,0003 bd4 ba1.8k sqft975 Emil Pl, Allen, TX 75013For Sale
 MLS ID #21346981, Bess Dickson. NTREIS
 - $565,0003 bd3 ba2.3k sqft6209 Smithwick Dr, McKinney, TX 75070For SaleMLS ID #21309656, Chad Smith. NTREIS
- $379,0002 bd2 ba1.8k sqft651 N Watters Rd #1101, Allen, TX 75013For SaleMLS ID #21213268, Kristin Palacios. NTREIS
- $360,0002 bd3 ba1.6k sqft5566 Grosseto Dr, Frisco, TX 75034For SaleMLS ID #21318363, Collin Duke. NTREIS
- $399,0002 bd3 ba1.8k sqft7215 Switchgrass Rd, Frisco, TX 75033For SaleMLS ID #21188632, Alexander Taylor. NTREIS
- $435,0003 bd3 ba2.1k sqft7383 Switchgrass Rd, Frisco, TX 75035For SaleMLS ID #21246330, Laurie Wall. NTREIS
- $425,0003 bd3 ba2k sqft10308 Big Sandy Ct, McKinney, TX 75071For SaleMLS ID #21293600, Cory Bertrand. NTREIS
- $380,0003 bd2 ba1.4k sqft10316 Cotulla Pl, McKinney, TX 75071For SaleMLS ID #21230213, Kimlan Le. NTREIS
- $460,0003 bd2 ba2.5k sqft2208 Grayson Rd, McKinney, TX 75072For SaleMLS ID #21308562, Cynthia Li. NTREIS
- $344,9992 bd3 ba1.8k sqft4870 Woodruff Way, Fairview, TX 75069For SaleMLS ID #21182896, Jordan Burks. NTREIS
- $399,5003 bd4 ba1.9k sqft315 Ferndale St, The Colony, TX 75056For SaleMLS ID #21273385, Michael Mayes. NTREIS
- $389,9003 bd4 ba2.3k sqft2654 Chambers Dr, Lewisville, TX 75067For SaleMLS ID #21249950, Shannon Stupay. NTREIS
- $449,0003 bd3 ba1.8k sqft4857 Pasadena Dr, Plano, TX 75024For SaleMLS ID #21307609, Jennifer Allen. NTREIS
- $445,0003 bd3 ba1.8k sqft853 Rohan Dr, Richardson, TX 75081For SaleMLS ID #21329518, Paul Blair. NTREIS
- $434,9903 bd3 ba1.9k sqft2526 Campden Mews, Allen, TX 75013New ConstructionNTREIS
- $490,0003 bd3 ba2.1k sqft7210 Switchgrass Rd, Frisco, TX 75033For SaleMLS ID #21307142, Rebecca Lee. NTREIS
- $420,0003 bd3 ba1.7k sqft1408 Arapaho Dr, Carrollton, TX 75010For SaleMLS ID #21305931, Donna Bradshaw. NTREIS
