Fabulous townhome in convenient Brick Row area of central Richardson offers great walkability to DART rail, dining & entertainment, plus it's just 3 minute drive to Central Expressway! Very updated, well-maintained and move-in ready. Enjoy modern neutral color palette, tall ceilings, iron balusters on the staircase, plus granite countertops, and stainless steel appliances. This open, flexible floor plan features 2 bedrooms, 2.5 bathrooms plus a 2 car garage. This spacious unit allows for lots of natural light and offers quality finishes throughout. Only minutes to 75 or 635, and easy drive to uptown or downtown. HOA includes community pool, clubhouse, walking trail, and playground PLUS includes lawn maintenance, and insurance coverage for roof & foundation. Just move in, relax and enjoy low maintenance living at its' best!
For sale
$325,000
736 S Greenville Ave, Richardson, TX 75081
2beds
1,301sqft
:
Get pre-qualified$3,010/mo
Single Family Residence
Built in 2013
1,524 Square Feet Lot
$317,200 Zestimate®
$250/sqft
$370/mo HOA
What's special
Modern neutral color paletteOpen flexible floor planStainless steel appliancesQuality finishes throughoutGranite countertopsTall ceilingsWalking trail
- 22 days |
- 667 |
- 28 |
Zillow last checked:
Listing updated:
Listed by:
Joyce Lynn Chandler 0533310 214-499-2444,
Keller Williams Central 469-467-7755,
Alisha Santiago 0813585 469-618-0062,
Keller Williams Central
Source: NTREIS,MLS#: 21329097
Facts & features
Interior
Bedrooms & bathrooms
- Bedrooms: 2
- Bathrooms: 3
- Full bathrooms: 2
- 1/2 bathrooms: 1
Primary bedroom
- Features: Ceiling Fan(s), Dual Sinks, Walk-In Closet(s)
- Level: Second
- Dimensions: 15 x 10
Bedroom
- Features: Ceiling Fan(s)
- Level: Second
- Dimensions: 12 x 10
Primary bathroom
- Features: Dual Sinks, En Suite Bathroom
- Level: Second
- Dimensions: 10 x 10
Other
- Level: Second
- Dimensions: 9 x 5
Half bath
- Level: First
- Dimensions: 5 x 4
Kitchen
- Level: First
- Dimensions: 15 x 12
Living room
- Level: First
- Dimensions: 21 x 15
Heating
- Central
Cooling
- Central Air
Appliances
- Included: Dishwasher, Gas Cooktop, Disposal, Microwave
Features
- Decorative/Designer Lighting Fixtures, Granite Counters
- Flooring: Carpet, Luxury Vinyl Plank, Tile
- Has basement: No
- Has fireplace: No
Interior area
- Total interior livable area: 1,301 sqft
Video & virtual tour
Property
Parking
- Total spaces: 2
- Parking features: Driveway, Garage, Garage Faces Rear
- Attached garage spaces: 2
Features
- Levels: Two
- Stories: 2
- Pool features: None, Community
Lot
- Size: 1,524 Square Feet
- Dimensions: 70 x 22 x 70 x 22
- Features: Subdivision, Few Trees
Details
- Parcel number: 421046500I19A0000
Construction
Type & style
- Home type: SingleFamily
- Architectural style: Traditional
- Property subtype: Single Family Residence
Materials
- Brick, Stone Veneer
- Foundation: Slab
- Roof: Composition
Condition
- Year built: 2013
Utilities & green energy
- Utilities for property: Underground Utilities
Community & HOA
Community
- Features: Playground, Pool, Sidewalks, Trails/Paths
- Subdivision: Mckamy Park
HOA
- Has HOA: Yes
- Services included: All Facilities, Association Management, Insurance, Maintenance Grounds
- HOA fee: $370 monthly
- HOA name: Sbb
- HOA phone: 972-960-2800
Location
- Region: Richardson
Financial & listing details
- Price per square foot: $250/sqft
- Tax assessed value: $345,660
- Annual tax amount: $7,540
- Date on market: 7/23/2026
- Cumulative days on market: 22 days
- Listing terms: Cash,Conventional,FHA,Other,VA Loan
Estimated market value
$317,200
$301,000 - $333,000
$2,222/mo
Price history
| Date | Event | Price |
|---|---|---|
| 7/23/2026 | Listed for sale | $325,000-1.5%$250/sqft |
Source: NTREIS #21329097 Report a problem | ||
| 7/11/2026 | Listing removed | $329,999$254/sqft |
Source: NTREIS #21172806 Report a problem | ||
| 7/9/2026 | Price change | $329,999-5.7%$254/sqft |
Source: NTREIS #21172806 Report a problem | ||
| 5/11/2026 | Price change | $350,000-1.4%$269/sqft |
Source: NTREIS #21172806 Report a problem | ||
| 2/6/2026 | Listed for sale | $355,000+7.6%$273/sqft |
Source: NTREIS #21172806 Report a problem | ||
| 5/8/2023 | Sold | -- |
Source: NTREIS #20304282 Report a problem | ||
| 5/2/2023 | Pending sale | $330,000$254/sqft |
Source: NTREIS #20304282 Report a problem | ||
| 4/21/2023 | Contingent | $330,000$254/sqft |
Source: NTREIS #20304282 Report a problem | ||
| 4/17/2023 | Listed for sale | $330,000+32.1%$254/sqft |
Source: NTREIS #20304282 Report a problem | ||
| 12/29/2017 | Listing removed | $249,900$192/sqft |
Source: Coldwell Banker Apex Realtors #13735048 Report a problem | ||
| 11/26/2017 | Listed for sale | $249,900$192/sqft |
Source: Coldwell Banker Apex Realtors #13735048 Report a problem | ||
Public tax history
| Year | Property taxes | Tax assessment |
|---|---|---|
| 2025 | $3,720 +1.2% | $345,660 +1.1% |
| 2024 | $3,676 +41.1% | $341,860 +12.6% |
| 2023 | $2,606 +7% | $303,710 |
| 2022 | $2,434 +1.7% | $303,710 +40.6% |
| 2021 | $2,394 -2.5% | $215,970 |
| 2020 | $2,456 -0.5% | $215,970 |
| 2019 | $2,467 -10.9% | $215,970 |
| 2018 | $2,768 +6% | $215,970 |
| 2017 | $2,612 +3.6% | $215,970 +9.2% |
| 2016 | $2,522 +3.8% | $197,750 +6.3% |
| 2015 | $2,430 | $186,040 +23.3% |
| 2014 | $2,430 | $150,920 |
| 2013 | -- | -- |
| 2012 | -- | -- |
| 2011 | -- | -- |
| 2010 | -- | -- |
| 2009 | -- | -- |
Find assessor info on the county website
Monthly payment
Est. payment
Payment breakdown
Explore the cost of this home by adjusting the details. Changes won't be saved.Climate risks
Neighborhood: 75081
Nearby schools
GreatSchools rating
- 8/10Richardson Terrace Elementary SchoolGrades: PK-6Distance: 1 mi
- 5/10Apollo Junior High SchoolGrades: 7-8Distance: 2.4 mi
- 4/10Berkner High SchoolGrades: 9-12Distance: 2.4 mi
Schools provided by the listing agent
- Elementary: Richardson Terrace
- Middle: Apollo
- High: Berkner
- District: Richardson ISD
Source: NTREIS. This data may not be complete. We recommend contacting the local school district to confirm school assignments for this home.
- $398,0003 bd2 ba1.9k sqft732 S Greenville Ave, Richardson, TX 75081Off Market
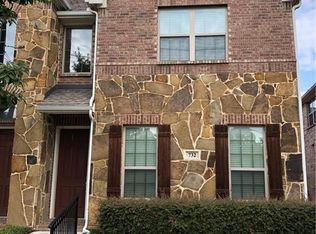
- $392,3003 bd2 ba1.9k sqft740 S Greenville Ave, Richardson, TX 75081Off Market

- $379,8003 bd2 ba1.9k sqft728 S Greenville Ave, Richardson, TX 75081Off Market
- $348,6003 bd2 ba1.7k sqft744 S Greenville Ave, Richardson, TX 75081Off Market
- $323,4002 bd3 ba1.5k sqft724 S Greenville Ave, Richardson, TX 75081Off Market
- $347,4003 bd2 ba1.7k sqft748 S Greenville Ave, Richardson, TX 75081Off Market
- $361,9003 bd3 ba1.8k sqft735 Matthew Pl, Richardson, TX 75081Off Market
- $296,5002 bd2 ba1.3k sqft720 S Greenville Ave, Richardson, TX 75081Off Market
A local agent can set up tours, give advice and negotiate with sellers.
Similar homes
- $300,0002 bd2 ba1.3k sqft8430 Brittania Way, Dallas, TX 75243For Sale
 MLS ID #21358584, Lia Alexander. NTREIS
 - $245,0002 bd2 ba1.3k sqft333 Melrose Dr APT 31D, Richardson, TX 75080For Sale
 MLS ID #21353046, Colleen Frost. NTREIS
 - $445,0003 bd3 ba1.8k sqft853 Rohan Dr, Richardson, TX 75081For Sale
 MLS ID #21329518, Paul Blair. NTREIS
 - $315,0003 bd3 ba1.3k sqft5565 Preston Oaks Rd APT 153, Dallas, TX 75254For Sale
 MLS ID #21259883, Nadine Stapelberg. NTREIS
 - $374,9903 bd3 ba1.8k sqft2653 Settlers Pl, Garland, TX 75042For Sale By Owner
- $289,9002 bd2 ba1k sqft5926 Sandhurst Ln APT 223, Dallas, TX 75206For SaleMLS ID #21342635, Jeff Bilich. NTREIS
- $345,0003 bd2 ba1.7k sqft2802 Green Oaks Dr, Garland, TX 75040For SaleMLS ID #21316216, Zana Imamovic. NTREIS
- $294,9993 bd3 ba1.5k sqft13207 Woodbend Ln, Dallas, TX 75243For SaleMLS ID #21294256, Chris Garcia. NTREIS
- $315,0003 bd2 ba1.1k sqft2730 Ridgewood St, Irving, TX 75062For SaleMLS ID #21353222, Joanna Weigand. NTREIS
- $310,0002 bd2 ba1.1k sqft3025 Westforest Dr, Dallas, TX 75229For SaleMLS ID #21328548, Connie Zetterlund. NTREIS
- $199,5002 bd3 ba1.1k sqft12921 Abrams Rd APT 403, Dallas, TX 75243For SaleMLS ID #21340497, Ryan Ward. NTREIS
- $329,9002 bd2 ba1.2k sqft3701 Clover Hill Ln, Carrollton, TX 75007For SaleMLS ID #21323207, Celissa Irizarry. NTREIS
- $300,0002 bd2 ba1.1k sqft10764 Villager Rd APT D, Dallas, TX 75230For SaleMLS ID #21246965, Matt Templeton. NTREIS
- $310,0003 bd2 ba1.4k sqft709 Sherman St, Rockwall, TX 75087For SaleMLS ID #21200697, Taylor Barre. NTREIS
- $235,0002 bd2 ba1.3k sqft5565 Preston Oaks Rd APT 262, Dallas, TX 75254For SaleMLS ID #21345704, Joelle Mayer. NTREIS
- $345,0003 bd3 ba1.5k sqft6548 Rutherford Rd, Plano, TX 75023For SaleMLS ID #21320244, Naureen Banani. NTREIS
- $299,9002 bd3 ba1.3k sqft17860 Windflower Way Unit 1704, Dallas, TX 75252For SaleMLS ID #21309096, Angela Holt. NTREIS
- $332,5002 bd3 ba1.9k sqft1619 Southwestern Dr, Allen, TX 75013For SaleMLS ID #21248645, Michelle Jones. NTREIS
- $329,9002 bd3 ba1.5k sqft7004 Huckleberry Dr, McKinney, TX 75070For SaleMLS ID #21291170, Shashi Dhingra. NTREIS
- $474,9002 bd2 ba1.4k sqft8234 Laflin Ln, Dallas, TX 75231For SaleMLS ID #21352255, Faraaz Mawani. NTREIS
