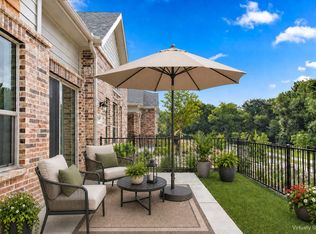
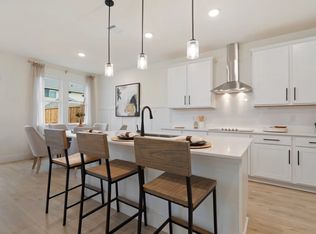
Better than New...Executive styled 3 bedroom, 2 and a half bath Townhome built in 2024, so many updates include gorgeous Hardwood Floors throughout the 1st floor, custom Mudroom Cabinetry, Extended backyard and extended patio with beautiful pergola, 4 inch shutters and matching sliding door to back yard. Roof and Rain gutters replaced within 6 months, Electric Fireplace is operated by remote with flames colors change also by remote. Decorator paint colors, lighting through home, and wallpaper in remodeled powder room. At the top of the stairs is a cozy extra space for sitting area or study, possibly a play space for toys, use your imagination. Must see to appreciate the finishes.
For sale
$439,000
2867 Concord Dr, Wylie, TX 75098
3beds
1,759sqft
Townhouse
Built in 2024
2,526 Square Feet Lot
$429,200 Zestimate®
$250/sqft
$265/mo HOA
What's special
Extended backyardDecorator paint colorsCustom mudroom cabinetry
- 149 days |
- 59 |
- 0 |
Zillow last checked:
Listing updated:
Listed by:
Claire Hill 0584905 214-828-4300,
Coldwell Banker Realty 214-828-4300
Source: NTREIS,MLS#: 21209205
Facts & features
Interior
Bedrooms & bathrooms
- Bedrooms: 3
- Bathrooms: 3
- Full bathrooms: 2
- 1/2 bathrooms: 1
Primary bedroom
- Features: Dual Sinks, Sitting Area in Primary, Walk-In Closet(s)
- Level: Second
- Dimensions: 12 x 16
Bedroom
- Features: Split Bedrooms
- Level: Second
- Dimensions: 11 x 12
Bedroom
- Features: Split Bedrooms
- Level: Second
- Dimensions: 11 x 12
Dining room
- Level: First
- Dimensions: 9 x 12
Kitchen
- Features: Breakfast Bar, Built-in Features, Eat-in Kitchen, Kitchen Island, Pantry, Solid Surface Counters, Walk-In Pantry
- Level: First
- Dimensions: 9 x 19
Living room
- Features: Fireplace
- Level: First
- Dimensions: 12 x 15
Utility room
- Features: Utility Room
- Level: Second
- Dimensions: 3 x 5
Heating
- Central, Fireplace(s), Natural Gas
Cooling
- Central Air, Ceiling Fan(s), Electric
Appliances
- Included: Some Gas Appliances, Dishwasher, Disposal, Gas Range, Microwave, Plumbed For Gas, Vented Exhaust Fan
- Laundry: Washer Hookup, Electric Dryer Hookup, Laundry in Utility Room
Features
- Built-in Features, Decorative/Designer Lighting Fixtures, Eat-in Kitchen, Kitchen Island, Open Floorplan, Pantry, Cable TV, Walk-In Closet(s)
- Flooring: Carpet, Ceramic Tile, Hardwood
- Windows: Shutters
- Has basement: No
- Number of fireplaces: 1
- Fireplace features: Blower Fan, Decorative, Den, Electric
Interior area
- Total interior livable area: 1,759 sqft
Video & virtual tour
Property
Parking
- Total spaces: 2
- Parking features: Concrete, Covered, Direct Access, Door-Single, Driveway, Enclosed, Garage Faces Front, Garage, Garage Door Opener, Inside Entrance, Kitchen Level, Lighted
- Attached garage spaces: 2
Features
- Levels: Two
- Stories: 2
- Patio & porch: Front Porch, Patio, Covered
- Exterior features: Rain Gutters
- Pool features: None, Community
- Fencing: Back Yard,Fenced,Wood
Lot
- Size: 2,526 Square Feet
- Dimensions: 25 x 102
- Features: Landscaped, No Backyard Grass, Subdivision, Sprinkler System, Zero Lot Line
Details
- Additional structures: Pergola
- Parcel number: R1283400303701
Construction
Type & style
- Home type: Townhouse
- Architectural style: Contemporary/Modern,Traditional
- Property subtype: Townhouse
- Attached to another structure: Yes
Materials
- Brick, Rock, Stone
- Foundation: Slab
- Roof: Composition
Condition
- Year built: 2024
Utilities & green energy
- Sewer: Public Sewer
- Water: Public
- Utilities for property: Electricity Available, Natural Gas Available, Sewer Available, Separate Meters, Water Available, Cable Available
Community & HOA
Community
- Features: Clubhouse, Other, Pool, Community Mailbox, Curbs, Sidewalks
- Security: Fire Sprinkler System, Smoke Detector(s)
- Subdivision: Woodbridge Townhomes Tr A-4 Ph 3
HOA
- Has HOA: Yes
- Services included: All Facilities, Association Management, Insurance, Maintenance Grounds, Maintenance Structure
- HOA fee: $265 monthly
- HOA name: Legacy Southwest
- HOA phone: 214-705-1615
Location
- Region: Wylie
Financial & listing details
- Price per square foot: $250/sqft
- Tax assessed value: $385,970
- Annual tax amount: $4,792
- Date on market: 3/22/2026
- Cumulative days on market: 150 days
- Listing terms: Cash,Conventional,FHA,VA Loan
Estimated market value
$429,200
$408,000 - $451,000
$2,715/mo
Price history
| Date | Event | Price |
|---|---|---|
| 5/19/2026 | Price change | $439,000-2.2%$250/sqft |
Source: NTREIS #21209205 Report a problem | ||
| 3/22/2026 | Listed for sale | $449,000+7.5%$255/sqft |
Source: NTREIS #21209205 Report a problem | ||
| 2/26/2025 | Listing removed | $417,491$237/sqft |
Source:  Coldwell Banker Apex, Realtors #20575587 Report a problem Coldwell Banker Apex, Realtors #20575587 Report a problem | ||
| 9/26/2024 | Sold | -- |
Source: NTREIS #20575587 Report a problem | ||
| 6/14/2024 | Pending sale | $417,491$237/sqft |
Source: NTREIS #20575587 Report a problem | ||
| 4/1/2024 | Listed for sale | $417,491$237/sqft |
Source: NTREIS #20575587 Report a problem | ||
Public tax history
| Year | Property taxes | Tax assessment |
|---|---|---|
| 2025 | $4,792 +304.4% | $385,970 +543.3% |
| 2024 | $1,185 +4.9% | $60,000 +5.3% |
| 2023 | $1,130 | $57,000 |
Find assessor info on the county website
Monthly payment
Est. payment
Payment breakdown
Explore the cost of this home by adjusting the details. Changes won't be saved.Climate risks
Neighborhood: 75098
Nearby schools
GreatSchools rating
- 10/10Dodd Elementary SchoolGrades: PK-4Distance: 2.3 mi
- 10/10Frank Mcmillan Junior High SchoolGrades: 7-8Distance: 2.5 mi
- 9/10Wylie High SchoolGrades: 9-12Distance: 0.9 mi
Schools provided by the listing agent
- Elementary: Dodd
- Middle: Davis,Mcmillan
- High: Wylie
- District: Wylie ISD
Source: NTREIS. This data may not be complete. We recommend contacting the local school district to confirm school assignments for this home.
- $413,8003 bd2 ba1.8k sqft2869 Concord Dr, Wylie, TX 75098Off Market
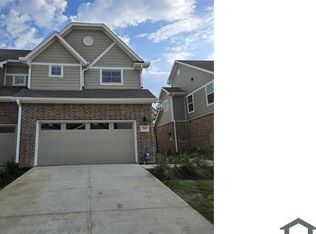
- $--3 bd3 ba1.7k sqft2865 Concord Dr, Wylie, TX 75098Sold

- $--2 bd3 ba1.6k sqft2863 Concord Dr, Wylie, TX 75098Sold
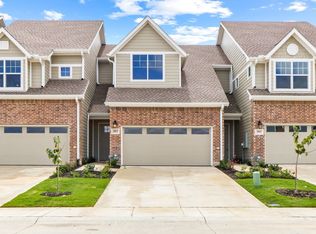
- $--2 bd3 ba1.3k sqft2871 Concord Dr, Wylie, TX 75098Sold
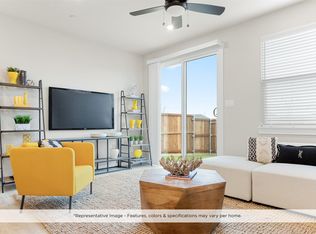
- $--3 bd3 ba1.7k sqft2861 Concord Dr, Wylie, TX 75098Sold
- $--3 bd3 ba1.7k sqft2873 Concord Dr, Wylie, TX 75098Sold
- $422,8004 bd2 ba2.2k sqft2916 Woodland Ct, Wylie, TX 75098Off Market
- $389,1003 bd2 ba1.8k sqft2859 Concord Dr, Wylie, TX 75098Off Market
A local agent can set up tours, give advice and negotiate with sellers.
A local lender can help you make sure your offer is ready when you are.
Similar homes
- $345,0002 bd2 ba1.3k sqft2721 Garden Gate Ln, Wylie, TX 75098For Sale
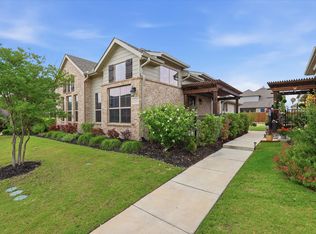 MLS ID #21275812, Jaelyn Whorton. NTREIS
 - $324,9002 bd2 ba1.3k sqft603 Cloverleaf Dr, Wylie, TX 75098For Sale
 MLS ID #21260554, Debbie Gregg. NTREIS
 - $409,9003 bd3 ba2.1k sqft12819 Pine Ridge Trl, Rowlett, TX 75089New Construction
 NTREIS
 - $360,9903 bd3 ba1.9k sqft3018 Ethan Ln, Wylie, TX 75098New Construction
 NTREIS
 - $356,9903 bd3 ba1.9k sqft3016 Ethan Ln, Wylie, TX 75098New ConstructionNTREIS
- $429,0003 bd3 ba2k sqft2521 Barnwood Ln, Garland, TX 75042For SaleMLS ID #21314194, Baljeet Kaur Pannu. NTREIS
- $444,0003 bd4 ba1.8k sqft975 Emil Pl, Allen, TX 75013For SaleMLS ID #21346981, Bess Dickson. NTREIS
- $429,9992 bd2 ba1.8k sqft651 N Watters Rd #2307, Allen, TX 75013For SaleMLS ID #21359565, Joanne Kozlowski. NTREIS
- $424,9003 bd3 ba2k sqft1650 Jessica Dr, Allen, TX 75002For SaleMLS ID #21215325, Audra Ainsworth. NTREIS
- $405,0003 bd3 ba1.5k sqft1000 17th St, Plano, TX 75074For SaleMLS ID #21286460, Randy Plemons. NTREIS
- $399,9003 bd3 ba2k sqft2654 Settlers Pl, Garland, TX 75042For SaleMLS ID #21312056, Eric Chen. NTREIS
- $394,9003 bd3 ba1.9k sqft2622 Settlers Pl, Garland, TX 75042For SaleMLS ID #21299011, Raven Mok. NTREIS
- $450,9903 bd3 ba1.6k sqft2538 Brunswick Way, Allen, TX 75013New ConstructionNTREIS
- $454,9003 bd2 ba2k sqft6404 Trezevant St, Rowlett, TX 75089For SaleMLS ID #21314523, Sarah Royal. NTREIS
- $525,0003 bd3 ba2k sqft5411 Waterloo Dr, Sachse, TX 75048For SaleMLS ID #21317823, Jay Carreon. NTREIS
- $350,0003 bd3 ba1.9k sqft3038 Opera Way, Sachse, TX 75048For SaleMLS ID #21181885, Dawn Lawrence. NTREIS
- $400,0003 bd3 ba1.8k sqft801 Emerling Dr, McKinney, TX 75069For SaleMLS ID #21331352, Christie Cannon. NTREIS
- $399,9994 bd2 ba1.7k sqft8900 Homestead Blvd, Rowlett, TX 75089For SaleMLS ID #21246494, Nick Termini. NTREIS
- $339,9903 bd3 ba1.8k sqft466 Wonder Gardens Aly, Lavon, TX 75166New ConstructionNTREIS
- $399,9004 bd3 ba2.2k sqft12612 Audubon Trl, Rowlett, TX 75089New ConstructionNTREIS
