Rare opportunity meets modern luxury in this completely remodeled 3-bedroom, 2-bathroom
home. Situated in a prime location just minutes from major highways, shopping and
restaurants, this property has been stripped down and beautifully rebuilt from the inside out.
From the street, you will notice the new, energy-efficient windows and a newly replaced roof
('26). Step inside to find a seamless, open-concept layout that connects a massive living
room to a true culinary space. Every detail is new, including the durable modern flooring and
plush bedroom carpeting. The heart of this home is the spectacular chef’s kitchen, designed
for effortless entertaining. Stunning quartz countertops wrap around the space, anchored by
an oversized central island perfect for casual dining. High-end, upgraded appliances steal
the show, featuring a premium 6-burner gas stove that is ready for your favorite recipes.
Beyond the beautiful finishes, this home offers total peace of mind with major structural and
mechanical upgrades. A new water heater, entirely new electrical systems, irrigation,
completely replaced ductwork, and new insulation ensure peak energy efficiency and low
utility bills for years to come. The indoor living space flows naturally out to a massive
backyard. Step onto the expansive covered patio, an ideal setup for outdoor dining, weekend
barbecues, and relaxing in the shade. The pool-sized yard offers a rare amount of space,
giving you a blank canvas to design your dream pool, a garden, or a play area.
Sold
Price Unknown
1912 Primrose Ln, Carrollton, TX 75007
3beds
1,853sqft
Single Family Residence
Built in 1977
9,757 Square Feet Lot
$447,200 Zestimate®
$--/sqft
$2,729 Estimated rent
Home value
$447,200
$425,000 - $470,000
$2,729/mo
Zestimate® history
Owner options
List your home for rent
$2,729/mo
Rent Zestimate®
Find your next renter with Zillow Rental Manager. Plus, with online applications, you can quickly screen prospective tenants – for free.
$2,729/mo
Rent Zestimate®
Refinance and save
Refinancing to a lower rate could help reduce your monthly payments and save thousands over the life of the loan.
Explore your selling options
Work with a Zillow partner agent
Leverage their expertise and Zillow's premium Showcase listings to get your home seen by more buyers.
Get startedList with your own agent
Get your home in front of millions of buyers by listing it on Zillow.
Learn how to do itSell it yourself
Take full control of how buyers see your home on Zillow by listing For Sale by Owner (FSBO).
List your homeWhat's special
Zillow last checked:
Listing updated:
Listed by:
Christie Cannon 0456906 972-215-7747,
LPT Realty LLC 972-215-7747,
Ashley Aguilar 0725700 469-569-3804,
LPT Realty LLC
Bought with:
Quang Le, 0748586
Nano Real Estate
Source: NTREIS,MLS#: 21334941
Facts & features
Interior
Bedrooms & bathrooms
- Bedrooms: 3
- Bathrooms: 2
- Full bathrooms: 2
Primary bedroom
- Features: Closet Cabinetry, Ceiling Fan(s), En Suite Bathroom, Walk-In Closet(s)
- Level: First
- Dimensions: 18 x 13
Bedroom
- Features: Ceiling Fan(s)
- Level: First
- Dimensions: 11 x 13
Bedroom
- Features: Ceiling Fan(s)
- Level: First
- Dimensions: 9 x 13
Primary bathroom
- Features: Built-in Features, Closet Cabinetry, Dual Sinks, En Suite Bathroom, Separate Shower
- Level: First
- Dimensions: 5 x 11
Dining room
- Level: First
- Dimensions: 14 x 6
Kitchen
- Features: Built-in Features, Eat-in Kitchen, Kitchen Island, Pantry, Stone Counters, Walk-In Pantry
- Level: First
- Dimensions: 22 x 13
Laundry
- Features: Built-in Features
- Level: First
- Dimensions: 3 x 6
Living room
- Features: Fireplace
- Level: First
- Dimensions: 16 x 18
Heating
- Central
Cooling
- Central Air, Ceiling Fan(s)
Appliances
- Included: Dishwasher, Disposal, Gas Oven, Gas Range, Microwave, Vented Exhaust Fan
- Laundry: In Hall
Features
- Built-in Features, Decorative/Designer Lighting Fixtures, Eat-in Kitchen, High Speed Internet, Kitchen Island, Open Floorplan, Pantry, Walk-In Closet(s)
- Flooring: Carpet, Luxury Vinyl Plank, Tile
- Windows: Window Coverings
- Has basement: No
- Number of fireplaces: 1
- Fireplace features: Living Room
Interior area
- Total interior livable area: 1,853 sqft
Property
Parking
- Total spaces: 2
- Parking features: Garage, Paved, Garage Faces Rear
- Attached garage spaces: 2
Features
- Levels: One
- Stories: 1
- Patio & porch: Patio, Covered
- Exterior features: Lighting, Private Yard, Rain Gutters
- Pool features: None
- Fencing: Wood
Lot
- Size: 9,757 Square Feet
- Features: Interior Lot, Few Trees
Details
- Parcel number: R55854
Construction
Type & style
- Home type: SingleFamily
- Architectural style: Traditional,Detached
- Property subtype: Single Family Residence
Materials
- Brick
- Foundation: Slab
Condition
- Resale
- Year built: 1977
Utilities & green energy
- Sewer: Public Sewer
- Water: Public
- Utilities for property: Sewer Available, Water Available
Community & HOA
Community
- Features: Curbs, Sidewalks
- Security: Smoke Detector(s)
- Subdivision: Woodlake 8
HOA
- Has HOA: No
Location
- Region: Carrollton
Financial & listing details
- Tax assessed value: $352,000
- Annual tax amount: $5,884
- Date on market: 7/23/2026
- Cumulative days on market: 49 days
- Listing terms: Cash,Conventional,FHA,VA Loan
Price history
| Date | Event | Price |
|---|---|---|
| 9/3/2026 | Sold | -- |
Source: NTREIS #21334941 Report a problem | ||
| 8/31/2026 | Pending sale | $450,000$243/sqft |
Source: NTREIS #21334941 Report a problem | ||
| 8/10/2026 | Contingent | $450,000$243/sqft |
Source: NTREIS #21334941 Report a problem | ||
| 7/23/2026 | Listed for sale | $450,000-5.2%$243/sqft |
Source: NTREIS #21334941 Report a problem | ||
| 7/15/2026 | Listing removed | $474,900$256/sqft |
Source: eXp Realty #21296505 Report a problem | ||
| 6/30/2026 | Price change | $474,900-5%$256/sqft |
Source: eXp Realty #21296505 Report a problem | ||
| 6/11/2026 | Listed for sale | $500,000+0%$270/sqft |
Source: NTREIS #21296505 Report a problem | ||
| 3/4/2026 | Sold | -- |
Source: NTREIS #21128153 Report a problem | ||
| 2/21/2026 | Contingent | $499,999$270/sqft |
Source: NTREIS #21128153 Report a problem | ||
| 2/6/2026 | Price change | $499,999-2%$270/sqft |
Source: NTREIS #21128153 Report a problem | ||
| 1/14/2026 | Price change | $510,000-1.7%$275/sqft |
Source: NTREIS #21128153 Report a problem | ||
| 12/12/2025 | Listed for sale | $519,000$280/sqft |
Source: NTREIS #21128153 Report a problem | ||
Public tax history
| Year | Property taxes | Tax assessment |
|---|---|---|
| 2025 | $2,159 +4.4% | $352,000 +3.9% |
| 2024 | $2,068 +10.6% | $338,834 +10% |
| 2023 | $1,870 +1.3% | $308,031 +10% |
| 2022 | $1,846 +4.4% | $280,028 +10% |
| 2021 | $1,768 +10.7% | $254,571 +10% |
| 2020 | $1,597 +8.5% | $231,428 +2.2% |
| 2019 | $1,472 +10% | $226,431 +16.8% |
| 2018 | $1,338 -56.1% | $193,939 +10% |
| 2017 | $3,045 | $176,308 +10% |
| 2016 | $3,045 +14.7% | $160,280 +10% |
| 2015 | $2,655 | $145,709 +5.7% |
| 2014 | $2,655 | $137,871 +0.3% |
| 2013 | $2,655 | $137,394 +0.3% |
| 2012 | -- | $136,917 -3.5% |
| 2011 | -- | $141,864 -2.2% |
| 2010 | -- | $145,098 +2.5% |
| 2009 | -- | $141,542 +3% |
| 2007 | -- | $137,390 |
| 2006 | $339 -3.3% | $137,390 |
| 2005 | $350 | $137,390 |
| 2004 | -- | $137,390 +7.5% |
| 2003 | -- | $127,804 -0.9% |
| 2002 | -- | $128,922 +1.6% |
| 2001 | -- | $126,896 |
Find assessor info on the county website
Neighborhood: Woodlake
Nearby homes
- $369,8003 bd2 ba2.1k sqft1910 Primrose Ln, Carrollton, TX 75007Off Market
- $--3 bd2 ba1.9k sqft1914 Primrose Ln, Carrollton, TX 75007Sold
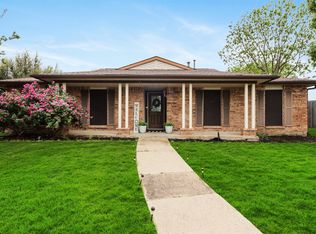
- $375,2004 bd2 ba2.1k sqft1915 White Rose Ln, Carrollton, TX 75007Off Market
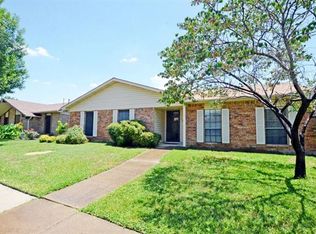
- $342,6003 bd2 ba1.9k sqft1913 White Rose Ln, Carrollton, TX 75007Off Market
- $405,4003 bd2 ba1.9k sqft1908 Primrose Ln, Carrollton, TX 75007Off Market
- $346,2003 bd1 ba2.1k sqft1916 Primrose Ln, Carrollton, TX 75007Off Market
- $549,0004 bd2 ba2.2k sqft1911 White Rose Ln, Carrollton, TX 75007For Sale
- $338,2003 bd2 ba1.8k sqft1937 Rambling Ridge Ln, Carrollton, TX 75007Off Market
Nearby schools
GreatSchools rating
- 8/10Furneaux Elementary SchoolGrades: PK-5Distance: 0.6 mi
- 3/10Long Middle SchoolGrades: 6-8Distance: 1.1 mi
- 5/10Creekview High SchoolGrades: 9-12Distance: 1.9 mi
Schools provided by the listing agent
- Elementary: Furneaux
- Middle: Long
- High: Creekview
- District: Carrollton-Farmers Branch ISD
Source: NTREIS. This data may not be complete. We recommend contacting the local school district to confirm school assignments for this home.
Get a cash offer in 3 minutes
Find out how much your home could sell for in as little as 3 minutes with a no-obligation cash offer.
Estimated market value
$447,200
Get a cash offer in 3 minutes
Find out how much your home could sell for in as little as 3 minutes with a no-obligation cash offer.
Estimated market value
$447,200
- Texas
- Denton County
- Carrollton
- 75007
- Woodlake
- 1912 Primrose Ln
