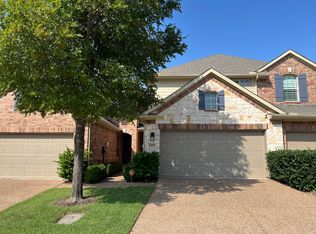
Welcome to this exquisite townhome nestled on a serene greenbelt—a rare gem offering privacy that few in the community enjoy.No neighbors behind you means peaceful mornings and tranquil evenings on your extended covered patio complete with ceiling fan for those warm Texas evenings.Fancy a stroll?Your private gate provides direct greenbelt access—nature is literally at your doorstep!Step inside to thoughtful updates throughout 3 bedrooms 2.5 baths and 2 car Garage. Plantation Shutters, Luxury Vinyl Plank flooring perfect for kids or your pets to name a few. Living with Gas Fireplace and patio door.Kitchen is a chef's delight with generous granite counter space, practical island, and bar seating that makes entertaining a breeze.High ceilings throughout bathe the home in natural light while the spacious dining room comfortably accommodates 8 for those special gatherings.Primary bedroom suite occupies the first floor featuring ample space for a sitting area and a luxurious bathroom with dual vanities, separate shower, soak the day away in the garden tub and a walk in closet.Guests will appreciate the convenient half bath on the lower level as well.Upstairs reveals a versatile game room that flows into a media room equipped with surround sound speakers—and cleverly designed without windows for optimal viewing experiences.Movie nights just got a serious upgrade!Extra Storage room.Recent upgrades include flooring (2022), plantation shutters (2024), tankless gas water heater (2022),complete HVAC system that includes an April Air Filtration system (2023). Roof was replaced in 2020 giving you peace of mind
As a bonus this townhome's HOA covers exterior maintenance—you're only responsible for the sheetrock in! Laundry room offers additional refrigerator space and provides garage access.Located in a desirable neighborhood close to I90 for those work commutes. This townhome delivers the perfect blend of comfort, convenience, and carefree living. Your search ends here!
Sold
Price Unknown
6309 Wildlife Trl, Garland, TX 75044
3beds
2,267sqft
Single Family Residence
Built in 2008
7,666 Square Feet Lot
$440,700 Zestimate®
$--/sqft
$2,736 Estimated rent
Home value
$440,700
$401,000 - $485,000
$2,736/mo
Zestimate® history
Owner options
List your home for rent
$2,736/mo
Rent Zestimate®
Find your next renter with Zillow Rental Manager. Plus, with online applications, you can quickly screen prospective tenants – for free.
$2,736/mo
Rent Zestimate®
Refinance and save
$400/mo
Est. payment
Refinancing to a lower rate could help reduce your monthly payments and save thousands over the life of the loan.
$400/mo
Est. payment
Explore your selling options
Work with a Zillow partner agent
Leverage their expertise and Zillow's premium Showcase listings to get your home seen by more buyers.
Get startedList with your own agent
Get your home in front of millions of buyers by listing it on Zillow.
Learn how to do itSell it yourself
Take full control of how buyers see your home on Zillow by listing For Sale by Owner (FSBO).
List your homeWhat's special
Gas fireplaceHigh ceilingsExtended covered patioApril air filtration systemSpacious dining roomGenerous granite counter spaceSurround sound speakers
Zillow last checked:
Listing updated:
Listed by:
Beckye Evans 0514438 469-774-7754,
Coldwell Banker Apex, REALTORS 972-442-7575,
Baylee Jordan 0754893 903-259-9809,
Coldwell Banker Apex, REALTORS
Bought with:
Barbara Tidwell
Coldwell Banker Realty Frisco
Source: NTREIS,MLS#: 20875096
Facts & features
Interior
Bedrooms & bathrooms
- Bedrooms: 3
- Bathrooms: 3
- Full bathrooms: 2
- 1/2 bathrooms: 1
Primary bedroom
- Features: Ceiling Fan(s), Dual Sinks, En Suite Bathroom, Garden Tub/Roman Tub, Separate Shower, Walk-In Closet(s)
- Level: First
- Dimensions: 13 x 20
Bedroom
- Features: Split Bedrooms
- Level: Second
- Dimensions: 13 x 12
Bedroom
- Level: Second
- Dimensions: 10 x 13
Primary bathroom
- Features: Dual Sinks, En Suite Bathroom, Garden Tub/Roman Tub, Separate Shower
- Level: First
- Dimensions: 11 x 10
Dining room
- Level: First
- Dimensions: 11 x 13
Other
- Level: Second
- Dimensions: 5 x 9
Game room
- Level: Second
- Dimensions: 15 x 15
Half bath
- Level: First
- Dimensions: 6 x 4
Kitchen
- Features: Breakfast Bar, Eat-in Kitchen, Granite Counters, Kitchen Island, Pantry
- Level: First
- Dimensions: 13 x 11
Laundry
- Level: First
- Dimensions: 6 x 9
Living room
- Features: Built-in Features, Fireplace
- Level: First
- Dimensions: 18 x 15
Media room
- Level: Second
- Dimensions: 15 x 11
Storage room
- Level: Second
- Dimensions: 13 x 7
Heating
- Central, Electric
Cooling
- Central Air, Ceiling Fan(s), Electric
Appliances
- Included: Dishwasher, Electric Cooktop, Electric Range, Disposal, Microwave
- Laundry: Laundry in Utility Room
Features
- Decorative/Designer Lighting Fixtures, Granite Counters, High Speed Internet, Kitchen Island, Open Floorplan, Pantry, Cable TV, Vaulted Ceiling(s), Wired for Data, Walk-In Closet(s), Wired for Sound, Air Filtration
- Flooring: Carpet, Luxury Vinyl Plank, Tile
- Windows: Shutters
- Has basement: No
- Number of fireplaces: 1
- Fireplace features: Gas, Gas Log, Gas Starter
Interior area
- Total interior livable area: 2,267 sqft
Property
Parking
- Total spaces: 2
- Parking features: Door-Single, Driveway, Garage Faces Front, Garage
- Attached garage spaces: 2
- Has uncovered spaces: Yes
Features
- Levels: Two
- Stories: 2
- Patio & porch: Covered
- Exterior features: Rain Gutters
- Pool features: None, Community
- Fencing: Wood
Lot
- Size: 7,666 Square Feet
- Features: Corner Lot, Landscaped, Sprinkler System, Few Trees
Details
- Parcel number: 26521000080220000
- Other equipment: Air Purifier
Construction
Type & style
- Home type: SingleFamily
- Architectural style: Traditional
- Property subtype: Single Family Residence
- Attached to another structure: Yes
Materials
- Brick, Rock, Stone
- Foundation: Slab
- Roof: Composition
Condition
- Year built: 2008
Utilities & green energy
- Sewer: Public Sewer
- Water: Public
- Utilities for property: Natural Gas Available, Sewer Available, Separate Meters, Water Available, Cable Available
Green energy
- Energy efficient items: Rain/Freeze Sensors
- Indoor air quality: Filtration
Community & HOA
Community
- Features: Clubhouse, Pool, Community Mailbox
- Subdivision: Shoal Creek
HOA
- Has HOA: Yes
- Amenities included: Maintenance Front Yard
- Services included: Maintenance Grounds
- HOA fee: $400 monthly
- HOA name: Garland Shoal Creek HOA
- HOA phone: 972-943-2828
Location
- Region: Garland
Financial & listing details
- Tax assessed value: $418,190
- Annual tax amount: $9,509
- Date on market: 3/28/2025
- Cumulative days on market: 96 days
- Listing terms: Cash,Conventional,FHA,VA Loan
- Exclusions: TV's : the seller would like to take some of the planted Iris .
Price history
| Date | Event | Price |
|---|---|---|
| 8/12/2025 | Sold | -- |
Source: NTREIS #20875096 Report a problem | ||
| 7/3/2025 | Pending sale | $449,999$198/sqft |
Source:  Coldwell Banker Apex, Realtors #20875096 Report a problem Coldwell Banker Apex, Realtors #20875096 Report a problem | ||
| 7/3/2025 | Contingent | $449,999$198/sqft |
Source: NTREIS #20875096 Report a problem | ||
| 4/25/2025 | Price change | $449,999-2.2%$198/sqft |
Source: NTREIS #20875096 Report a problem | ||
| 3/28/2025 | Listed for sale | $459,999$203/sqft |
Source: NTREIS #20875096 Report a problem | ||
Public tax history
| Year | Property taxes | Tax assessment |
|---|---|---|
| 2025 | $1,092 +9.4% | $418,190 |
| 2024 | $999 +7.2% | $418,190 +14.2% |
| 2023 | $932 -5.6% | $366,310 |
| 2022 | $987 +2.6% | $366,310 +27.5% |
| 2021 | $962 -1.9% | $287,190 |
| 2020 | $981 -0.6% | $287,190 |
| 2019 | $986 -2.3% | $287,190 |
| 2018 | $1,010 -82% | $287,190 +8.9% |
| 2017 | $5,622 -14.5% | $263,710 |
| 2016 | $6,576 +27.1% | $263,710 -9.1% |
| 2015 | $5,175 | $290,170 +31.6% |
| 2014 | $5,175 | $220,450 |
| 2013 | -- | -- |
| 2012 | -- | -- |
| 2011 | -- | -- |
| 2010 | -- | -- |
| 2009 | -- | -- |
| 2008 | -- | -- |
| 2007 | -- | -- |
Find assessor info on the county website
Neighborhood: 75044
Nearby homes
- $360,1003 bd3 ba1.7k sqft6307 Wildlife Trl, Garland, TX 75044Off Market
- $393,5003 bd2 ba2.2k sqft6311 Wildlife Trl, Garland, TX 75044Off Market
- $361,8002 bd2 ba1.8k sqft6305 Wildlife Trl, Garland, TX 75044Off Market

- $377,5003 bd3 ba1.9k sqft6313 Wildlife Trl, Garland, TX 75044Off Market
- $449,9003 bd3 ba2.2k sqft6303 Wildlife Trl, Garland, TX 75044For Sale
- $329,0002 bd3 ba1.6k sqft6401 Wildlife Trl, Garland, TX 75044Off Market
- $100-- bd-- ba-- sqft6219 Shoal Creek Trl, Garland, TX 75044Off Market
- $--3 bd3 ba2.6k sqft6403 Wildlife Trl, Garland, TX 75044Sold
Nearby schools
GreatSchools rating
- 7/10Hickman Elementary SchoolGrades: PK-5Distance: 1.4 mi
- 5/10Webb Middle SchoolGrades: 6-8Distance: 1.5 mi
- 5/10Naaman Forest High SchoolGrades: 9-12Distance: 1.7 mi
Schools provided by the listing agent
- District: Garland ISD
Source: NTREIS. This data may not be complete. We recommend contacting the local school district to confirm school assignments for this home.
Get a cash offer in 3 minutes
Find out how much your home could sell for in as little as 3 minutes with a no-obligation cash offer.
Estimated market value
$440,700
Get a cash offer in 3 minutes
Find out how much your home could sell for in as little as 3 minutes with a no-obligation cash offer.
Estimated market value
$440,700
- Texas
- Dallas County
- Garland
- 75044
- 6309 Wildlife Trl
Nearby cities
Nearby neighborhoods
Nearby zip codes
Other Garland Topics
