Skip main navigation
For sale
  • Price cut: $3.9K (7/7)
    $325,000

    4924 Stone Gate Trl, McKinney, TX 75070

    2beds
    1,497sqft
    : 
    Loading
    Get pre-qualified
    Townhouse
    Built in 2003
    2,178 Square Feet Lot
    $-- Zestimate®
    $217/sqft
    $253/mo HOA

    What's special

    Fresh interior paintUpdated appliancesNew interior doors throughoutCustom elfa closet systemsWrought-iron banistersKitchenaid stainless refrigerator conveysExpansive primary suite
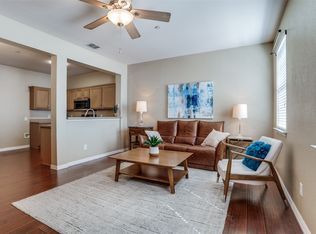
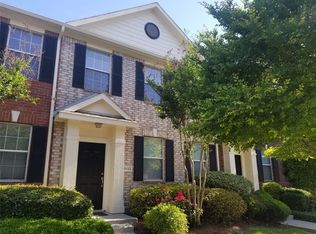
    Step into style and simplicity in this beautifully updated end-unit Pasquinelli townhome located in a highly sought-after North McKinney community. Offering a true lock-and-leave lifestyle, this charming residence blends contemporary finishes with peaceful surroundings and exceptional privacy. Over $75,000 in thoughtful upgrades have transformed this home into a move-in-ready retreat. Enjoy designer luxury vinyl wood-tile flooring, updated lighting and recessed fixtures, fresh interior paint, elegant Plantation shutters, custom Elfa closet systems, and new interior doors throughout. Plush carpeting adds comfort in the spacious bedroom suites. The open-concept layout features two generously sized bedrooms, each with its own ensuite bath, ideal for guests, roommates, or a private home office setup. The expansive primary suite easily accommodates large furnishings and offers a spa-inspired bath complete with a deep soaking tub and separate walk-in shower with rain-head fixture. The inviting kitchen is both functional and stylish, showcasing abundant cabinetry, updated appliances, a convenient coffee or breakfast bar, and seamless flow into the dining and living areas — perfect for entertaining or everyday living. The secondary bath has also been tastefully updated. Additional highlights include wrought-iron banisters, a textured floor in the oversized garage and a new water heater. Even better, the KitchenAid stainless refrigerator conveys, making this exceptional home truly turnkey. Market Street and Kroger grocery stores are within a mile, several restaurants, Benny's Bagels and Handel's Ice Cream! All within a short driving distance! You'll love the daily drive down shaded Virginia Parkway to Lake Forest where this development is located. It's peaceful and perfectly located!
    111 days
    |
    143
    |
    10
    |

    Zillow last checked:

    Listing updated:

    Listed by:

    Jan Smith 0195615 214-680-5436,

    RE/MAX Premier 972-991-1616

    Source: NTREIS,MLS#: 21212293

    Loading...

      Facts & features

      Interior

      Bedrooms & bathrooms
      • Bedrooms: 2
      • Bathrooms: 3
      • Full bathrooms: 2
      • 1/2 bathrooms: 1
      Primary bedroom
      • Features: Closet Cabinetry, Dual Sinks, Jetted Tub, Separate Shower, Walk-In Closet(s)
      • Level: Second
      • Dimensions: 16 x 12
      Bedroom
      • Features: Closet Cabinetry, Walk-In Closet(s)
      • Level: Second
      • Dimensions: 15 x 13
      Dining room
      • Level: First
      • Dimensions: 11 x 11
      Kitchen
      • Features: Breakfast Bar, Built-in Features, Eat-in Kitchen, Granite Counters, Pantry
      • Level: First
      • Dimensions: 11 x 7
      Living room
      • Level: First
      • Dimensions: 17 x 13
      Loft
      • Level: Second
      • Dimensions: 12 x 13
      Heating
      • Central, Electric
      Cooling
      • Central Air, Electric
      Appliances
      • Included: Double Oven, Dishwasher, Electric Oven, Electric Range, Electric Water Heater, Disposal, Microwave
      Features
      • Decorative/Designer Lighting Fixtures, Double Vanity, Eat-in Kitchen, Granite Counters, High Speed Internet, Loft, Open Floorplan, Pantry, Cable TV, Wired for Data, Walk-In Closet(s)
      • Flooring: Carpet, Ceramic Tile, Tile
      • Windows: Window Coverings
      • Has basement: No
      • Has fireplace: No
      Interior area
      • Total interior livable area: 1,497 sqft
      Video & virtual tour

      Property

      Parking
      • Total spaces: 2
      • Parking features: Alley Access, Door-Single, Epoxy Flooring, Garage, Garage Door Opener, Garage Faces Rear
      • Attached garage spaces: 2
      Features
      • Levels: Two
      • Stories: 2
      • Patio & porch: Covered
      • Pool features: None
      • Fencing: None
      Lot
      • Size: 2,178 Square Feet
      • Features: Corner Lot, Landscaped
      Details
      • Parcel number: R836300B00501

      Construction

      Type & style
      • Home type: Townhouse
      • Architectural style: Traditional
      • Property subtype: Townhouse
      Materials
      • Brick
      • Foundation: Slab
      • Roof: Composition
      Condition
      • Year built: 2003

      Utilities & green energy

      • Sewer: Public Sewer
      • Water: Public
      • Utilities for property: Electricity Available, Electricity Connected, Sewer Available, Separate Meters, Water Available, Cable Available

      Community & HOA

      Community
      • Features: Curbs
      • Security: Security System Owned, Security System, Smoke Detector(s), Security Lights
      • Subdivision: Pasquinellis Village On The Green
      HOA
      • Has HOA: Yes
      • Services included: All Facilities, Association Management, Maintenance Grounds
      • HOA fee: $253 monthly
      • HOA name: Village On The Green
      • HOA phone: 469-480-8000
      Location
      • Region: Mckinney

      Financial & listing details

      • Price per square foot: $217/sqft
      • Tax assessed value: $327,654
      • Annual tax amount: $5,778
      • Date on market: 3/19/2026
      • Cumulative days on market: 111 days
      • Listing terms: Cash,Conventional,FHA,VA Loan
      • Exclusions: None stated

        Estimated market value

        Not available

        Estimated sales range

        Not available

        Not available

        Price history

        DateEventPrice
        7/7/2026Price change$325,000-1.2%$217/sqft
        Source: NTREIS #21212293 Report a problem
        5/29/2026Price change$328,900-0.3%$220/sqft
        Source: NTREIS #21212293 Report a problem
        5/12/2026Price change$329,900-3%$220/sqft
        Source: NTREIS #21212293 Report a problem
        3/19/2026Listed for sale$340,000-2.2%$227/sqft
        Source: NTREIS #21212293 Report a problem
        8/2/2025Listing removed$347,500$232/sqft
        Source: NTREIS #20799762 Report a problem
        7/25/2025Price change$347,500-0.7%$232/sqft
        Source: NTREIS #20799762 Report a problem
        5/13/2025Price change$349,900-2.5%$234/sqft
        Source: NTREIS #20799762 Report a problem
        4/14/2025Price change$359,000-2.7%$240/sqft
        Source: NTREIS #20799762 Report a problem
        1/15/2025Price change$369,000-1.6%$246/sqft
        Source: NTREIS #20799762 Report a problem
        12/18/2024Listed for sale$375,000$251/sqft
        Source: NTREIS #20799762 Report a problem
        9/30/2024Listing removed$375,000$251/sqft
        Source: NTREIS #20617972 Report a problem
        7/11/2024Listed for sale$375,000-2.6%$251/sqft
        Source: NTREIS #20617972 Report a problem
        6/24/2024Listing removed--
        Source: NTREIS #20617972 Report a problem
        6/18/2024Price change$384,900-1.3%$257/sqft
        Source: NTREIS #20617972 Report a problem
        6/1/2024Price change$389,900-1.3%$260/sqft
        Source: NTREIS #20617972 Report a problem
        5/17/2024Listed for sale$395,000+13.2%$264/sqft
        Source: NTREIS #20617972 Report a problem
        7/25/2022Sold--
        Source: NTREIS #20082225 Report a problem
        7/9/2022Pending sale$349,000$233/sqft
        Source: NTREIS #20082225 Report a problem
        6/29/2022Contingent$349,000$233/sqft
        Source: NTREIS #20082225 Report a problem
        6/24/2022Listed for sale$349,000+48.8%$233/sqft
        Source: NTREIS #20082225 Report a problem
        10/22/2018Listing removed$234,500$157/sqft
        Source: RE/MAX Performance Group #13893564 Report a problem
        9/4/2018Pending sale$234,500$157/sqft
        Source: RE/MAX Performance Group #13893564 Report a problem
        8/1/2018Price change$234,500-2.1%$157/sqft
        Source: RE/MAX Performance Group #13893564 Report a problem
        7/26/2018Listed for sale$239,500$160/sqft
        Source: RE/MAX Performance Group #13893564 Report a problem
        6/29/2017Sold--
        Source: Public Record Report a problem
        2/16/2011Sold--
        Source: Public Record Report a problem

        Public tax history

        YearProperty taxesTax assessment
        2025$4,101 -12.8%$327,654 -1.8%
        2024$4,705 +2.9%$333,613 +3.1%
        2023$4,573 +21.7%$323,570 +32%
        2022$3,759 -1.4%$245,092 +10%
        2021$3,814 -0.3%$222,811 +4.4%
        2020$3,827 -5.7%$213,331 -3.8%
        2019$4,057 -18.9%$221,804 +5.4%
        2018$5,002 +11.2%$210,404 +4.1%
        2017$4,500 $202,061 +11.5%
        2016$4,500 +30.6%$181,248 +20.4%
        2015$3,446 $150,534 +12.3%
        2014$3,446 $134,081 +11.7%
        2013-- $119,999 +1.8%
        2012-- $117,885 +1%
        2011-- $116,740 -4.2%
        2010-- $121,830 +1.7%
        2009-- $119,737 -9.5%
        2008-- $132,293 +2.8%
        2007-- $128,667 +3.1%
        2006-- $124,772 +0.8%
        2005-- $123,743

        Find assessor info on the county website

        Monthly payment

        Est. payment

        Payment breakdown

        Explore the cost of this home by adjusting the details. Changes won't be saved.
        All calculations are estimates and provided by Zillow, Inc. for informational purposes only. Actual amounts may vary.
        HOA fees may include property taxes on listings classified as Co-Ops. Contact the listing agent and/or owner for fee details.
        Mortgage interest rates are dependent on a number of factors, including credit score, down payment, and repayment length. Interest rate data provided by Zillow Group Marketplace, Inc. as of 1/1/1970 from various mortgage lenders with which we have lead or other similar arrangements; the Estimated Payment is an average of those rates.
        See how much you could borrow to make a competitive offer.

        Climate risks

        Neighborhood: Eldorado Heights

        Getting around

        71 / 100
        Very Walkable
        68 / 100
        Bikeable

        Nearby schools

        GreatSchools rating
        Schools provided by the listing agent
        • Elementary: Johnson
        • Middle: Evans
        • High: Mckinney
        • District: McKinney ISD

        Source: NTREIS. This data may not be complete. We recommend contacting the local school district to confirm school assignments for this home.

        A local agent can set up tours, give advice and negotiate with sellers.

        A local lender can help you make sure your offer is ready when you are.

        Browse local experts

        Similar homes

        Skip to the end of the carouselSkip to the beginning of the carousel