Well-maintained 2-story townhouse in McKinney, TX boasts two bedrooms, two baths, and an accommodating 2-car rear-entry garage. Prime corner unit that enjoys an array of upgrades: plantation shutters on the windows, a remodelled powder room, and fresh new paint throughout as well as updated lighting and bathroom mirrors. The well-conceived floor plan integrates the kitchen with a lofty living area, creating an inviting space for casual gathering. Bamboo flooring adorns the upstairs, where you'll discover two bedrooms & a full bath. The primary bedroom includes a spacious walk-in closet. The sitting area on the second floor is perfect for an office or secondary living space. Community pool for a relaxing dip & walking distance to popular dining and shopping spots. Enjoy the perks of low-maintenance living with the HOA handling roofs, gutters, yard upkeep and more.
Sold
Street View
Price Unknown
4917 Heather Glen Trl, McKinney, TX 75070
2beds
1,234sqft
Townhouse
Built in 2004
2,178 Square Feet Lot
$274,400 Zestimate®
$--/sqft
$1,931 Estimated rent
Home value
$274,400
$261,000 - $288,000
$1,931/mo
Zestimate® history
Owner options
List your home for rent
$1,931/mo
Rent Zestimate®
Find your next renter with Zillow Rental Manager. Plus, with online applications, you can quickly screen prospective tenants – for free.
$1,931/mo
Rent Zestimate®
Refinance and save
$253/mo
Est. payment
Refinancing to a lower rate could help reduce your monthly payments and save thousands over the life of the loan.
$253/mo
Est. payment
Explore your selling options
Work with a Zillow partner agent
Leverage their expertise and Zillow's premium Showcase listings to get your home seen by more buyers.
Get startedList with your own agent
Get your home in front of millions of buyers by listing it on Zillow.
Learn how to do itSell it yourself
Take full control of how buyers see your home on Zillow by listing For Sale by Owner (FSBO).
List your homeWhat's special
Zillow last checked:
Listing updated:
Listed by:
Traci Long 0670293 469-396-3361,
Coldwell Banker Apex, REALTORS 972-562-5400
Bought with:
Lance Taylor
Keller Williams Legacy
Source: NTREIS,MLS#: 20537165
Facts & features
Interior
Bedrooms & bathrooms
- Bedrooms: 2
- Bathrooms: 2
- Full bathrooms: 1
- 1/2 bathrooms: 1
Primary bedroom
- Features: En Suite Bathroom, Garden Tub/Roman Tub, Walk-In Closet(s)
- Level: Second
- Dimensions: 14 x 11
Bedroom
- Level: Second
- Dimensions: 11 x 10
Dining room
- Level: First
Kitchen
- Features: Breakfast Bar, Built-in Features, Eat-in Kitchen, Pantry
- Level: First
- Dimensions: 10 x 7
Living room
- Level: First
- Dimensions: 17 x 13
Living room
- Level: Second
- Dimensions: 16 x 10
Utility room
- Features: Closet, Linen Closet, Pantry
- Level: Second
Heating
- Central, Electric
Cooling
- Central Air, Ceiling Fan(s), Electric
Appliances
- Included: Dishwasher, Electric Range, Electric Water Heater, Disposal, Refrigerator, Vented Exhaust Fan
- Laundry: Electric Dryer Hookup, Laundry in Utility Room
Features
- Built-in Features, Eat-in Kitchen, High Speed Internet, Loft, Pantry, Cable TV, Vaulted Ceiling(s), Walk-In Closet(s)
- Flooring: Bamboo, Ceramic Tile
- Windows: Plantation Shutters, Window Coverings
- Has basement: No
- Has fireplace: No
Interior area
- Total interior livable area: 1,234 sqft
Property
Parking
- Total spaces: 2
- Parking features: Additional Parking, Covered, Driveway, Garage, Garage Door Opener, Garage Faces Rear, On Street
- Attached garage spaces: 2
- Has uncovered spaces: Yes
Features
- Levels: Two
- Stories: 2
- Exterior features: Lighting, Rain Gutters
- Pool features: In Ground, Outdoor Pool, Pool, Community
- Spa features: Community
Lot
- Size: 2,178 Square Feet
- Features: Landscaped, Sprinkler System, Few Trees
Details
- Parcel number: R836300B02801
Construction
Type & style
- Home type: Townhouse
- Architectural style: Traditional
- Property subtype: Townhouse
- Attached to another structure: Yes
Materials
- Brick
- Foundation: Slab
- Roof: Composition
Condition
- Year built: 2004
Utilities & green energy
- Sewer: Public Sewer
- Water: Public
- Utilities for property: Sewer Available, Water Available, Cable Available
Community & HOA
Community
- Features: Pool, Community Mailbox, Curbs, Sidewalks
- Security: Security System Owned, Security System, Carbon Monoxide Detector(s), Firewall(s), Fire Sprinkler System, Smoke Detector(s), Security Lights
- Subdivision: Pasquinellis Village On The Green
HOA
- Has HOA: Yes
- Amenities included: Maintenance Front Yard
- Services included: All Facilities, Maintenance Grounds, Maintenance Structure
- HOA fee: $253 monthly
- HOA name: Village on the Greens
- HOA phone: 469-480-8000
Location
- Region: Mckinney
Financial & listing details
- Tax assessed value: $297,935
- Annual tax amount: $5,293
- Date on market: 2/21/2024
- Cumulative days on market: 65 days
- Listing terms: Cash,Conventional,FHA,VA Loan
Price history
| Date | Event | Price |
|---|---|---|
| 4/26/2024 | Sold | -- |
Source: NTREIS #20537165 Report a problem | ||
| 4/26/2024 | Listed for sale | $306,000$248/sqft |
Source:  Coldwell Banker Apex, Realtors #20537165 Report a problem Coldwell Banker Apex, Realtors #20537165 Report a problem | ||
| 4/2/2024 | Contingent | $306,000$248/sqft |
Source: NTREIS #20537165 Report a problem | ||
| 2/21/2024 | Listed for sale | $306,000+95.5%$248/sqft |
Source: NTREIS #20537165 Report a problem | ||
| 4/12/2019 | Sold | -- |
Source: Agent Provided Report a problem | ||
| 1/16/2016 | Listing removed | $1,450$1/sqft |
Source: Ebby Halliday, REALTORS #13293132 Report a problem | ||
| 1/4/2016 | Sold | -- |
Source: Agent Provided Report a problem | ||
| 12/31/2015 | Listed for rent | $1,450$1/sqft |
Source: Plano #13293132 Report a problem | ||
| 12/1/2015 | Pending sale | $156,500$127/sqft |
Source: Keller Williams - McKinney North Collin County #13277740 Report a problem | ||
| 11/18/2015 | Listed for sale | $156,500+39.9%$127/sqft |
Source: Keller Williams N. Collin Co. #13277740 Report a problem | ||
| 4/11/2012 | Listing removed | $111,900$91/sqft |
Source: Century 21 Mike Bowman, Inc. #11738471 Report a problem | ||
| 3/16/2012 | Listed for sale | $111,900+3.7%$91/sqft |
Source: Century 21 Mike Bowman, Inc. #11738471 Report a problem | ||
| 2/25/2011 | Listing removed | $107,900$87/sqft |
Source: Century 21 Mike Bowman, Inc. #11393992 Report a problem | ||
| 11/14/2010 | Price change | $107,900-3.1%$87/sqft |
Source: Century 21 Mike Bowman, Inc. #11393992 Report a problem | ||
| 10/1/2010 | Price change | $111,400-0.4%$90/sqft |
Source: Century 21 Mike Bowman, Inc. #11393992 Report a problem | ||
| 8/3/2010 | Price change | $111,900-5.6%$91/sqft |
Source: Century 21 Mike Bowman, Inc. #11393992 Report a problem | ||
| 6/9/2010 | Price change | $118,500-3.6%$96/sqft |
Source: Century 21 Mike Bowman, Inc. #11393992 Report a problem | ||
| 5/1/2010 | Listed for sale | $122,900$100/sqft |
Source: Century 21 Mike Bowman, Inc. #11393992 Report a problem | ||
Public tax history
| Year | Property taxes | Tax assessment |
|---|---|---|
| 2025 | $5,205 -2.9% | $297,935 -1.6% |
| 2024 | $5,361 +1.3% | $302,670 +2.1% |
| 2023 | $5,293 +6.1% | $296,409 +19.1% |
| 2022 | $4,988 +15.7% | $248,886 +22.6% |
| 2021 | $4,310 -0.2% | $202,951 +5.2% |
| 2020 | $4,317 -3.5% | $192,952 -2.5% |
| 2019 | $4,473 -0.8% | $197,917 +4.3% |
| 2018 | $4,510 +11.8% | $189,708 +5.4% |
| 2017 | $4,033 | $180,000 +10.8% |
| 2016 | $4,033 +44% | $162,431 +19.7% |
| 2015 | $2,801 | $135,662 +12.4% |
| 2014 | $2,801 | $120,718 +11.3% |
| 2013 | -- | $108,449 +1.7% |
| 2012 | -- | $106,600 +1% |
| 2011 | -- | $105,595 -3.3% |
| 2010 | -- | $109,200 +0.9% |
| 2009 | -- | $108,196 -1.6% |
| 2008 | -- | $110,000 -3.5% |
| 2007 | -- | $113,980 +3% |
| 2006 | -- | $110,660 +1.5% |
| 2005 | -- | $108,997 |
Find assessor info on the county website
Neighborhood: Eldorado Heights
Nearby homes
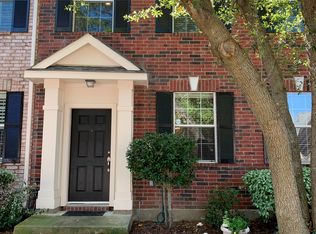
- $263,6003 bd1 ba1.4k sqft4921 Heather Glen Trl, McKinney, TX 75070Off Market
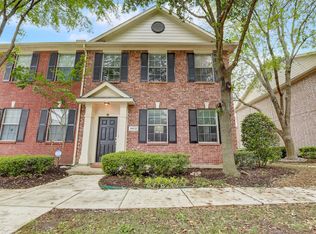
- $--3 bd3 ba1.4k sqft4913 Heather Glen Trl, McKinney, TX 75070Sold
- $267,5002 bd2 ba1.4k sqft4925 Heather Glen Trl, McKinney, TX 75070Off Market
- $273,9002 bd2 ba1.4k sqft4909 Heather Glen Trl, McKinney, TX 75070Off Market
- $311,7003 bd3 ba1.4k sqft4929 Heather Glen Trl, McKinney, TX 75070Off Market
- $327,6542 bd2 ba1.4k sqft4924 Stone Gate Trl, McKinney, TX 75070Off Market
- $282,9002 bd2 ba1.4k sqft4924 Stone Gate Trl, Mc Kinney, TX 75070Off Market
- $291,3003 bd3 ba1.4k sqft4920 Stone Gate Trl, McKinney, TX 75070Off Market
Nearby schools
GreatSchools rating
- 5/10Reuben Johnson Elementary SchoolGrades: K-5Distance: 0.4 mi
- 7/10Leonard Evans Jr Middle SchoolGrades: 6-8Distance: 1.4 mi
- 7/10McKinney High SchoolGrades: 9-12Distance: 3.2 mi
Schools provided by the listing agent
- Elementary: Johnson
- Middle: Evans
- High: Mckinney
- District: McKinney ISD
Source: NTREIS. This data may not be complete. We recommend contacting the local school district to confirm school assignments for this home.
Get a cash offer in 3 minutes
Find out how much your home could sell for in as little as 3 minutes with a no-obligation cash offer.
Estimated market value
$274,400
Get a cash offer in 3 minutes
Find out how much your home could sell for in as little as 3 minutes with a no-obligation cash offer.
Estimated market value
$274,400
- Texas
- Collin County
- McKinney
- 75070
- Eldorado Heights
- 4917 Heather Glen Trl
Nearby cities
Nearby neighborhoods
Nearby zip codes
Other McKinney Topics
