**DREAM STARTER! ** $3000 toward Buyer Closing Costs with accepted contract OR Ask about the 2-1 Mortgage Buydown opportunity! Fantastic central Mckinney Village On The Green 2 Bedroom, 2 ½ Bathroom townhome with two primary bedroom suites! Easy and attractive engineered wood floors throughout the first floor including the living room, kitchen, dining and half bath. The kitchen and dining area features bright new lighting fixtures, abundant counter space, stainless steel appliances, and a pantry. The living area makes an ideal gathering space for friends and family. Upstairs features two generously sized bedrooms with ensuite bathrooms and very large closet spaces. Both full bathrooms have updated fixtures and mirrors, updated flooring plus linen closets for fantastic storage. Enjoy a handy Loft space that makes a perfect reading nook or home office space. Attached easy access 2-car garage with epoxy floor. Comfortable, easy living 1439 sqft townhome. AC 2023, Water Heater 2025. Enjoy the Community pool! HOA includes the exterior maintenance
Sold
Price Unknown
4928 Stone Gate Trl, McKinney, TX 75070
2beds
1,439sqft
Townhouse
Built in 2003
3 Acres Lot
$281,900 Zestimate®
$--/sqft
$2,013 Estimated rent
Home value
$281,900
$268,000 - $299,000
$2,013/mo
Zestimate® history
Owner options
List your home for rent
$2,013/mo
Rent Zestimate®
Find your next renter with Zillow Rental Manager. Plus, with online applications, you can quickly screen prospective tenants – for free.
$2,013/mo
Rent Zestimate®
Refinance and save
$275/mo
Est. payment
Refinancing to a lower rate could help reduce your monthly payments and save thousands over the life of the loan.
$275/mo
Est. payment
Explore your selling options
Work with a Zillow partner agent
Leverage their expertise and Zillow's premium Showcase listings to get your home seen by more buyers.
Get startedList with your own agent
Get your home in front of millions of buyers by listing it on Zillow.
Learn how to do itSell it yourself
Take full control of how buyers see your home on Zillow by listing For Sale by Owner (FSBO).
List your homeWhat's special
Stainless steel appliancesVery large closet spacesAbundant counter spaceCommunity poolBright new lighting fixtures
Zillow last checked:
Listing updated:
Listed by:
Susan Godfroid 0610293 214-471-7378,
Coldwell Banker Apex, REALTORS 972-562-5400
Bought with:
Norma Johnson, 0573052
Allie Beth Allman & Assoc.
Source: NTREIS,MLS#: 21209505
Facts & features
Interior
Bedrooms & bathrooms
- Bedrooms: 2
- Bathrooms: 3
- Full bathrooms: 2
- 1/2 bathrooms: 1
Primary bedroom
- Features: Ceiling Fan(s), En Suite Bathroom, Linen Closet, Walk-In Closet(s)
- Level: Second
- Dimensions: 14 x 13
Primary bedroom
- Features: Ceiling Fan(s), En Suite Bathroom, Linen Closet, Walk-In Closet(s)
- Level: Second
- Dimensions: 15 x 12
Dining room
- Level: First
- Dimensions: 11 x 6
Kitchen
- Features: Eat-in Kitchen, Pantry
- Level: First
- Dimensions: 11 x 10
Living room
- Features: Ceiling Fan(s)
- Level: First
- Dimensions: 17 x 13
Loft
- Level: Second
- Dimensions: 11 x 11
Utility room
- Features: Utility Room
- Level: Second
- Dimensions: 8 x 5
Heating
- Electric, Zoned
Cooling
- Central Air, Ceiling Fan(s), Electric, Zoned
Appliances
- Included: Dishwasher, Electric Range, Disposal, Gas Water Heater, Microwave
- Laundry: Washer Hookup, Electric Dryer Hookup, Laundry in Utility Room
Features
- Chandelier, Multiple Master Suites, Open Floorplan, Cable TV
- Flooring: Carpet, Ceramic Tile, Engineered Hardwood
- Windows: Window Coverings
- Has basement: No
- Has fireplace: No
Interior area
- Total interior livable area: 1,439 sqft
Property
Parking
- Total spaces: 2
- Parking features: Garage, Garage Door Opener, Garage Faces Rear
- Attached garage spaces: 2
Features
- Levels: Two
- Stories: 2
- Pool features: None, Community
Lot
- Size: 3 Acres
- Features: Flag Lot, Interior Lot, Landscaped
Details
- Parcel number: R836300B004U1
Construction
Type & style
- Home type: Townhouse
- Architectural style: Traditional
- Property subtype: Townhouse
- Attached to another structure: Yes
Materials
- Brick
- Foundation: Slab
- Roof: Composition
Condition
- Year built: 2003
Utilities & green energy
- Sewer: Public Sewer
- Water: Public
- Utilities for property: Sewer Available, Water Available, Cable Available
Community & HOA
Community
- Features: Pool
- Security: Smoke Detector(s)
- Subdivision: Pasquinellis Village On The Green
HOA
- Has HOA: Yes
- Amenities included: Maintenance Front Yard
- Services included: All Facilities, Association Management, Maintenance Grounds
- HOA fee: $275 monthly
- HOA name: Assured Mgmt
- HOA phone: 469-480-8000
Location
- Region: Mckinney
Financial & listing details
- Tax assessed value: $149,405
- Annual tax amount: $2,610
- Date on market: 3/18/2026
- Cumulative days on market: 46 days
Price history
| Date | Event | Price |
|---|---|---|
| 5/29/2026 | Sold | -- |
Source: NTREIS #21209505 Report a problem | ||
| 5/20/2026 | Pending sale | $289,900$201/sqft |
Source: NTREIS #21209505 Report a problem | ||
| 5/4/2026 | Contingent | $289,900$201/sqft |
Source: NTREIS #21209505 Report a problem | ||
| 4/21/2026 | Price change | $289,900-1.5%$201/sqft |
Source: NTREIS #21209505 Report a problem | ||
| 4/8/2026 | Price change | $294,400-1.2%$205/sqft |
Source: NTREIS #21209505 Report a problem | ||
| 3/26/2026 | Price change | $297,900-0.7%$207/sqft |
Source: NTREIS #21209505 Report a problem | ||
| 3/18/2026 | Listed for sale | $299,900+9.1%$208/sqft |
Source: NTREIS #21209505 Report a problem | ||
| 1/27/2022 | Sold | -- |
Source: NTREIS #14717044 Report a problem | ||
| 12/24/2021 | Pending sale | $275,000$191/sqft |
Source: NTREIS #14717044 Report a problem | ||
| 12/21/2021 | Contingent | $275,000$191/sqft |
Source: NTREIS #14717044 Report a problem | ||
| 12/8/2021 | Listed for sale | $275,000+25.6%$191/sqft |
Source: NTREIS #14717044 Report a problem | ||
| 9/17/2020 | Listing removed | $1,650$1/sqft |
Source: Sudderth Real Estate, Inc. #14427600 Report a problem | ||
| 9/5/2020 | Listed for rent | $1,650+22.2%$1/sqft |
Source: Sudderth Real Estate, Inc. #14427600 Report a problem | ||
| 10/11/2019 | Listing removed | $219,000$152/sqft |
Source: Coldwell Banker Apex Realtors #14162250 Report a problem | ||
| 9/26/2019 | Pending sale | $219,000$152/sqft |
Source: Coldwell Banker Apex Realtors #14162250 Report a problem | ||
| 8/14/2019 | Listed for sale | $219,000+76.6%$152/sqft |
Source: Coldwell Banker Apex, REALTORS #14162250 Report a problem | ||
| 9/2/2013 | Listing removed | $1,350$1/sqft |
Source: Owner Report a problem | ||
| 8/21/2013 | Listed for rent | $1,350$1/sqft |
Source: Owner Report a problem | ||
| 8/4/2010 | Listing removed | $124,000$86/sqft |
Source: Ebby Halliday Realtors #11447005 Report a problem | ||
| 7/28/2010 | Listed for sale | $124,000-0.7%$86/sqft |
Source: Ebby Halliday Realtors #11447005 Report a problem | ||
| 5/4/2008 | Listing removed | $124,900$87/sqft |
Source: Owner Report a problem | ||
| 12/4/2007 | Listed for sale | $124,900$87/sqft |
Source: Owner Report a problem | ||
Public tax history
| Year | Property taxes | Tax assessment |
|---|---|---|
| 2025 | $1,802 -18.7% | $149,405 -6.1% |
| 2024 | $2,217 +3% | $159,047 +3.2% |
| 2023 | $2,153 -8% | $154,185 -40.4% |
| 2022 | $2,340 -48% | $258,553 +22% |
| 2021 | $4,500 -0.8% | $211,883 +4.5% |
| 2020 | $4,535 -5% | $202,739 -4% |
| 2019 | $4,774 +0.3% | $211,216 +5.5% |
| 2018 | $4,760 +10.9% | $200,230 +4.2% |
| 2017 | $4,292 | $192,182 +11.2% |
| 2016 | $4,292 +30.9% | $172,898 +20.7% |
| 2015 | $3,280 | $143,266 +12.3% |
| 2014 | $3,280 | $127,628 +11.9% |
| 2013 | -- | $114,044 +1.8% |
| 2012 | -- | $112,005 +1% |
| 2011 | -- | $110,900 -4.2% |
| 2010 | -- | $115,811 +1.8% |
| 2009 | -- | $113,792 -9.6% |
| 2008 | -- | $125,904 +2.8% |
| 2007 | -- | $122,442 +3.2% |
| 2006 | -- | $118,684 +0.8% |
| 2005 | -- | $117,691 |
Find assessor info on the county website
Neighborhood: Eldorado Heights
Nearby homes
- $342,800-- bd-- ba-- sqft4928 Stone Gate Trl, McKinney, TX 75070Off Market
- $263,7003 bd3 ba1.4k sqft4932 Stone Gate Trl, McKinney, TX 75070Off Market
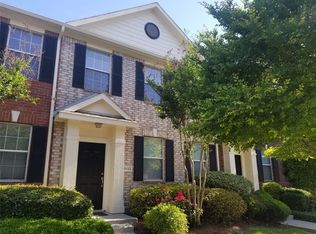
- $327,6542 bd2 ba1.4k sqft4924 Stone Gate Trl, McKinney, TX 75070Off Market

- $286,4002 bd2 ba1.4k sqft4924 Stone Gate Trl, Mc Kinney, TX 75070Off Market

- $232,3002 bd1 ba1.2k sqft4936 Stone Gate Trl, McKinney, TX 75070Off Market
- $251,3002 bd1 ba1.2k sqft4940 Stone Gate Trl, McKinney, TX 75070Off Market
- $264,4002 bd2 ba1.4k sqft4925 Heather Glen Trl, McKinney, TX 75070Off Market
- $308,4003 bd3 ba1.4k sqft4929 Heather Glen Trl, McKinney, TX 75070Off Market
Nearby schools
GreatSchools rating
- 6/10Reuben Johnson Elementary SchoolGrades: K-5Distance: 0.3 mi
- 7/10Leonard Evans Jr Middle SchoolGrades: 6-8Distance: 1.4 mi
- 6/10McKinney High SchoolGrades: 9-12Distance: 3.2 mi
Schools provided by the listing agent
- Elementary: Johnson
- Middle: Evans
- High: Mckinney
- District: McKinney ISD
Source: NTREIS. This data may not be complete. We recommend contacting the local school district to confirm school assignments for this home.
Get a cash offer in 3 minutes
Find out how much your home could sell for in as little as 3 minutes with a no-obligation cash offer.
Estimated market value
$281,900
Get a cash offer in 3 minutes
Find out how much your home could sell for in as little as 3 minutes with a no-obligation cash offer.
Estimated market value
$281,900
- Texas
- Collin County
- McKinney
- 75070
- Eldorado Heights
- 4928 Stone Gate Trl
