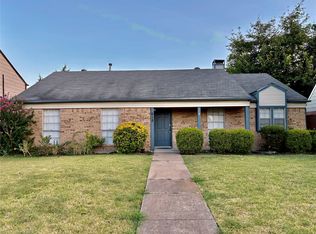
Priced to Sell! Don't miss this incredible opportunity to make this spacious home your own in the highly sought-after Wylie ISD! Situated on a large corner lot with beautiful landscaping and a huge fenced backyard, this home offers an outstanding floor plan and endless potential.
The inviting layout features a formal dining room, a spacious kitchen with a butler's pantry, and the refrigerator, washer, and dryer are all included. The oversized family room showcases a cozy wood-burning fireplace and beautiful views of the backyard, making it the perfect gathering space.
The private primary suite is thoughtfully separated from the secondary bedrooms and features dual vanities, a relaxing garden tub, a separate shower, and a generous walk-in closet. Two additional bedrooms share a full bath, providing a functional split-bedroom design ideal for families or guests.
Additional features include a two-car garage with automatic opener and access to exceptional community amenities, including a swimming pool, playground, and scenic walking trails.
This home is priced below market to reflect the need for cosmetic updates such as paint and flooring. The home has been well maintained and is in excellent structural condition, offering a fantastic opportunity to personalize and build instant equity.
Pending
$329,500
301 Admiral Dr, Wylie, TX 75098
3beds
1,759sqft
:
Get pre-qualified$2,370/mo
Single Family Residence
Built in 2002
10,018 Square Feet Lot
$328,000 Zestimate®
$187/sqft
$53/mo HOA
What's special
Cozy wood-burning fireplaceFormal dining roomOversized family roomLarge corner lotGenerous walk-in closetHuge fenced backyardBeautiful landscaping
- 21 days |
- 427 |
- 22 |
Likely to sell faster than
Zillow last checked:
Listing updated:
Listed by:
Michele Wilson 0468193 972-741-6162,
Metropolitan REALTORS 972-741-6162
Source: NTREIS,MLS#: 21338046
Facts & features
Interior
Bedrooms & bathrooms
- Bedrooms: 3
- Bathrooms: 2
- Full bathrooms: 2
Primary bedroom
- Features: Dual Sinks, En Suite Bathroom, Garden Tub/Roman Tub, Separate Shower, Walk-In Closet(s)
- Level: First
- Dimensions: 15 x 14
Bedroom
- Level: First
- Dimensions: 10 x 10
Bedroom
- Level: First
- Dimensions: 11 x 10
Breakfast room nook
- Level: First
- Dimensions: 10 x 7
Dining room
- Features: Ceiling Fan(s), Fireplace
- Level: First
- Dimensions: 12 x 9
Kitchen
- Features: Built-in Features, Butler's Pantry, Eat-in Kitchen, Pantry
- Level: First
- Dimensions: 13 x 9
Laundry
- Level: First
- Dimensions: 6 x 5
Living room
- Features: Fireplace
- Level: First
- Dimensions: 14 x 19
Heating
- Electric
Cooling
- Central Air
Appliances
- Included: Dryer, Dishwasher, Electric Cooktop, Electric Oven, Electric Range, Electric Water Heater, Disposal, Microwave, Refrigerator, Washer
- Laundry: Washer Hookup, Dryer Hookup, ElectricDryer Hookup, Laundry in Utility Room
Features
- Chandelier, Decorative/Designer Lighting Fixtures, Eat-in Kitchen, High Speed Internet, Pantry, Cable TV, Walk-In Closet(s)
- Flooring: Carpet, Linoleum
- Windows: Window Coverings
- Has basement: No
- Number of fireplaces: 1
- Fireplace features: Living Room, Wood Burning
Interior area
- Total interior livable area: 1,759 sqft
Video & virtual tour
Property
Parking
- Total spaces: 2
- Parking features: Garage Faces Front, Garage, Garage Door Opener
- Attached garage spaces: 2
Features
- Levels: One
- Stories: 1
- Pool features: None
- Fencing: Wood
Lot
- Size: 10,018 Square Feet
- Features: Back Yard, Corner Lot, Lawn, Landscaped
Details
- Parcel number: R492100D02101
Construction
Type & style
- Home type: SingleFamily
- Architectural style: Traditional,Detached
- Property subtype: Single Family Residence
Materials
- Brick
- Foundation: Slab
- Roof: Composition
Condition
- Year built: 2002
Utilities & green energy
- Sewer: Public Sewer
- Water: Public
- Utilities for property: Sewer Available, Separate Meters, Water Available, Cable Available
Community & HOA
Community
- Security: Smoke Detector(s)
- Subdivision: Sage Creek Ph Vi
HOA
- Has HOA: Yes
- Services included: All Facilities, Association Management
- HOA fee: $159 quarterly
- HOA name: Sage Creek Hoa
- HOA phone: 972-359-1548
Location
- Region: Wylie
Financial & listing details
- Price per square foot: $187/sqft
- Tax assessed value: $388,333
- Annual tax amount: $7,387
- Date on market: 7/22/2026
- Cumulative days on market: 12 days
- Listing terms: Cash,Conventional,FHA,VA Loan
Estimated market value
$328,000
$312,000 - $344,000
$2,233/mo
Price history
| Date | Event | Price |
|---|---|---|
| 8/6/2026 | Pending sale | $329,500$187/sqft |
Source: NTREIS #21338046 Report a problem | ||
| 7/28/2026 | Contingent | $329,500$187/sqft |
Source: NTREIS #21338046 Report a problem | ||
| 7/22/2026 | Listed for sale | $329,500$187/sqft |
Source: NTREIS #21338046 Report a problem | ||
Public tax history
| Year | Property taxes | Tax assessment |
|---|---|---|
| 2025 | $1,269 -51.5% | $379,001 +10% |
| 2024 | $2,615 +32% | $344,546 +10% |
| 2023 | $1,981 | $313,224 +10% |
| 2022 | -- | $284,749 +10% |
| 2021 | $2,936 | $258,863 +8.6% |
| 2020 | $2,936 | $238,311 -0.4% |
| 2019 | $2,936 | $239,286 +8.7% |
| 2018 | $2,936 | $220,072 +1.1% |
| 2017 | $2,936 | $217,570 +14.1% |
| 2016 | $2,936 -5.3% | $190,613 +14.7% |
| 2015 | $3,100 | $166,177 +10.3% |
| 2014 | $3,100 | $150,648 +10.2% |
| 2013 | -- | $136,647 +2.8% |
| 2012 | -- | $132,909 -3.6% |
| 2011 | -- | $137,831 -0.8% |
| 2010 | -- | $138,899 -0.8% |
| 2009 | -- | $139,968 -0.8% |
| 2008 | -- | $141,036 +0.7% |
| 2007 | -- | $140,039 +1.6% |
| 2006 | -- | $137,787 +0.7% |
| 2005 | -- | $136,800 -1.5% |
| 2004 | -- | $138,853 +3.8% |
| 2003 | -- | $133,798 +582.6% |
| 2002 | -- | $19,602 |
Find assessor info on the county website
Monthly payment
Est. payment
Payment breakdown
Explore the cost of this home by adjusting the details. Changes won't be saved.Climate risks
Neighborhood: Sage Creek
Nearby schools
GreatSchools rating
- 9/10R V Groves Elementary SchoolGrades: PK-4Distance: 0.7 mi
- 9/10Raymond B Cooper J High SchoolGrades: 7-8Distance: 1.2 mi
- 9/10Wylie High SchoolGrades: 9-12Distance: 1 mi
Schools provided by the listing agent
- Elementary: Groves
- Middle: Dr. Al Draper,Cooper
- High: Wylie
- District: Wylie ISD
Source: NTREIS. This data may not be complete. We recommend contacting the local school district to confirm school assignments for this home.
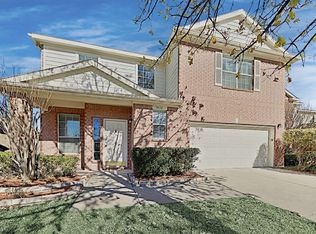
- $342,9004 bd2 ba2k sqft3010 Kingsbrook Dr, Wylie, TX 75098Off Market
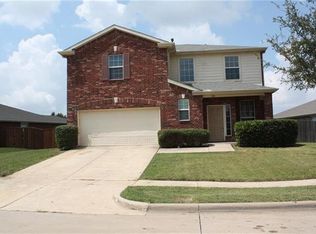
- $373,8003 bd2 ba2k sqft305 Admiral Dr, Wylie, TX 75098Off Market
- $366,800-- bd-- ba2k sqft3006 Kingsbrook Dr, Wylie, TX 75098Off Market
- $394,8004 bd2 ba2.2k sqft309 Admiral Dr, Wylie, TX 75098Off Market
- $348,1003 bd2 ba1.7k sqft3001 Kingsbrook Dr, Wylie, TX 75098Off Market
- $375,3004 bd2 ba2.2k sqft3003 Kingsbrook Dr, Wylie, TX 75098Off Market
- $345,9003 bd2 ba1.7k sqft3005 Kingsbrook Dr, Wylie, TX 75098Off Market
- $353,9003 bd2 ba1.8k sqft302 Admiral Dr, Wylie, TX 75098Off Market
A local agent can set up tours, give advice and negotiate with sellers.
A local lender can help you make sure your offer is ready when you are.
Similar homes
- $327,9003 bd2 ba1.7k sqft3021 Sawgrass Dr, Wylie, TX 75098For Sale
 MLS ID #21301805, Michael Beck. NTREIS
 - $330,0003 bd2 ba1.5k sqft405 Kathy Ln, Wylie, TX 75098For Sale
 MLS ID #21340922, Amber Broadway. NTREIS
 - $363,5294 bd3 ba2k sqft621 Fleming St, Wylie, TX 75098Off Market
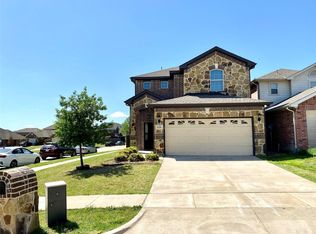
- $325,0004 bd2 ba2.1k sqft618 Pyramid Dr, Garland, TX 75040For Sale
 MLS ID #21348456, MD Hossain. NTREIS
 - $329,0003 bd2 ba1.7k sqft2818 Gayle Dr, Garland, TX 75044For SaleMLS ID #21289378, Thao Nguyen. NTREIS
- $259,9003 bd3 ba1.2k sqft510 E Stone Cir, Wylie, TX 75098For SaleMLS ID #21336052, Gracie Vela. NTREIS
- $316,0003 bd2 ba1.4k sqft3801 Grecian Ct, Plano, TX 75074For SaleMLS ID #21239076, Amber Broadway. NTREIS
- $382,0004 bd3 ba2.5k sqft1310 Canyon Creek Rd, Wylie, TX 75098For SaleMLS ID #21323326, Amber Broadway. NTREIS
- $375,0003 bd2 ba1.9k sqft1706 E 15th St, Plano, TX 75074For SaleMLS ID #21352989, Jared English. NTREIS
- $315,0003 bd2 ba1.6k sqft10502 Augusta Ln, Rowlett, TX 75089For SaleMLS ID #21320311, Toni Elliston. NTREIS
- $330,0004 bd2 ba2.1k sqft1334 Paris Dr, Garland, TX 75040For SaleMLS ID #21300793, Brian Miller. NTREIS
- $299,0003 bd2 ba1.5k sqft1604 Lilac Ln, Plano, TX 75074For SaleMLS ID #21327966, Chou WenYu Wey. NTREIS
- $275,8003 bd2 ba1.3k sqft3125 Tina St, Sachse, TX 75048For SaleMLS ID #21301620, Hoa Nguyen. NTREIS
- $264,9003 bd2 ba1.3k sqft3508 Gatewood Ln, Plano, TX 75074For SaleMLS ID #21345244, Marco Nkashama. NTREIS
- $325,0002 bd2 ba1.2k sqft2739 April Hill Ln, Dallas, TX 75287For SaleMLS ID #21353565, Amber Broadway. NTREIS
- $315,0003 bd2 ba1.5k sqft428 La Salle Dr, Richardson, TX 75081For SaleMLS ID #21341489, Lay Tan. NTREIS
- $309,9004 bd2 ba1.7k sqft4205 Starboard Trl, Rowlett, TX 75088For SaleMLS ID #21341345, Cindy Luong. NTREIS
- $295,0004 bd3 ba2.1k sqft3309 Overstreet Ln, Royse City, TX 75189For SaleMLS ID #21272633, Jessica Mendoza. NTREIS
- $369,9004 bd3 ba2.3k sqft401 Bent Creek Dr, Garland, TX 75040For SaleMLS ID #21343297, Nebil Mohammed. NTREIS
- $304,0003 bd2 ba1.6k sqft2730 Centennial Dr, Garland, TX 75042For SaleMLS ID #21339510, Tashina Pham. NTREIS
