Welcome to this charming 3-bedroom, 2-bathroom starter home nestled in the heart of Plano, TX! Perfectly situated just **5 minutes from the vibrant energy of Downtown Plano**, this home offers the ideal blend of convenience and comfort for first-time buyers. Move in ready and thoughtfully updated, this beautifully maintained Plano home offers the perfect blend of timeless character and major system upgrades, giving buyers peace of mind for years to come. Step inside to discover a warm, inviting layout designed for everyday living. The two living areas with a garage converted living area that flows seamlessly into a functional kitchen, while three bedrooms and two full bathrooms provide ample space to grow. The roof was replaced in 2023 and HVAC in 2014. Whether you're entertaining guests or enjoying a quiet evening in, this home checks every box. This home allows its next owner to simply move in and enjoy.
Pending
Price cut: $50K (8/24)
$325,000
1706 E 15th St, Plano, TX 75074
3beds
1,900sqft
Single Family Residence
Built in 1960
10,454 Square Feet Lot
$-- Zestimate®
$171/sqft
$-- HOA
What's special
Thoughtfully updatedThree bedrooms
- 74 days
- 322
- 14
Zillow last checked:
Listing updated:
Listed by:
Jared English 0561973 888-881-4118,
Congress Realty, Inc. 888-881-4118
Source: NTREIS,MLS#: 21352989
Facts & features
Interior
Bedrooms & bathrooms
- Bedrooms: 3
- Bathrooms: 2
- Full bathrooms: 2
Primary bedroom
- Features: Ceiling Fan(s)
- Level: First
- Dimensions: 14 x 12
Bedroom
- Features: Ceiling Fan(s)
- Level: First
- Dimensions: 12 x 12
Bedroom
- Features: Ceiling Fan(s)
- Level: First
- Dimensions: 11 x 12
Living room
- Features: Built-in Features
- Level: First
- Dimensions: 18 x 20
Living room
- Level: First
- Dimensions: 14 x 20
Appliances
- Included: Built-In Gas Range, Dishwasher, Electric Oven
Features
- Pantry
- Has basement: No
- Has fireplace: No
Interior area
- Total interior livable area: 1,900 sqft
Video & virtual tour
Property
Parking
- Total spaces: 3
- Parking features: Concrete
- Carport spaces: 3
Features
- Levels: One
- Stories: 1
- Pool features: None
Lot
- Size: 10,454 Square Feet
Details
- Parcel number: R049000300401
Construction
Type & style
- Home type: SingleFamily
- Architectural style: Detached
- Property subtype: Single Family Residence
Condition
- Year built: 1960
Utilities & green energy
- Sewer: Public Sewer
- Water: Public
- Utilities for property: Electricity Available, Sewer Available, Water Available
Community & HOA
Community
- Subdivision: Southwood Estates
HOA
- Has HOA: No
Location
- Region: Plano
Financial & listing details
- Price per square foot: $171/sqft
- Tax assessed value: $328,341
- Annual tax amount: $5,906
- Date on market: 8/6/2026
- Cumulative days on market: 54 days
- Listing terms: Cash,Conventional,Contract
Estimated market value
Not available
Estimated sales range
Not available
Not available
Price history
| Date | Event | Price |
|---|---|---|
| 10/13/2026 | Pending sale | $325,000$171/sqft |
Source: NTREIS #21352989 Report a problem | ||
| 10/6/2026 | Listed for sale | $325,000$171/sqft |
Source: NTREIS #21352989 Report a problem | ||
| 9/22/2026 | Pending sale | $325,000$171/sqft |
Source: NTREIS #21352989 Report a problem | ||
| 8/24/2026 | Price change | $325,000-13.3%$171/sqft |
Source: NTREIS #21352989 Report a problem | ||
| 8/6/2026 | Listed for sale | $375,000$197/sqft |
Source: NTREIS #21352989 Report a problem | ||
Public tax history
| Year | Property taxes | Tax assessment |
|---|---|---|
| 2026 | -- | $328,341 -5.1% |
| 2025 | $9,686 +1.8% | $345,840 +2.2% |
| 2024 | $9,518 +0.1% | $338,278 +2.2% |
| 2023 | $9,512 +85% | $330,979 +23% |
| 2022 | $5,141 | $269,000 +30.9% |
| 2021 | -- | $205,485 +2.4% |
| 2020 | $4,067 -1.8% | $200,747 -1.1% |
| 2019 | $4,143 -6.3% | $202,915 -0.8% |
| 2018 | $4,421 +29.3% | $204,540 +7.7% |
| 2017 | $3,419 | $189,987 +22.7% |
| 2016 | $3,419 +17.8% | $154,895 +0.3% |
| 2015 | $2,901 | $154,422 +19.9% |
| 2014 | $2,901 | $128,742 +5.1% |
| 2013 | -- | $122,449 +7.8% |
| 2012 | -- | $113,547 -4.3% |
| 2011 | -- | $118,670 -3.7% |
| 2010 | -- | $123,252 -9.7% |
| 2009 | -- | $136,537 +13.8% |
| 2008 | -- | $120,000 -11.8% |
| 2007 | -- | $136,131 +16.4% |
| 2006 | -- | $117,000 +1% |
| 2005 | -- | $115,873 -1.7% |
| 2004 | -- | $117,918 +11.9% |
| 2003 | -- | $105,337 +18.6% |
| 2002 | -- | $88,813 +10% |
| 2001 | -- | $80,739 +3.5% |
| 2000 | -- | $78,040 |
Find assessor info on the county website
Monthly payment
Est. payment
Payment breakdown
Explore the cost of this home by adjusting the details. Changes won't be saved.Climate risks
Neighborhood: Old Towne
Nearby schools
Schools provided by the listing agent
- Elementary: Mendenhall
- Middle: Wilson
- High: Williams,Plano East
- District: Plano ISD
Source: NTREIS. This data may not be complete. We recommend contacting the local school district to confirm school assignments for this home.

Similar homes
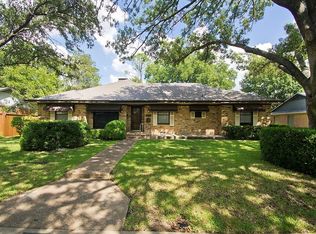
- $348,0003 bd3 ba1.5k sqft2641 Ezekial Way, Plano, TX 75074For Sale
 MLS ID #21360848, Johny Sebastian. NTREIS
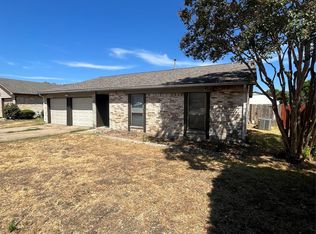
 - $315,0003 bd2 ba1.6k sqft3359 Lanarc Dr, Plano, TX 75023For Sale
 MLS ID #21379919, Michael Del Castillo. NTREIS
 - $325,0003 bd2 ba1.4k sqft1211 Brush Creek Dr, Richardson, TX 75081For Sale
 MLS ID #21383331, Maggie Roman. NTREIS
 - $235,0003 bd2 ba1k sqft1628 Japonica Ln, Plano, TX 75074For Sale
 MLS ID #21284494, Adrian Carter. NTREIS
