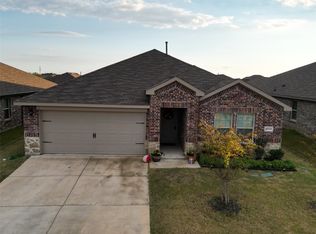
Welcome to this beautifully maintained home in the desirable Woodland Creek community of Royse City! Situated on a spacious lot, this charming residence offers the perfect blend of comfort, functionality, and convenience. Step inside to discover an open-concept layout filled with natural light, generous living spaces, and a warm inviting atmosphere ideal for both everyday living and entertaining.
The kitchen features ample cabinet and counter space, overlooking the main living and dining areas for seamless gatherings with family and friends. The spacious primary suite provides a relaxing retreat with a private bath and large closet, while the additional bedrooms offer flexibility for guests, a home office, or growing families.
Enjoy the oversized backyard with plenty of room for outdoor activities, pets, or future customization. Located in the sought-after Woodland Creek neighborhood, residents enjoy community amenities including a swimming pool, playground, parks, and beautifully maintained common areas.
Conveniently located near schools, shopping, dining, and easy access to I-30, this home offers small-town charm with quick access to the Metroplex. Don’t miss the opportunity to make this wonderful property your next home!
For sale
$295,000
3309 Overstreet Ln, Royse City, TX 75189
4beds
2,127sqft
Single Family Residence
Built in 2012
7,492 Square Feet Lot
$293,700 Zestimate®
$139/sqft
$25/mo HOA
What's special
Spacious lotGenerous living spacesAdditional bedrooms offer flexibilityLarge closetPrivate bathSpacious primary suiteWarm inviting atmosphere
- 13 days |
- 149 |
- 2 |
Zillow last checked:
Listing updated:
Listed by:
Jessica Mendoza 0779431 972-464-9663,
Monument Realty 214-705-7827
Source: NTREIS,MLS#: 21272633
Facts & features
Interior
Bedrooms & bathrooms
- Bedrooms: 4
- Bathrooms: 3
- Full bathrooms: 2
- 1/2 bathrooms: 1
Primary bedroom
- Features: Ceiling Fan(s), Dual Sinks, En Suite Bathroom, Garden Tub/Roman Tub, Separate Shower, Walk-In Closet(s)
- Level: First
- Dimensions: 15 x 13
Bedroom
- Features: Ceiling Fan(s), Walk-In Closet(s)
- Level: Second
- Dimensions: 12 x 12
Bedroom
- Features: Ceiling Fan(s), Walk-In Closet(s)
- Level: Second
- Dimensions: 10 x 10
Bedroom
- Features: Ceiling Fan(s), Walk-In Closet(s)
- Level: Second
- Dimensions: 5 x 6
Breakfast room nook
- Level: First
- Dimensions: 11 x 14
Kitchen
- Features: Granite Counters, Pantry, Walk-In Pantry
- Level: First
- Dimensions: 10 x 11
Living room
- Features: Ceiling Fan(s)
- Level: First
- Dimensions: 15 x 18
Utility room
- Features: Utility Room
- Level: First
- Dimensions: 12 x 12
Heating
- Central, Electric
Cooling
- Central Air, Electric
Appliances
- Included: Dishwasher, Electric Range, Microwave
- Laundry: Laundry in Utility Room, Stacked
Features
- High Speed Internet, Open Floorplan, Cable TV
- Flooring: Ceramic Tile
- Has basement: No
- Has fireplace: No
Interior area
- Total interior livable area: 2,127 sqft
Video & virtual tour
Property
Parking
- Total spaces: 2
- Parking features: Driveway, Garage
- Attached garage spaces: 2
Features
- Levels: Two
- Stories: 2
- Pool features: None, Community
- Fencing: Back Yard
Lot
- Size: 7,492 Square Feet
- Features: Subdivision
Details
- Parcel number: 206441
Construction
Type & style
- Home type: SingleFamily
- Architectural style: Detached
- Property subtype: Single Family Residence
Materials
- Foundation: Slab
- Roof: Composition
Condition
- Year built: 2012
Utilities & green energy
- Sewer: Public Sewer
- Water: Public
- Utilities for property: Sewer Available, Water Available, Cable Available
Community & HOA
Community
- Features: Playground, Pool, Curbs, Sidewalks
- Subdivision: Woodland Creek Ph Ii
HOA
- Has HOA: Yes
- Services included: Association Management
- HOA fee: $150 semi-annually
- HOA name: Neighborhood Management
- HOA phone: 972-359-1548
Location
- Region: Royse City
Financial & listing details
- Price per square foot: $139/sqft
- Tax assessed value: $296,520
- Annual tax amount: $7,038
- Date on market: 8/10/2026
- Cumulative days on market: 82 days
- Listing terms: Cash,Conventional,FHA,Other,VA Loan
Estimated market value
$293,700
$279,000 - $308,000
$2,251/mo
Price history
| Date | Event | Price |
|---|---|---|
| 8/10/2026 | Listed for sale | $295,000-9.2%$139/sqft |
Source: NTREIS #21272633 Report a problem | ||
| 7/22/2026 | Listing removed | $325,000$153/sqft |
Source: NTREIS #21272633 Report a problem | ||
| 6/5/2026 | Price change | $325,000-1.5%$153/sqft |
Source: NTREIS #21272633 Report a problem | ||
| 5/16/2026 | Listed for sale | $330,000$155/sqft |
Source: NTREIS #21272633 Report a problem | ||
Public tax history
| Year | Property taxes | Tax assessment |
|---|---|---|
| 2025 | -- | $296,520 -1.4% |
| 2024 | -- | $300,819 +10% |
| 2023 | -- | $273,472 +10% |
| 2022 | -- | $248,611 +10% |
| 2021 | -- | $226,010 +1.9% |
| 2020 | -- | $221,840 +3.4% |
| 2019 | -- | $214,470 +5% |
| 2018 | -- | $204,248 +8.5% |
| 2017 | -- | $188,300 +11.6% |
| 2016 | -- | $168,800 +6% |
| 2015 | -- | $159,310 -0.8% |
| 2014 | -- | $160,660 +24.9% |
| 2013 | -- | $128,590 +512.3% |
| 2011 | -- | $21,000 |
| 2010 | -- | $21,000 |
| 2009 | -- | $21,000 |
| 2008 | -- | $21,000 |
| 2007 | -- | $21,000 |
Find assessor info on the county website
Monthly payment
Est. payment
Payment breakdown
Explore the cost of this home by adjusting the details. Changes won't be saved.Climate risks
Neighborhood: Woodland Creek
Nearby schools
GreatSchools rating
- 6/10W R (Bill) Fort Elementary SchoolGrades: PK-5Distance: 0.4 mi
- 4/10Royse City Middle SchoolGrades: 6-8Distance: 1.9 mi
- 5/10Royse City High SchoolGrades: 9-12Distance: 0.4 mi
Schools provided by the listing agent
- Elementary: Fort
- Middle: Ouida Baley
- High: Royse City
- District: Royse City ISD
Source: NTREIS. This data may not be complete. We recommend contacting the local school district to confirm school assignments for this home.
- $243,100-- bd-- ba1.4k sqft3313 Overstreet Ln, Royse City, TX 75189Off Market
- $251,5004 bd2 ba1.9k sqft3305 Overstreet Ln, Royse City, TX 75189Off Market
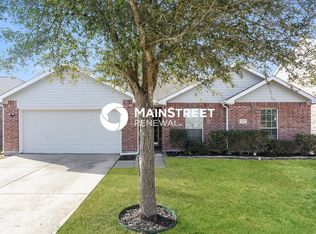
- $287,3004 bd2 ba2.7k sqft3301 Overstreet Ln, Royse City, TX 75189Off Market
- $263,3003 bd2 ba1.8k sqft3308 Taylor Dr, Royse City, TX 75189Off Market
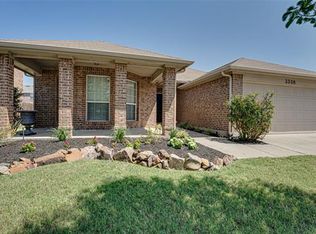
- $266,7003 bd2 ba1.6k sqft3312 Taylor Dr, Royse City, TX 75189Off Market
- $264,1003 bd2 ba1.8k sqft3317 Overstreet Ln, Royse City, TX 75189Off Market
- $289,9004 bd3 ba2.1k sqft3304 Taylor Dr, Royse City, TX 75189Off Market
- $244,900-- bd-- ba1.4k sqft3316 Taylor Dr, Royse City, TX 75189Off Market
A local agent can set up tours, give advice and negotiate with sellers.
Similar homes
- $295,5504 bd2 ba1.9k sqft2939 Lawson Dr, Royse City, TX 75189For Sale
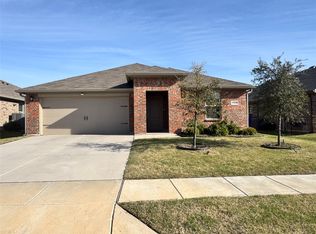 MLS ID #21326959, Jamie Jackson. NTREIS
 - $295,0004 bd2 ba1.8k sqft1305 Fieldstone Ct, Royse City, TX 75189For Sale
 MLS ID #21299856, Stephen Steverson. NTREIS
 - $329,0003 bd3 ba2.1k sqft1021 Saint Matthew Cir, Royse City, TX 75189For Sale
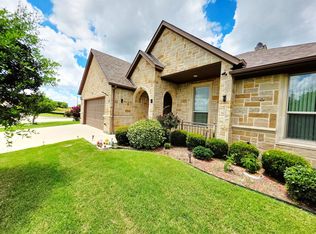 MLS ID #21321960, Joseph Augustine. NTREIS
 - $289,0004 bd3 ba1.8k sqft2944 Lawson Dr, Royse City, TX 75189For Sale
 MLS ID #21118793, Miguel Garcia. NTREIS
 - $259,9004 bd2 ba1.7k sqft2124 Tulipwood Dr, Royse City, TX 75189For SaleMLS ID #21288031, Johnson George. NTREIS
- $269,9994 bd2 ba1.7k sqft801 Meadow Creek Ln, Royse City, TX 75189For SaleMLS ID #21353061, Jennifer Samples. NTREIS
- $359,9904 bd3 ba2k sqft7041 Helena Hl, Royse City, TX 75189For SaleMLS ID #21364471, Giulia Romani. NTREIS
- $274,0003 bd2 ba1.6k sqft1929 Elderberry St, Royse City, TX 75189For SaleMLS ID #21215757, Edward Mcclintick. NTREIS
- $288,9004 bd3 ba2.1k sqft2423 French St, Fate, TX 75189For SaleMLS ID #21326019, Catherine Turner. NTREIS
- $245,0003 bd2 ba1.8k sqft1201 Cyprus Dr, Royse City, TX 75189For SaleMLS ID #21272968, Jody Crocker. NTREIS
- $288,0003 bd2 ba1.1k sqft402 Lloyds Ln, Royse City, TX 75189For SaleMLS ID #21334849, Francisco Aguinaga. NTREIS
- $375,0005 bd3 ba2.4k sqft1928 Green Terrace Dr, Royse City, TX 75189For SaleMLS ID #21341564, Ivan Rimach. NTREIS
- $352,0003 bd3 ba2.1k sqft605 Love Ln, Royse City, TX 75189For SaleMLS ID #21235485, Steve Koleno. NTREIS
- $310,0004 bd3 ba2k sqft1206 Erika Ln, Forney, TX 75126For SaleMLS ID #21364399, Gerry Bushnell. NTREIS
- $288,0004 bd3 ba2.9k sqft200 Burnett Dr, Lavon, TX 75166For SaleMLS ID #21338290, Keith Byars. NTREIS
- $300,0004 bd2 ba1.7k sqft7510 Beverly Dr, Rowlett, TX 75089For SaleMLS ID #21359925, Joel Broyles. NTREIS
- $279,9003 bd2 ba1.9k sqft2020 Childress Dr, Forney, TX 75126For SaleMLS ID #21366950, Greg Graham. NTREIS
- $349,9004 bd2 ba2.1k sqft2110 Gleaner Dr, Rockwall, TX 75032For SaleMLS ID #21358475, Linda Schilz. NTREIS
- $295,0004 bd2 ba2.1k sqft159 Mapleoak Dr, Caddo Mills, TX 75135For SaleMLS ID #21348457, Jose Lopez. NTREIS
- $286,5004 bd2 ba2.1k sqft227 Happywell Ln, Caddo Mills, TX 75135For SaleMLS ID #21103409, David Patterson. NTREIS
