Built by HistoryMaker Homes
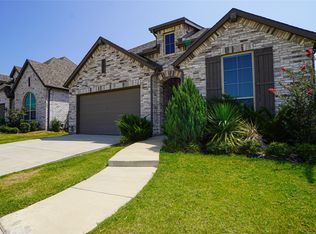
Welcome to this beautiful, move-in-ready home in the highly sought-after Waterscape community, located in Royse City ISD! From the moment you arrive, you’ll love the charming curb appeal and inviting front porch.
Inside, the open-concept floor plan is filled with natural light from oversized windows, creating a bright and welcoming space for everyday living and entertaining. The modern kitchen features a large island, plenty of workspace, and opens to the living and dining areas—perfect for gathering with family and friends.
The thoughtfully designed floor plan offers 4 bedrooms, with the primary suite and two additional bedrooms upstairs, plus a bedroom downstairs that’s perfect for guests, an office, or a family member who prefers a main-level bedroom.
Additional highlights include high ceilings, modern finishes, spacious bedrooms, convenient upstairs laundry, and plenty of storage. The private primary suite offers a relaxing retreat, while the secondary bedrooms provide plenty of space for family or guests.
Outside, enjoy the welcoming front porch and the benefits of living in the desirable Waterscape community, known for its beautiful surroundings and family-friendly atmosphere.
Beautiful, functional, and ready for you to call home
For sale
$359,990
7041 Helena Hl, Royse City, TX 75189
4beds
2,080sqft
Single Family Residence
Built in 2023
4,621 Square Feet Lot
$315,500 Zestimate®
$173/sqft
$59/mo HOA
What's special
- 23 minutes |
- 1 |
- 0 |
Zillow last checked:
Listing updated:
Listed by:
Giulia Romani 0729898 469-767-1320,
United Real Estate 972-372-0590
Source: NTREIS,MLS#: 21364471
Facts & features
Interior
Bedrooms & bathrooms
- Bedrooms: 4
- Bathrooms: 3
- Full bathrooms: 3
Primary bedroom
- Features: Ceiling Fan(s)
- Level: Second
- Dimensions: 12 x 15
Bedroom
- Level: First
- Dimensions: 11 x 11
Bedroom
- Level: Second
- Dimensions: 12 x 11
Bedroom
- Level: Second
- Dimensions: 14 x 11
Dining room
- Level: First
- Dimensions: 12 x 9
Kitchen
- Features: Granite Counters, Kitchen Island, Pantry
- Level: First
- Dimensions: 14 x 12
Living room
- Features: Ceiling Fan(s)
- Level: First
- Dimensions: 16 x 20
Office
- Level: First
- Dimensions: 11 x 10
Heating
- Central, Natural Gas, Zoned
Cooling
- Central Air, Electric, Zoned
Appliances
- Included: Dishwasher, Disposal, Gas Range, Microwave
- Laundry: Electric Dryer Hookup
Features
- Kitchen Island, Open Floorplan, Pantry, Smart Home, Walk-In Closet(s)
- Flooring: Carpet, Ceramic Tile
- Has basement: No
- Has fireplace: No
Interior area
- Total interior livable area: 2,080 sqft
Property
Parking
- Total spaces: 2
- Parking features: Alley Access, Covered, Driveway, Garage, Garage Door Opener, Garage Faces Rear
- Attached garage spaces: 2
Features
- Levels: Two
- Stories: 2
- Patio & porch: Covered
- Pool features: None, Community
- Fencing: Back Yard,Fenced,Front Yard,Wood
Lot
- Size: 4,621 Square Feet
- Residential vegetation: Grassed
Details
- Parcel number: 330492
Construction
Type & style
- Home type: SingleFamily
- Architectural style: Detached
- Property subtype: Single Family Residence
Materials
- Brick, Fiber Cement
- Foundation: Slab
- Roof: Shingle
Condition
- Year built: 2023
Utilities & green energy
- Sewer: Public Sewer
- Water: Public
- Utilities for property: Electricity Available, Natural Gas Available, Sewer Available, Separate Meters, Water Available
Community & HOA
Community
- Features: Clubhouse, Curbs, Fishing, Lake, Playground, Pool, Sidewalks
- Security: Carbon Monoxide Detector(s), Fire Alarm, Smoke Detector(s)
- Subdivision: Waterscape
HOA
- Has HOA: Yes
- Services included: All Facilities
- HOA fee: $710 annually
- HOA name: First Service Residential
- HOA phone: 877-378-2388
Location
- Region: Royse City
Financial & listing details
- Price per square foot: $173/sqft
- Date on market: 8/19/2026
- Listing terms: Cash,Conventional,Contract,FHA
Estimated market value
$315,500
$300,000 - $331,000
$2,763/mo
Price history
| Date | Event | Price |
|---|---|---|
| 8/19/2026 | Listed for sale | $359,990+2.3%$173/sqft |
Source: NTREIS #21364471 Report a problem | ||
| 12/30/2025 | Listing removed | $2,500$1/sqft |
Source: Zillow Rentals Report a problem | ||
| 12/13/2025 | Listed for rent | $2,500$1/sqft |
Source: Zillow Rentals Report a problem | ||
| 11/27/2023 | Sold | -- |
Source: NTREIS #20386410 Report a problem | ||
| 10/23/2023 | Pending sale | $351,990$169/sqft |
Source: NTREIS #20386410 Report a problem | ||
| 10/16/2023 | Price change | $351,990+0.6%$169/sqft |
Source: NTREIS #20386410 Report a problem | ||
| 9/23/2023 | Price change | $349,990-1.1%$168/sqft |
Source: NTREIS #20386410 Report a problem | ||
| 8/16/2023 | Price change | $353,990+0.6%$170/sqft |
Source: NTREIS #20386410 Report a problem | ||
| 7/19/2023 | Price change | $351,990+0.6%$169/sqft |
Source:  HistoryMaker Homes Report a problem HistoryMaker Homes Report a problem | ||
| 7/17/2023 | Listed for sale | $349,990$168/sqft |
Source: HistoryMaker Homes Report a problem | ||
Public tax history
Tax history is unavailable.
Monthly payment
Est. payment
Payment breakdown
Explore the cost of this home by adjusting the details. Changes won't be saved.Climate risks
Neighborhood: 75189
Nearby schools
GreatSchools rating
- 4/10Harry Herndon Elementary SchoolGrades: PK-5Distance: 2.3 mi
- 4/10Royse City Middle SchoolGrades: 6-8Distance: 4.3 mi
- 5/10Royse City High SchoolGrades: 9-12Distance: 3.9 mi
Schools provided by the listing agent
- Elementary: Anita Scott
- Middle: Bobby Summers
- High: Royse City
- District: Royse City ISD
Source: NTREIS. This data may not be complete. We recommend contacting the local school district to confirm school assignments for this home.
- $---- bd-- ba2k sqft7041 Helena Hall, Royse City, TX 75189Sold
- $--3 bd2 ba1.6k sqft7045 Helena Hl, Royse City, TX 75189Sold

- $--4 bd2 ba2k sqft7105 Helena Hl, Royse City, TX 75189Sold

- $--4 bd4 ba2.5k sqft7049 Helena Hl, Royse City, TX 75189Sold

- $--4 bd3 ba2.7k sqft7118 Helena Hl, Royse City, TX 75189Sold
- $--3 bd2 ba1.8k sqft7117 Helena Hl, Royse City, TX 75189Sold
- $--4 bd3 ba2.3k sqft7009 Helena Hall, Royse City, TX 75189Sold
- $349,200-- bd-- ba2.2k sqft8034 Grotto Dr, Royse City, TX 75189Off Market
A local agent can set up tours, give advice and negotiate with sellers.
Similar homes
- $379,9005 bd3 ba2.8k sqft5723 Huffines Blvd, Royse City, TX 75189For Sale
 MLS ID #21358865, Jerry Welch. NTREIS
 - $355,0004 bd3 ba2.1k sqft4030 Lagoon Pl, Royse City, TX 75189For Sale
 MLS ID #21312221, Kathleen Sisson. NTREIS
 - $353,9994 bd2 ba2.1k sqft3031 Aqueduct Ave, Royse City, TX 75189For Sale
 MLS ID #21296717, Rodney O'neal. NTREIS
 - $389,9993 bd3 ba2.2k sqft3226 Buffalo Creek Cir, Royse City, TX 75189For Sale
 MLS ID #21348584, Aimee Brady. NTREIS
 - $339,9004 bd2 ba2.2k sqft1175 Waterscape Blvd, Royse City, TX 75189For SaleMLS ID #21269116, Bill Moomaw. NTREIS
- from $341,9904 bd3 ba1.9k sqftPlan Cassatt Plan, Waterscape: 40ft. lots, Royse City, TX 75189New ConstructionHighland Homes
- $270,0004 bd3 ba2k sqft7057 Helena Hl, Royse City, TX 75189For SaleMLS ID #21359972, Yara Jabr. NTREIS
- $384,9994 bd3 ba2.3k sqft7158 Helena Hl, Royse City, TX 75189For SaleMLS ID #21253302, Lucretia Morris. NTREIS
- from $354,9904 bd3 ba2.1k sqftPlan Rivera Plan, Waterscape: 40ft. lots, Royse City, TX 75189New ConstructionHighland Homes
- $395,0004 bd3 ba2k sqft4020 Grotto Dr, Royse City, TX 75189For SaleMLS ID #21269963, Jorge Avila. NTREIS
- $354,5133 bd2 ba1.7k sqft3134 Duck Heights Ave, Royse City, TX 75189New ConstructionMLS ID #21359425, Ben Caballero. NTREIS
- $387,0004 bd4 ba2.8k sqft3110 Estuary Dr, Royse City, TX 75189For SaleMLS ID #21337083, Amy Davis. NTREIS
- from $375,9904 bd2 ba2k sqftCypress Plan, Waterscape, Royse City, TX 75189New ConstructionBloomfield Homes
- $394,0004 bd3 ba2.5k sqft2146 Mossbrook Dr, Royse City, TX 75189For SaleMLS ID #21313239, Dee Evans. NTREIS
- $330,0004 bd2 ba2.1k sqft2263 Brookside Dr, Royse City, TX 75189For SaleMLS ID #21320061, Matt Shomer. NTREIS
- from $395,9904 bd3 ba2.3k sqftDogwood III Plan, Waterscape, Royse City, TX 75189New ConstructionBloomfield Homes
- from $365,9903 bd2 ba1.8k sqftDogwood Plan, Waterscape, Royse City, TX 75189New ConstructionBloomfield Homes
- $380,0004 bd3 ba2.9k sqft4128 Down Rush Dr, Royse City, TX 75189For SaleMLS ID #21127209, Dominic Pereira. NTREIS
- $335,0003 bd2 ba1.8k sqft5507 Huffines Blvd, Royse City, TX 75189For SaleMLS ID #21183200, Patricia Young. NTREIS
- $329,9003 bd2 ba1.8k sqft3014 Water Light Ln, Royse City, TX 75189For SaleMLS ID #21323988, Angie Glidewell. NTREIS
