Welcome to this stunning, move-in-ready 4-bedroom, 2.5-bathroom masterpiece in the prestigious Huffines Signature Community of Waterscape. Built in 2020 and meticulously enhanced, this home offers a level of finish that surpasses new construction, and has a large game room, and private media room.
Step inside to find a fresh, sophisticated two-tone interior palette complemented by brand-new, plush carpeting with a premium half-inch pad. The heart of the home is the chef’s kitchen, featuring a new glass backsplash that perfectly accents the cabinetry, now finished with elegant hardware. Luxury details abound, including new crown molding in the living, dining, and primary suite, along with all-new baseboards throughout.
No detail has been overlooked: from the new Kohler toilets and brand-new Maytag washer and dryer to the designer LED lighting, pendant lights, new dining area lighting, and ceiling fans in every living area. The front of the house has a nice, covered patio for enjoying the outdoor lounging and hanging or placing flowering pots. The backyard is perfect for entertaining and has a covered patio for grilling and chilling. Residents of Waterscape enjoy world-class amenities including a community center, resort-style pool, and scenic pond-side walking trails. For the buyer's peace of mind, a one-year warranty is offered with the purchase. Buyer and buyer's agent to check all facts. Come see it for yourself! The listing agent is the owner of the property.
For sale
Price cut: $10K (8/6)
$380,000
4128 Down Rush Dr, Royse City, TX 75189
4beds
2,984sqft
Single Family Residence
Built in 2020
6,621 Square Feet Lot
$-- Zestimate®
$127/sqft
$59/mo HOA
What's special
New kohler toiletsAll-new baseboards throughoutNew dining area lightingLarge game roomPrivate media roomDesigner led lightingPendant lights
- 255 days |
- 187 |
- 4 |
Zillow last checked:
Listing updated:
Listed by:
Dominic Pereira 0801484 214-708-2428,
REKonnection, LLC 972-914-0989
Source: NTREIS,MLS#: 21127209
Facts & features
Interior
Bedrooms & bathrooms
- Bedrooms: 4
- Bathrooms: 3
- Full bathrooms: 2
- 1/2 bathrooms: 1
Primary bedroom
- Features: Ceiling Fan(s), En Suite Bathroom, Linen Closet, Walk-In Closet(s)
- Level: First
- Dimensions: 16 x 13
Bedroom
- Features: Ceiling Fan(s), Walk-In Closet(s)
- Level: First
- Dimensions: 13 x 13
Bedroom
- Features: Ceiling Fan(s), Walk-In Closet(s)
- Level: Second
- Dimensions: 15 x 12
Bedroom
- Features: Ceiling Fan(s), Walk-In Closet(s)
- Level: Second
- Dimensions: 15 x 12
Dining room
- Level: First
- Dimensions: 14 x 10
Game room
- Level: Second
- Dimensions: 21 x 16
Kitchen
- Features: Breakfast Bar, Built-in Features, Eat-in Kitchen, Granite Counters, Kitchen Island, Pantry, Walk-In Pantry
- Level: First
- Dimensions: 13 x 15
Laundry
- Level: First
- Dimensions: 8 x 7
Living room
- Features: Ceiling Fan(s)
- Level: First
- Dimensions: 22 x 15
Media room
- Level: Second
- Dimensions: 13 x 20
Heating
- Central, Natural Gas
Cooling
- Electric
Appliances
- Included: Dryer, Dishwasher, Gas Oven, Gas Range, Microwave, Washer
- Laundry: Washer Hookup, Dryer Hookup, ElectricDryer Hookup
Features
- Built-in Features, Eat-in Kitchen, Granite Counters, High Speed Internet, Kitchen Island, Open Floorplan, Pantry, Smart Home, Cable TV, Wired for Data, Walk-In Closet(s), Wired for Sound
- Flooring: Carpet, Tile
- Has basement: No
- Has fireplace: No
Interior area
- Total interior livable area: 2,984 sqft
Video & virtual tour
Property
Parking
- Total spaces: 2
- Parking features: Driveway
- Attached garage spaces: 2
Features
- Levels: Two
- Stories: 2
- Patio & porch: Covered
- Exterior features: Lighting
- Pool features: None, Community
- Fencing: Back Yard,Fenced,Gate
Lot
- Size: 6,621 Square Feet
Details
- Parcel number: 000000105718
- Other equipment: Home Theater
Construction
Type & style
- Home type: SingleFamily
- Architectural style: Contemporary/Modern,Detached
- Property subtype: Single Family Residence
Materials
- Wood Siding
- Foundation: Slab
- Roof: Asphalt,Shingle
Condition
- Year built: 2020
Utilities & green energy
- Sewer: Public Sewer
- Water: Public
- Utilities for property: Electricity Available, Natural Gas Available, Sewer Available, Water Available, Cable Available
Community & HOA
Community
- Features: Clubhouse, Pool, Community Mailbox
- Security: Carbon Monoxide Detector(s), Smoke Detector(s)
- Subdivision: Waterscape Ph 2b
HOA
- Has HOA: Yes
- Services included: All Facilities, Association Management
- HOA fee: $710 annually
- HOA name: Waterscape Hoa - Firstservice Residential
- HOA phone: 877-378-2388
Location
- Region: Royse City
Financial & listing details
- Price per square foot: $127/sqft
- Tax assessed value: $397,987
- Annual tax amount: $8,295
- Date on market: 12/7/2025
- Cumulative days on market: 256 days
- Listing terms: Cash,Conventional,FHA,USDA Loan,VA Loan
Estimated market value
Not available
Estimated sales range
Not available
Not available
Price history
| Date | Event | Price |
|---|---|---|
| 8/6/2026 | Price change | $380,000-2.6%$127/sqft |
Source: NTREIS #21127209 Report a problem | ||
| 7/24/2026 | Price change | $390,000-1%$131/sqft |
Source: NTREIS #21127209 Report a problem | ||
| 7/9/2026 | Price change | $394,000-1.3%$132/sqft |
Source: NTREIS #21127209 Report a problem | ||
| 5/27/2026 | Price change | $399,000-1.5%$134/sqft |
Source: NTREIS #21127209 Report a problem | ||
| 5/3/2026 | Price change | $404,900-1.2%$136/sqft |
Source: NTREIS #21127209 Report a problem | ||
| 2/12/2026 | Price change | $409,900-2.4%$137/sqft |
Source: NTREIS #21127209 Report a problem | ||
| 12/7/2025 | Listed for sale | $419,900$141/sqft |
Source: NTREIS #21127209 Report a problem | ||
| 9/18/2025 | Sold | -- |
Source: Public Record Report a problem | ||
Public tax history
| Year | Property taxes | Tax assessment |
|---|---|---|
| 2025 | $9,618 -5.7% | $397,987 -6.3% |
| 2024 | $10,199 -3% | $424,749 -2% |
| 2023 | $10,513 -6.6% | $433,475 +5.3% |
| 2022 | $11,251 +170.3% | $411,510 +382.6% |
| 2021 | $4,163 | $85,270 |
Find assessor info on the county website
Monthly payment
Est. payment
Payment breakdown
Explore the cost of this home by adjusting the details. Changes won't be saved.Climate risks
Neighborhood: 75189
Nearby schools
GreatSchools rating
- 4/10Harry Herndon Elementary SchoolGrades: PK-5Distance: 2 mi
- 4/10Royse City Middle SchoolGrades: 6-8Distance: 4 mi
- 5/10Royse City High SchoolGrades: 9-12Distance: 3.8 mi
Schools provided by the listing agent
- Elementary: Anita Scott
- Middle: Bobby Summers
- High: Royse City
- District: Royse City ISD
Source: NTREIS. This data may not be complete. We recommend contacting the local school district to confirm school assignments for this home.
- $299,7003 bd2 ba1.8k sqft4124 Down Rush Dr, Royse City, TX 75189Off Market
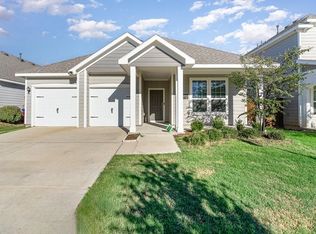
- $--4 bd2 ba1.7k sqft4132 Down Rush Dr, Royse City, TX 75189Sold
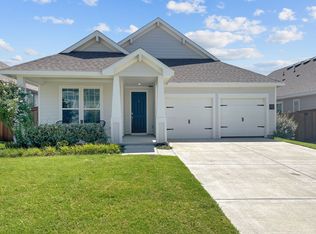
- $--4 bd2 ba1.8k sqft4136 Down Rush Dr, Royse City, TX 75189Sold
- $266,5003 bd2 ba1.4k sqft4032 Delta Dr, Royse City, TX 75189Off Market
- $306,6003 bd2 ba1.8k sqft4140 Down Rush Dr, Royse City, TX 75189Off Market
- $345,3004 bd2 ba2.2k sqft4024 Delta Dr, Royse City, TX 75189Off Market
- $378,7004 bd3 ba2.4k sqft4028 Delta Dr, Royse City, TX 75189Off Market
- $332,5004 bd2 ba2k sqft4112 Down Rush Dr, Royse City, TX 75189Off Market
A local agent can set up tours, give advice and negotiate with sellers.
Similar homes
- $397,5005 bd4 ba3k sqft6012 Gully Grove Dr, Royse City, TX 75189For Sale
 MLS ID #21249127, Dea Kelly. NTREIS
 - $340,0004 bd3 ba2.8k sqft612 Tripp Trl, Royse City, TX 75189For Sale
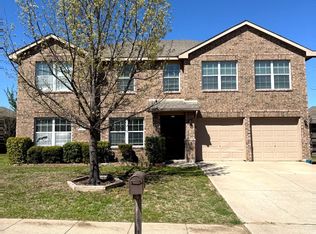 MLS ID #21215837, Yonas Mutaher. NTREIS
 - $350,0004 bd3 ba2.4k sqft929 Philadelphia St, Fate, TX 75189For Sale
 MLS ID #21249065, Dea Kelly. NTREIS
 - $349,9004 bd2 ba2.1k sqft2110 Gleaner Dr, Rockwall, TX 75032For Sale
 MLS ID #21358475, Linda Schilz. NTREIS
 - $339,9004 bd2 ba2.1k sqft710 John Adams Ct, Fate, TX 75189For SaleMLS ID #21269092, Angie Glidewell. NTREIS
- $294,9004 bd3 ba2.1k sqft2423 French St, Fate, TX 75189For SaleMLS ID #21326019, Catherine Turner. NTREIS
- $299,9994 bd3 ba2.2k sqft803 Farmstead Way, Royse City, TX 75189For SaleMLS ID #21320805, Kristy Kyles. NTREIS
- $359,9904 bd3 ba2.6k sqft205 Corcovado Ave, Royse City, TX 75189New ConstructionNTREIS
- $295,0004 bd2 ba1.8k sqft1305 Fieldstone Ct, Royse City, TX 75189For SaleMLS ID #21299856, Stephen Steverson. NTREIS
- $--4 bd3 ba2.7k sqft1508 Coral Reef Ln, Wylie, TX 75098AuctionServiceLink Auction
- $306,0003 bd3 ba1.9k sqft2533 Gaulding St, Royse City, TX 75189For SaleMLS ID #21335761, Gnaneswar Thandale. NTREIS
- $269,9994 bd2 ba1.7k sqft801 Meadow Creek Ln, Royse City, TX 75189For SaleMLS ID #21353061, Jennifer Samples. NTREIS
- $295,5504 bd2 ba1.9k sqft2939 Lawson Dr, Royse City, TX 75189For SaleMLS ID #21326959, Jamie Jackson. NTREIS
- $289,5004 bd2 ba1.9k sqft2928 Shoemaker Dr, Royse City, TX 75189For SaleMLS ID #21287980, Len Roof. NTREIS
- $310,0004 bd3 ba1.9k sqft1206 Erika Ln, Forney, TX 75126For SaleMLS ID #21364399, Gerry Bushnell. NTREIS
- $259,9004 bd2 ba1.7k sqft2124 Tulipwood Dr, Royse City, TX 75189For SaleMLS ID #21288031, Johnson George. NTREIS
- $259,0004 bd2 ba1.7k sqft815 Rustic Way, Royse City, TX 75189For SaleMLS ID #21321032, Janine Brissie. NTREIS
- $335,0004 bd3 ba2k sqft224 Crookedfield Dr, Royse City, TX 75189For SaleMLS ID #21349071, Dina Edens. NTREIS
- $268,0004 bd2 ba1.5k sqft702 Saddle Oak Ln, Royse City, TX 75189For SaleMLS ID #21255494, Donald Howle. NTREIS
- $399,9993 bd2 ba1.9k sqft604 Cedarview Dr, Garland, TX 75040For SaleMLS ID #21303378, Alice McKinnon. NTREIS
