Welcome to Your Dream Home in the Highly Sought-After Waterscape! From the Moment You Arrive, You’ll Be Captivated by the Gorgeous Lake and Double Fountains That Greet You, Leading You to One of the Most Desirable 60 x 120 Lots in the Neighborhood. The Drive-Up Appeal is Immediately Enhanced by an Upgraded Front Door, Opening into a Bright and Airy Open-Concept Layout Designed For Seamless Living. Luxury Vinyl Plank Flooring Flows Throughout the Main Areas, while a Wall of Windows Across the Back of the Home Fills the Space with Natural Light. Near the Entrance, Fifth Bedroom, currently used as the Formal Dining Room Features Elegant French Doors, Offering the Perfect Flexibility to Serve as a Private Home Office as Well. You’ll Love Gathering in the Kitchen, Which Centers Around a Massive Frost White Quartz Island with Breakfast Bar. Featuring Striking 42” Adriatic Sea Cabinets Complete with a Gas Range and Walk-In Pantry. For Ultimate Convenience, the Primary Suite is Located on the Main Floor Featuring an En-Suite Bath with Separate Vanities and Space to Add a Sit-Down Makeup Table. Living in Waterscape Means Enjoying a Resort Lifestyle with Access to an Indoor Clubhouse, Event Pavilion, Sand Volleyball, Dog Park, and Multiple Pools – Including a Large Resort Pool and a Dedicated Lap Pool. Explore Acres of Parks, Hike and Bike Trails, Playgrounds, And Catch-and-Release Fishing Ponds. Families Will Also Appreciate Being Part of the Desirable Royse City Schools Including Neighborhood Paula Walker Elementary (walking distance or bus available), Ouida Baley Middle and Royse City High School. This Home Truly Has It All – Come See Why It Should Be at the Top of Your List!
For sale
Price cut: $27.5K (6/12)
$397,500
6012 Gully Grove Dr, Royse City, TX 75189
5beds
3,071sqft
Single Family Residence
Built in 2024
8,494 Square Feet Lot
$391,900 Zestimate®
$129/sqft
$59/mo HOA
What's special
Gas rangeWalk-in pantry
- 109 days |
- 131 |
- 6 |
Zillow last checked:
Listing updated:
Listed by:
Dea Kelly 0312231 972-771-9001,
Coldwell Banker Realty 972-771-9001,
Jonna Morton 0266307 972-342-1717,
Coldwell Banker Realty
Source: NTREIS,MLS#: 21249127
Facts & features
Interior
Bedrooms & bathrooms
- Bedrooms: 5
- Bathrooms: 4
- Full bathrooms: 3
- 1/2 bathrooms: 1
Primary bedroom
- Features: Double Vanity, En Suite Bathroom, Separate Shower
- Level: First
- Dimensions: 16 x 13
Bedroom
- Level: First
- Dimensions: 13 x 12
Bedroom
- Level: Second
- Dimensions: 16 x 13
Bedroom
- Level: Second
- Dimensions: 15 x 13
Bedroom
- Level: Second
- Dimensions: 13 x 12
Breakfast room nook
- Level: First
- Dimensions: 10 x 13
Game room
- Level: Second
- Dimensions: 22 x 17
Kitchen
- Features: Breakfast Bar, Kitchen Island, Solid Surface Counters
- Level: First
- Dimensions: 17 x 13
Laundry
- Level: First
- Dimensions: 8 x 7
Living room
- Level: First
- Dimensions: 21 x 15
Cooling
- Central Air, Ceiling Fan(s), Electric
Appliances
- Included: Gas Range, Microwave
- Laundry: Laundry in Utility Room
Features
- High Speed Internet, Kitchen Island, Open Floorplan, Cable TV
- Flooring: Carpet, Ceramic Tile, Luxury Vinyl Plank
- Has basement: No
- Number of fireplaces: 1
- Fireplace features: Free Standing
Interior area
- Total interior livable area: 3,071 sqft
Video & virtual tour
Property
Parking
- Total spaces: 2
- Parking features: Door-Multi, Garage, Garage Door Opener
- Attached garage spaces: 2
Features
- Levels: Two
- Stories: 2
- Patio & porch: Covered
- Exterior features: Rain Gutters
- Pool features: None, Community
- Fencing: Wood
Lot
- Size: 8,494 Square Feet
- Features: Sprinkler System
Details
- Parcel number: 000000330670
Construction
Type & style
- Home type: SingleFamily
- Architectural style: Craftsman,Detached
- Property subtype: Single Family Residence
- Attached to another structure: Yes
Materials
- Foundation: Slab
- Roof: Composition
Condition
- Year built: 2024
Utilities & green energy
- Sewer: Public Sewer
- Water: Public
- Utilities for property: Sewer Available, Water Available, Cable Available
Community & HOA
Community
- Features: Clubhouse, Fishing, Playground, Park, Pool, Trails/Paths
- Security: Smoke Detector(s)
- Subdivision: Waterscape Ph 3a
HOA
- Has HOA: Yes
- Services included: All Facilities, Association Management
- HOA fee: $355 semi-annually
- HOA name: Waterscape Hoa
- HOA phone: 469-722-5837
Location
- Region: Royse City
Financial & listing details
- Price per square foot: $129/sqft
- Tax assessed value: $310,734
- Annual tax amount: $6,476
- Date on market: 4/30/2026
- Cumulative days on market: 110 days
- Listing terms: Cash,Conventional,FHA,VA Loan
Estimated market value
$391,900
$372,000 - $411,000
$3,671/mo
Price history
| Date | Event | Price |
|---|---|---|
| 6/12/2026 | Price change | $397,500-6.5%$129/sqft |
Source: NTREIS #21249127 Report a problem | ||
| 4/30/2026 | Listed for sale | $425,000+1.2%$138/sqft |
Source: NTREIS #21249127 Report a problem | ||
| 2/21/2025 | Sold | -- |
Source: NTREIS #20693172 Report a problem | ||
| 2/3/2025 | Pending sale | $419,990$137/sqft |
Source: NTREIS #20693172 Report a problem | ||
| 11/1/2024 | Price change | $419,990-2.6%$137/sqft |
Source:  HistoryMaker Homes Report a problem HistoryMaker Homes Report a problem | ||
| 10/17/2024 | Price change | $431,089-6.7%$140/sqft |
Source: HistoryMaker Homes Report a problem | ||
| 10/16/2024 | Price change | $462,086+7.2%$150/sqft |
Source: HistoryMaker Homes Report a problem | ||
| 10/7/2024 | Listed for sale | $431,089$140/sqft |
Source: NTREIS #20693172 Report a problem | ||
| 10/5/2024 | Pending sale | $431,089$140/sqft |
Source: NTREIS #20693172 Report a problem | ||
| 8/30/2024 | Price change | $431,089-1.1%$140/sqft |
Source: HistoryMaker Homes Report a problem | ||
| 8/24/2024 | Price change | $436,089-4.4%$142/sqft |
Source: HistoryMaker Homes Report a problem | ||
| 8/2/2024 | Listed for sale | $456,089$149/sqft |
Source: HistoryMaker Homes Report a problem | ||
Public tax history
| Year | Property taxes | Tax assessment |
|---|---|---|
| 2025 | $8,704 +90.6% | $310,734 +182.5% |
| 2024 | $4,566 +53% | $110,000 +266.7% |
| 2023 | $2,983 | $30,000 |
Find assessor info on the county website
Monthly payment
Est. payment
Payment breakdown
Explore the cost of this home by adjusting the details. Changes won't be saved.Climate risks
Neighborhood: 75189
Nearby schools
GreatSchools rating
- 4/10Harry Herndon Elementary SchoolGrades: PK-5Distance: 2.2 mi
- 4/10Royse City Middle SchoolGrades: 6-8Distance: 4.2 mi
- 5/10Royse City High SchoolGrades: 9-12Distance: 3.9 mi
Schools provided by the listing agent
- Elementary: Paula Walker
- Middle: Ouida Baley
- High: Royse City
- District: Royse City ISD
Source: NTREIS. This data may not be complete. We recommend contacting the local school district to confirm school assignments for this home.
- $--4 bd3 ba2.7k sqft6016 Gully Grove Dr, Royse City, TX 75189Sold

- $271,2003 bd2 ba1.4k sqft6137 Gully Grove Dr, Royse City, TX 75189Off Market
- $359,9004 bd3 ba2.5k sqft6165 Gully Grove Dr, Royse City, TX 75189Off Market
- $486,5004 bd3 ba3.8k sqft6004 Gully Grove Dr, Royse City, TX 75189Off Market
- $--3 bd3 ba2.3k sqft6024 Gully Grove Dr, Royse City, TX 75189Sold
- $--3 bd2 ba1.6k sqft5659 Huffines Blvd, Royse City, TX 75189Sold
- $363,5005 bd2 ba2k sqft5623 Huffines Blvd, Royse City, TX 75189Off Market
- $--4 bd4 ba2.9k sqft1001 Falls Rush Way, Royse City, TX 75189Sold
A local agent can set up tours, give advice and negotiate with sellers.
Similar homes
- $429,9904 bd3 ba2.4k sqft5224 Picasso Rd, Royse City, TX 75189For Sale
 MLS ID #21313363, Ben Caballero. NTREIS
 - $355,0004 bd3 ba2.4k sqft929 Philadelphia St, Fate, TX 75189For Sale
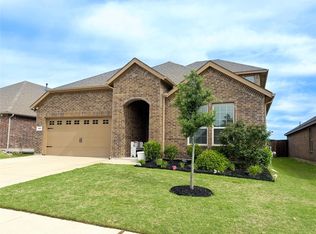 MLS ID #21249065, Dea Kelly. NTREIS
 - $349,9004 bd3 ba2.1k sqft2513 Moser Ln, Royse City, TX 75189For Sale
 MLS ID #21342367, Chaz Cameli. NTREIS
 - $340,0004 bd3 ba2.8k sqft612 Tripp Trl, Royse City, TX 75189For Sale
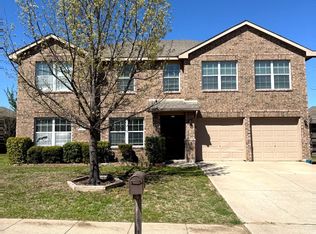 MLS ID #21215837, Yonas Mutaher. NTREIS
 - $489,5004 bd2 ba2.2k sqft2429 San Marcos Dr, Royse City, TX 75189For SaleMLS ID #21337146, DeeAnn Ross. NTREIS
- $494,8804 bd3 ba3k sqft4009 Tamarack Ln, Royse City, TX 75189For SaleMLS ID #21307013, John Santasiero. NTREIS
- $489,5003 bd3 ba2.1k sqft9715 County Road 2440, Royse City, TX 75189For SaleMLS ID #21353572, Larry Cochran. NTREIS
- $494,8804 bd3 ba3k sqft4009 Tamarack Ln, Royse City, TX 75189New ConstructionGFO Home
- $339,9004 bd2 ba2.1k sqft710 John Adams Ct, Fate, TX 75189For SaleMLS ID #21269092, Angie Glidewell. NTREIS
- $345,0004 bd3 ba2.1k sqft3024 Beau Daniel Dr, Royse City, TX 75189For SaleMLS ID #21272299, Brittany Stewart. NTREIS
- $412,0004 bd4 ba3k sqft1729 Whitney Dr, Forney, TX 75126For SaleMLS ID #21357669, Nan Riter. NTREIS
- $399,0005 bd3 ba3k sqft442 Diamond Creek Dr, Forney, TX 75126For SaleMLS ID #21249581, Kent Lindloff. NTREIS
- $419,9904 bd3 ba2.8k sqft318 McCallister Ln, Nevada, TX 75173For SaleMLS ID #21311068, Taylor Blanchard. NTREIS
- $295,5504 bd2 ba1.9k sqft2939 Lawson Dr, Royse City, TX 75189For SaleMLS ID #21326959, Jamie Jackson. NTREIS
- $399,0004 bd3 ba2.3k sqft7305 Gillon Dr, Rowlett, TX 75089For SaleMLS ID #21289656, Mercedes Mazon. NTREIS
- $289,5004 bd2 ba1.9k sqft2957 Shoemaker Dr, Royse City, TX 75189For SaleMLS ID #21286380, Alann Polk. NTREIS
- $399,9004 bd3 ba2.5k sqft2053 Placerville St, Forney, TX 75126For SaleMLS ID #21343991, KC Cook. NTREIS
- $410,0003 bd2 ba1.9k sqft4330 Hudson St, Fate, TX 75087For SaleMLS ID #21323900, Dea Kelly. NTREIS
- $265,0004 bd2 ba1.7k sqft509 Pine Hollow Way, Royse City, TX 75189For SaleMLS ID #21266529, Rex Rhorer. NTREIS
- $289,0004 bd3 ba1.8k sqft2944 Lawson Dr, Royse City, TX 75189For SaleMLS ID #21118793, Miguel Garcia. NTREIS
