Beautiful home with a 3 CAR GARAGE in highly sought after Stone River Estates featuring a SPARKLING POOL on a COURSE LOT! You'll love this spacious, open-concept floor plan designed for both everyday living and entertaining. Upon entering, you're welcomed by gorgeous hardwood floors that lead into a generous living room featuring a custom stone fireplace with a distressed wood mantel. The light-filled kitchen is the heart of the home, showcasing an oversized granite island, 42-inch cabinetry, stainless steel appliances, and a walk-in pantry. Hardwood flooring continues into the private owner's retreat, complete with a charming window seat and an ensuite bath featuring separate vanities, a garden tub, separate shower, linen closet, and a spacious walk-in closet. Three additional bedrooms offer luxury vinyl plank flooring and generous closet space. Step outside to your backyard oasis overlooking the golf course. Relax by the pool while enjoying the soothing sounds of the water features. Whether entertaining guests or enjoying a quiet evening at home, this outdoor space is sure to impress. Additional upgrades include a Lennox high-efficency 16 seer - 2 speed AC with variable speed gas furnace, tankless water heater, climate-controlled three-car garage with a mini-split system and epoxy-coated flooring, 30 amp transfer switch, board-on-board privacy fence, sprinkler system, and gutters. This exceptional home offers the perfect combination of comfort, style, and functionality—inside and out—all in a desirable golf course setting. Please see documents for detailed list of property upgrades and updates.
For sale
Price cut: $10.5K (8/15)
$489,500
2429 San Marcos Dr, Royse City, TX 75189
4beds
2,268sqft
Single Family Residence
Built in 2018
10,018 Square Feet Lot
$483,400 Zestimate®
$216/sqft
$28/mo HOA
What's special
Sparkling poolBoard-on-board privacy fenceGorgeous hardwood floorsCourse lotStainless steel appliancesSpacious open-concept floor planLuxury vinyl plank flooring
- 34 days |
- 853 |
- 70 |
Zillow last checked:
Listing updated:
Listed by:
DeeAnn Ross 0494088 469-556-2705,
Keller Williams Central 469-467-7755
Source: NTREIS,MLS#: 21337146
Facts & features
Interior
Bedrooms & bathrooms
- Bedrooms: 4
- Bathrooms: 2
- Full bathrooms: 2
Primary bedroom
- Features: Ceiling Fan(s), Double Vanity, En Suite Bathroom, Garden Tub/Roman Tub, Linen Closet, Walk-In Closet(s)
- Level: First
- Dimensions: 16 x 13
Bedroom
- Features: Ceiling Fan(s), Split Bedrooms, Walk-In Closet(s)
- Level: First
- Dimensions: 13 x 12
Bedroom
- Features: Ceiling Fan(s), Split Bedrooms, Walk-In Closet(s)
- Level: First
- Dimensions: 13 x 11
Bedroom
- Features: Ceiling Fan(s), Split Bedrooms
- Level: First
- Dimensions: 12 x 12
Dining room
- Level: First
- Dimensions: 14 x 13
Kitchen
- Features: Breakfast Bar, Built-in Features, Eat-in Kitchen, Granite Counters, Kitchen Island, Walk-In Pantry
- Level: First
- Dimensions: 12 x 11
Living room
- Features: Ceiling Fan(s), Fireplace
- Level: First
- Dimensions: 22 x 18
Heating
- Central, Fireplace(s), Natural Gas
Cooling
- Central Air, Ceiling Fan(s), Electric
Appliances
- Included: Dishwasher, Electric Oven, Gas Cooktop, Disposal, Microwave, Tankless Water Heater
- Laundry: Laundry in Utility Room
Features
- Built-in Features, Decorative/Designer Lighting Fixtures, Eat-in Kitchen, Granite Counters, High Speed Internet, Kitchen Island, Open Floorplan, Smart Home, Walk-In Closet(s)
- Flooring: Carpet, Ceramic Tile, Luxury Vinyl Plank, Wood
- Windows: Window Coverings
- Has basement: No
- Number of fireplaces: 1
- Fireplace features: Stone, Wood Burning
Interior area
- Total interior livable area: 2,268 sqft
Video & virtual tour
Property
Parking
- Total spaces: 3
- Parking features: Door-Multi, Door-Single, Driveway, Epoxy Flooring, Garage Faces Front, Garage, Golf Cart Garage, Garage Door Opener
- Attached garage spaces: 3
Features
- Levels: One
- Stories: 1
- Patio & porch: Covered, Front Porch, Patio
- Exterior features: Private Yard, Rain Gutters, Storage
- Has private pool: Yes
- Pool features: Gunite, In Ground, Pool, Private, Waterfall
- Fencing: Wood,Wrought Iron
Lot
- Size: 10,018 Square Feet
- Features: Landscaped, On Golf Course, Subdivision, Sprinkler System, Few Trees
Details
- Parcel number: 000000093821
Construction
Type & style
- Home type: SingleFamily
- Architectural style: Traditional,Detached
- Property subtype: Single Family Residence
- Attached to another structure: Yes
Materials
- Brick, Rock, Stone, Stone Veneer
- Roof: Composition
Condition
- Resale
- Year built: 2018
Utilities & green energy
- Sewer: Public Sewer
- Water: Public
- Utilities for property: Natural Gas Available, Sewer Available, Separate Meters, Water Available
Community & HOA
Community
- Features: Golf, Curbs, Sidewalks
- Subdivision: Stone River Estates Ph 2
HOA
- Has HOA: Yes
- Services included: Association Management, Maintenance Grounds
- HOA fee: $330 annually
- HOA name: Cma-Stone River, Royse City Hoa
- HOA phone: 972-943-2828
Location
- Region: Royse City
Financial & listing details
- Price per square foot: $216/sqft
- Tax assessed value: $475,198
- Annual tax amount: $9,904
- Date on market: 7/24/2026
- Cumulative days on market: 35 days
- Listing terms: Cash,Conventional,FHA,VA Loan
- Exclusions: Security Cameras, all secondary bedroom curtains/drapes, BOT pool cleaner, mounted t.v.'s living room and patio
Estimated market value
$483,400
$459,000 - $508,000
$3,239/mo
Price history
| Date | Event | Price |
|---|---|---|
| 8/15/2026 | Price change | $489,500-2.1%$216/sqft |
Source: NTREIS #21337146 Report a problem | ||
| 7/24/2026 | Listed for sale | $499,999$220/sqft |
Source: NTREIS #21337146 Report a problem | ||
| 5/19/2022 | Sold | -- |
Source: Ebby Halliday solds #20037891_75189 Report a problem | ||
| 5/9/2022 | Pending sale | $499,999$220/sqft |
Source: NTREIS #20037891 Report a problem | ||
| 5/2/2022 | Contingent | $499,999$220/sqft |
Source: NTREIS #20037891 Report a problem | ||
| 4/28/2022 | Listed for sale | $499,999$220/sqft |
Source: NTREIS #20037891 Report a problem | ||
Public tax history
| Year | Property taxes | Tax assessment |
|---|---|---|
| 2025 | $6,815 -14.4% | $475,198 +0.2% |
| 2024 | $7,958 -8.4% | $474,218 -0.1% |
| 2023 | $8,687 +4.4% | $474,632 +24.8% |
| 2022 | $8,325 +5.2% | $380,358 +10% |
| 2021 | $7,916 +0.1% | $345,780 +0.3% |
| 2020 | $7,909 | $344,900 +42% |
| 2019 | -- | $242,890 +614.4% |
| 2018 | $891 | $34,000 |
Find assessor info on the county website
Monthly payment
Est. payment
Payment breakdown
Explore the cost of this home by adjusting the details. Changes won't be saved.Climate risks
Neighborhood: 75189
Nearby schools
GreatSchools rating
- 6/10W R (Bill) Fort Elementary SchoolGrades: PK-5Distance: 1.1 mi
- 4/10Royse City Middle SchoolGrades: 6-8Distance: 2.2 mi
- 5/10Royse City High SchoolGrades: 9-12Distance: 1.7 mi
Schools provided by the listing agent
- Elementary: Fort
- Middle: Royse City
- High: Royse City
- District: Royse City ISD
Source: NTREIS. This data may not be complete. We recommend contacting the local school district to confirm school assignments for this home.
- $420,4003 bd2 ba2.2k sqft2425 San Marcos Dr, Royse City, TX 75189Off Market
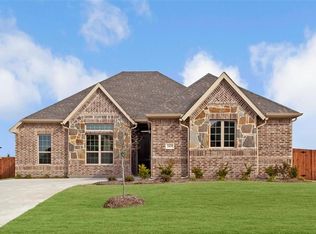
- $--3 bd2 ba2.2k sqft2433 San Marcos Dr, Royse City, TX 75189Sold

- $456,8004 bd3 ba2.9k sqft2421 San Marcos Dr, Royse City, TX 75189Off Market
- $404,1003 bd2 ba2.2k sqft2437 San Marcos Dr, Royse City, TX 75189Off Market
- $388,7004 bd2 ba2.2k sqft2432 San Marcos Dr, Royse City, TX 75189Off Market
- $461,0003 bd3 ba2.8k sqft2436 San Marcos Dr, Royse City, TX 75189Off Market
- $455,3004 bd2 ba2.7k sqft2424 San Marcos Dr, Royse City, TX 75189Off Market
- $459,8004 bd2 ba2.7k sqft2417 San Marcos Dr, Royse City, TX 75189Off Market
A local agent can set up tours, give advice and negotiate with sellers.
Similar homes
- $598,0004 bd2 ba2.4k sqft245 McKinley Ln, Royse City, TX 75189For Sale
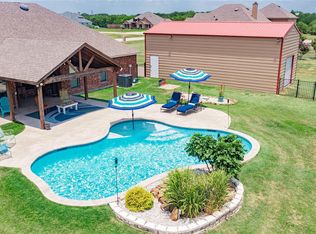 MLS ID #21370909, Toni Evans Morrow. NTREIS
 - $485,0005 bd3 ba3k sqft3219 Buffalo Creek Cir, Royse City, TX 75189For Sale
 MLS ID #21354994, Freddie Torres. NTREIS
 - $470,0004 bd2 ba2.2k sqft747 Hickory Ln, Royse City, TX 75189For Sale
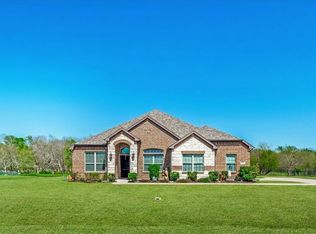 MLS ID #21216595, Scott Wheeler. NTREIS
 - $479,5003 bd3 ba2.1k sqft9715 County Road 2440, Royse City, TX 75189For Sale
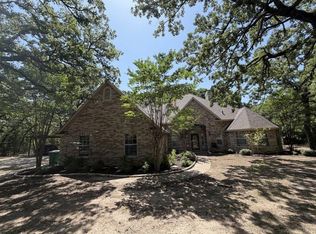 MLS ID #21353572, Larry Cochran. NTREIS
 - $359,0004 bd3 ba2.2k sqft101 Lisa Ln, Royse City, TX 75189For SaleMLS ID #21305438, Dominique Horn. NTREIS
- $434,0004 bd3 ba2.9k sqft4129 Cerulean Cir, Royse City, TX 75189For SaleMLS ID #21312947, Toni Elliston. NTREIS
- $585,0004 bd3 ba2.7k sqft6276 Pyrenean Oak Ct, Royse City, TX 75189For SaleMLS ID #21321186, Ryan Phillips. NTREIS
- $349,9004 bd3 ba2.1k sqft2513 Moser Ln, Royse City, TX 75189For SaleMLS ID #21342367, Chaz Cameli. NTREIS
- $300,0004 bd2 ba2k sqft310 Hollow Branch Dr, Royse City, TX 75189For SaleMLS ID #21328338, Vidal Stanfield. NTREIS
- $499,9004 bd3 ba2.8k sqft321 Micco Ln, Fate, TX 75087For SaleMLS ID #21356649, Cesar Beza. NTREIS
- $389,0005 bd4 ba2.9k sqft6123 Tawakoni Ln, Royse City, TX 75189For SaleMLS ID #21273146, Fidelis Ariguzo. NTREIS
- $479,0005 bd4 ba3.2k sqft213 Roscoe Dr, Rockwall, TX 75087For SaleMLS ID #21278884, Mark Croft. NTREIS
- $499,0004 bd2 ba2k sqft8409 Victory St, Rowlett, TX 75089For SaleMLS ID #21351292, Stephen Taylor. NTREIS
- $475,0005 bd4 ba3.2k sqft433 Forestridge Dr, Fate, TX 75087For SaleMLS ID #21355278, Jessica Hargis. NTREIS
- $310,0004 bd2 ba2.1k sqft2908 Roper St, Royse City, TX 75189For SaleMLS ID #21280861, Wayne Pridgett. NTREIS
- $478,9004 bd3 ba2.2k sqft6465 Shady Acres Ln, Quinlan, TX 75474For SaleMLS ID #21294874, Fabio Simoes Simoes. NTREIS
- $450,0004 bd3 ba2.3k sqft15077 Saddle Ridge Cir, Terrell, TX 75160For SaleMLS ID #21291486, Pam Hudson. NTREIS
- $329,9004 bd2 ba2k sqft739 Meadow Creek Ln, Royse City, TX 75189For SaleMLS ID #21318286, LaRay Jacobs. NTREIS
- $464,9004 bd2 ba2k sqft1865 Creekview Ln, Nevada, TX 75173For SaleMLS ID #21196555, Megan Potter. NTREIS
- $520,0004 bd3 ba3.2k sqft2009 Meadowbrook Ln, Nevada, TX 75173For SaleMLS ID #21319408, Melissa Lavalley. NTREIS
