***COMING SOON**** Welcome to this beautifully designed 2024-built home in the growing community of Nevada, Texas! Offering approximately 2,051 square feet, this spacious residence features 4 bedrooms, 3 full bathrooms, and a thoughtfully designed floor plan that provides both comfort and functionality. The open-concept living, dining, and kitchen areas create the perfect setting for entertaining or everyday living. The well-appointed kitchen offers ample cabinet and countertop space while seamlessly connecting to the main living area. The private primary suite provides a relaxing retreat with an ensuite bath and generous closet space, while the additional bedrooms offer flexibility for family, guests, or a home office. Situated on an approximately 7,667-square-foot lot, the backyard offers room to enjoy outdoor gatherings, pets, or future customization. Conveniently located with easy access to nearby shopping, dining, schools, and major commuting routes, this home combines modern construction with small-town charm. Don't miss your opportunity to own this move-in-ready home—schedule your private showing today! Buyer and Buyer's Agent to verify all information, including schools, measurements, taxes, and restrictions.
For sale
$335,000
224 Crookedfield Dr, Royse City, TX 75189
4beds
2,051sqft
Single Family Residence
Built in 2024
7,666 Square Feet Lot
$325,900 Zestimate®
$163/sqft
$46/mo HOA
What's special
- 17 days |
- 53 |
- 3 |
Likely to sell faster than
Zillow last checked:
Listing updated:
Listed by:
Dina Edens 0775561,
CENTURY 21 Judge Fite Co. 972-875-5867
Source: NTREIS,MLS#: 21349071
Facts & features
Interior
Bedrooms & bathrooms
- Bedrooms: 4
- Bathrooms: 3
- Full bathrooms: 3
Primary bedroom
- Features: Ceiling Fan(s), Dual Sinks, En Suite Bathroom, Separate Shower, Walk-In Closet(s)
- Level: First
- Dimensions: 0 x 0
Bedroom
- Features: Ceiling Fan(s)
- Level: First
- Dimensions: 0 x 0
Bedroom
- Features: Ceiling Fan(s)
- Level: First
- Dimensions: 0 x 0
Bedroom
- Features: Ceiling Fan(s)
- Level: First
- Dimensions: 0 x 0
Kitchen
- Features: Built-in Features, Granite Counters, Kitchen Island, Pantry
- Level: First
- Dimensions: 0 x 0
Living room
- Features: Ceiling Fan(s)
- Level: First
- Dimensions: 0 x 0
Office
- Features: Ceiling Fan(s)
- Level: First
- Dimensions: 0 x 0
Heating
- Central
Cooling
- Central Air, Ceiling Fan(s)
Appliances
- Included: Dishwasher, Electric Range, Disposal, Microwave, Refrigerator, Tankless Water Heater
- Laundry: Dryer Hookup, ElectricDryer Hookup
Features
- Double Vanity, Eat-in Kitchen, Granite Counters, High Speed Internet, Kitchen Island, Open Floorplan, Pantry, Smart Home, Walk-In Closet(s)
- Windows: Window Coverings
- Has basement: No
- Has fireplace: No
Interior area
- Total interior livable area: 2,051 sqft
Video & virtual tour
Property
Parking
- Total spaces: 2
- Parking features: Attached Carport, Driveway
- Attached garage spaces: 2
Features
- Levels: One
- Stories: 1
- Patio & porch: Covered
- Pool features: None
- Fencing: Fenced,Wood
Lot
- Size: 7,666 Square Feet
- Features: Corner Lot
Details
- Parcel number: R1304400M01301
Construction
Type & style
- Home type: SingleFamily
- Architectural style: Traditional,Detached
- Property subtype: Single Family Residence
Materials
- Frame
- Foundation: Slab
- Roof: Composition
Condition
- Year built: 2024
Utilities & green energy
- Sewer: Public Sewer
- Water: Public
- Utilities for property: Natural Gas Available, Sewer Available, Separate Meters, Water Available
Community & HOA
Community
- Security: Prewired
- Subdivision: Waverly Estates Ph 4
HOA
- Has HOA: Yes
- Services included: All Facilities, Maintenance Grounds
- HOA fee: $550 annually
- HOA name: Neighborhood Mgmt, Inc
- HOA phone: 972-359-1548
Location
- Region: Royse City
Financial & listing details
- Price per square foot: $163/sqft
- Annual tax amount: $3,509
- Date on market: 8/4/2026
Estimated market value
$325,900
$310,000 - $342,000
$2,250/mo
Price history
| Date | Event | Price |
|---|---|---|
| 8/9/2026 | Listed for sale | $335,000$163/sqft |
Source: NTREIS #21349071 Report a problem | ||
Public tax history
Tax history is unavailable.
Monthly payment
Est. payment
Payment breakdown
Explore the cost of this home by adjusting the details. Changes won't be saved.Climate risks
Neighborhood: 75189
Nearby schools
GreatSchools rating
- 4/10JOHN & BARBARAGrades: PK-5Distance: 0.7 mi
- 4/10Leland E Edge Middle SchoolGrades: 6-8Distance: 3.1 mi
- 5/10Community High SchoolGrades: 9-12Distance: 2.9 mi
Schools provided by the listing agent
- Elementary: Mcclendon
- Middle: Community Trails
- High: Community
- District: Community ISD
Source: NTREIS. This data may not be complete. We recommend contacting the local school district to confirm school assignments for this home.
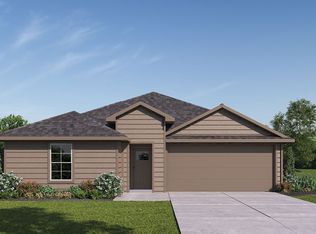
- $--4 bd2 ba1.6k sqft1136 Sideboard Dr, Nevada, TX 75173Sold
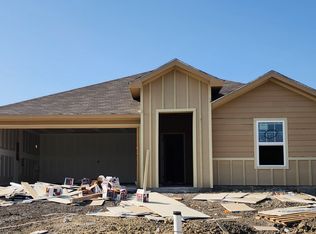
- $--4 bd2 ba2k sqft222 Crookedfield Dr, Royse City, TX 75189Sold
- $--3 bd2 ba1.2k sqft1132 Sideboard Dr, Nevada, TX 75173Sold

- $--4 bd3 ba2k sqft1132 Sugar Pine Dr, Nevada, TX 75173Sold

- $--4 bd2 ba1.8k sqft223 Crookedfield Dr, Royse City, TX 75189Sold
- $--3 bd2 ba1.4k sqft1130 Sideboard Dr, Nevada, TX 75173Sold
- $--4 bd3 ba2k sqft225 Saddle Blanket Dr, Josephine, TX 75173Sold
- $--5 bd2 ba1.9k sqft223 Saddle Blanket Dr, Nevada, TX 75173Sold
A local agent can set up tours, give advice and negotiate with sellers.
Similar homes
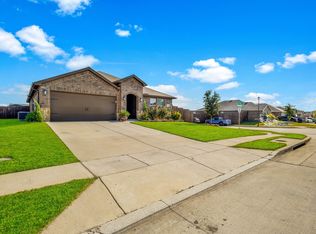
- $329,9004 bd2 ba2k sqft739 Meadow Creek Ln, Royse City, TX 75189For Sale
 MLS ID #21318286, LaRay Jacobs. NTREIS
 - $349,9004 bd3 ba2.1k sqft2513 Moser Ln, Royse City, TX 75189For Sale
 MLS ID #21342367, Chaz Cameli. NTREIS
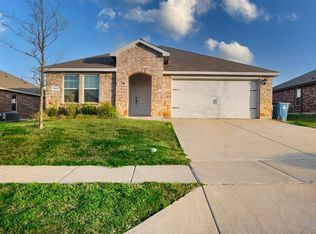
 - $299,0004 bd3 ba2k sqft606 Chuck Wagon Dr, Royse City, TX 75189For Sale
 MLS ID #21208487, Andrea Flores. NTREIS
 - $269,9005 bd2 ba2k sqft312 Silo Cir, Royse City, TX 75189For Sale
 MLS ID #21289896, Stacie Noble. NTREIS
 - $259,9004 bd2 ba1.5k sqft801 Turnbuckle Ct, Royse City, TX 75189For SaleMLS ID #21327968, Tracie Gheen. NTREIS
- $270,0004 bd2 ba1.8k sqft808 Watermill Rd, Royse City, TX 75189For SaleMLS ID #21347475, Rosemary Lewis. NTREIS
- $339,9994 bd3 ba2.2k sqft3250 McCallister Way, Royse City, TX 75189For SaleMLS ID #21329707, Kristi Bittenbender. NTREIS
- $349,9005 bd3 ba2.6k sqft1409 Waco Turner, Royse City, TX 75189For SaleMLS ID #21327118, David Hullett. NTREIS
- $275,0004 bd3 ba2.1k sqft723 Mallard Dr, Nevada, TX 75173For SaleMLS ID #21324763, Cynthia McCauley. NTREIS
- $264,0004 bd2 ba1.7k sqft734 Meadow Creek Ln, Royse City, TX 75189For SaleMLS ID #21202883, Leah Cunningham. NTREIS
- $310,0004 bd2 ba2.1k sqft2908 Roper St, Royse City, TX 75189For SaleMLS ID #21280861, Wayne Pridgett. NTREIS
- $299,0004 bd2 ba1.8k sqft109 Clason Rd, Royse City, TX 75189For SaleMLS ID #21326643, Denis Isakovic. NTREIS
- $359,0004 bd3 ba2.2k sqft101 Lisa Ln, Royse City, TX 75189For SaleMLS ID #21305438, Dominique Horn. NTREIS
- $330,0004 bd2 ba2.1k sqft2263 Brookside Dr, Royse City, TX 75189For SaleMLS ID #21320061, Matt Shomer. NTREIS
- $330,0004 bd3 ba2k sqft2134 Berrywood Dr, Royse City, TX 75189For SaleMLS ID #21267868, Leah Crombie. NTREIS
- $300,0004 bd2 ba2k sqft310 Hollow Branch Dr, Royse City, TX 75189For SaleMLS ID #21328338, Vidal Stanfield. NTREIS
- $295,0004 bd2 ba1.9k sqft3204 Clear Creek Dr, Royse City, TX 75189For SaleMLS ID #21354730, Emily Bowen. NTREIS
- $305,0004 bd3 ba2.1k sqft2434 Hankinson Ln, Fate, TX 75189For SaleMLS ID #21354381, Geoffrey Lyons. NTREIS
- $299,9004 bd3 ba2k sqft1621 Applegate Way, Royse City, TX 75189For SaleMLS ID #21261841, Kim Johnson. NTREIS
- $312,0004 bd2 ba2k sqft3204 Everly Dr, Royse City, TX 75189For SaleMLS ID #21162754, Jennifer Suggs. NTREIS
