Beautifully Updated Home with Resort-Style Backyard in Wylie
Welcome to this NEWLY UPDATED home where timeless design meets modern comfort. Thoughtfully refreshed throughout, this move-in-ready residence showcases an open, light-filled floor plan enhanced by NEW INTERIOR PAINT, NEW LUXURY VINYL PLANK FLOORING, NEW LIGHT FIXTURES, UPDATED SWITCHES, NEW CEILING FANS, and integrated SMART HOME FEATURES.
At the heart of the home is a stunning kitchen featuring NEW CABINETS, NEW QUARTZ COUNTERTOPS, NEW BACKSPLASH, a NEW KITCHEN SINK with ALL-NEW KITCHEN HARDWARE, and ALL-NEW KITCHEN APPLIANCES. The space flows seamlessly into the main living areas—ideal for daily living and entertaining. Every bathroom has been thoughtfully modernized with NEW BATHROOM CABINETS, NEW BATHROOM COUNTERTOPS, NEW MIRRORS, and ALL-NEW HARDWARE, while the primary suite offers a luxurious retreat featuring NEW MASTER BATHROOM QUARTZ COUNTERTOPS, NEW CABINETS, NEW LIGHT FIXTURES, AND ALL-NEW HARDWARE.
Step outside through the NEW GLASS DOOR TO THE BACKYARD to your private outdoor oasis, complete with LARGE BACKYARD PATIO UPGRADES and a SWIMMING POOL WITH WATERFALL. Enjoy complete peace of mind with a NEW POOL PUMP AND NEW POOL FILTER installed in August 2026, alongside a NEW ROOF installed in 2023.
Located in an established neighborhood with convenient access to schools, parks, shopping, dining, and major commuting routes, this home offers the perfect combination of style, major system updates, and exceptional outdoor living.
For sale
$425,000
3010 Elderberry Dr, Wylie, TX 75098
4beds
2,099sqft
Single Family Residence
Built in 2004
8,276 Square Feet Lot
$-- Zestimate®
$202/sqft
$53/mo HOA
What's special
Swimming pool with waterfallUpdated switchesNew interior paintNew light fixturesPrivate outdoor oasisNew mirrorsNew backsplash
- 54 days
- 1,629
- 131
Zillow last checked:
Listing updated:
Listed by:
Yani Salim 0806342 945-243-4081,
Keller Williams Realty DPR 972-732-6000
Source: NTREIS,MLS#: 21322825
Facts & features
Interior
Bedrooms & bathrooms
- Bedrooms: 4
- Bathrooms: 3
- Full bathrooms: 2
- 1/2 bathrooms: 1
Primary bedroom
- Level: Second
- Dimensions: 16 x 14
Bedroom
- Level: Second
- Dimensions: 11 x 11
Bedroom
- Level: Second
- Dimensions: 11 x 10
Bedroom
- Level: Second
- Dimensions: 11 x 10
Primary bathroom
- Features: Built-in Features, Dual Sinks, En Suite Bathroom, Granite Counters, Garden Tub/Roman Tub, Stone Counters, Separate Shower
- Level: Second
- Dimensions: 1 x 1
Dining room
- Level: First
- Dimensions: 1 x 1
Other
- Features: Built-in Features, Dual Sinks, Granite Counters, Garden Tub/Roman Tub, Stone Counters
- Level: Second
- Dimensions: 1 x 1
Half bath
- Features: Granite Counters
- Level: First
- Dimensions: 1 x 1
Kitchen
- Features: Built-in Features, Granite Counters, Pantry, Stone Counters, Walk-In Pantry
- Level: First
- Dimensions: 11 x 20
Living room
- Features: Ceiling Fan(s), Fireplace
- Level: First
- Dimensions: 18 x 15
Living room
- Level: First
- Dimensions: 9 x 11
Utility room
- Features: Utility Room
- Level: Second
- Dimensions: 9 x 4
Heating
- Natural Gas
Cooling
- Attic Fan, Central Air, Ceiling Fan(s), Electric
Appliances
- Included: Built-In Gas Range, Built-In Refrigerator, Convection Oven, Dishwasher, Gas Cooktop, Gas Oven, Gas Range, Gas Water Heater, Microwave, Vented Exhaust Fan
- Laundry: Washer Hookup, Dryer Hookup, ElectricDryer Hookup, GasDryer Hookup, Laundry in Utility Room
Features
- Decorative/Designer Lighting Fixtures, Granite Counters, High Speed Internet, Pantry, Smart Home, Walk-In Closet(s)
- Flooring: Luxury Vinyl Plank
- Windows: Window Coverings
- Has basement: No
- Number of fireplaces: 1
- Fireplace features: Gas, Gas Log, Living Room
Interior area
- Total interior livable area: 2,099 sqft
Video & virtual tour
Property
Parking
- Total spaces: 2
- Parking features: Door-Single, Driveway, Garage Faces Front, Garage, Garage Door Opener, Lighted
- Attached garage spaces: 2
Features
- Levels: Two
- Stories: 2
- Patio & porch: Patio, Covered
- Pool features: In Ground, Pool, Waterfall, Water Feature
- Fencing: Wood
Lot
- Size: 8,276 Square Feet
- Dimensions: 71 x 119 x 70 x 119
- Features: Landscaped, Few Trees
Details
- Parcel number: R801800D02101
- Other equipment: Irrigation Equipment
Construction
Type & style
- Home type: SingleFamily
- Architectural style: Traditional,Detached
- Property subtype: Single Family Residence
Materials
- Brick
- Foundation: Slab
- Roof: Asphalt,Composition,Shingle
Condition
- Resale
- Year built: 2004
Utilities & green energy
- Sewer: Public Sewer
- Water: Public
- Utilities for property: Cable Available, Electricity Available, Electricity Connected, Natural Gas Available, Sewer Available, Separate Meters, Water Available
Community & HOA
Community
- Security: Smoke Detector(s)
- Subdivision: Sage Creek North
HOA
- Has HOA: Yes
- Services included: Association Management
- HOA fee: $159 quarterly
- HOA name: Neighborhood Management
- HOA phone: 972-359-1548
Location
- Region: Wylie
Financial & listing details
- Price per square foot: $202/sqft
- Tax assessed value: $393,667
- Annual tax amount: $7,673
- Date on market: 7/8/2026
- Cumulative days on market: 119 days
- Listing terms: Cash,Conventional,FHA,VA Loan
- Road surface type: Asphalt
Estimated market value
Not available
Estimated sales range
Not available
$3,415/mo
Price history
| Date | Event | Price |
|---|---|---|
| 7/8/2026 | Listed for sale | $425,000$202/sqft |
Source: NTREIS #21322825 Report a problem | ||
| 6/18/2026 | Listing removed | $425,000$202/sqft |
Source: NTREIS #21230931 Report a problem | ||
| 6/2/2026 | Contingent | $425,000$202/sqft |
Source: NTREIS #21230931 Report a problem | ||
| 5/6/2026 | Price change | $425,000-2.3%$202/sqft |
Source: NTREIS #21230931 Report a problem | ||
| 4/15/2026 | Listed for sale | $435,000+3.6%$207/sqft |
Source: NTREIS #21230931 Report a problem | ||
| 2/21/2026 | Listing removed | -- |
Source: Owner Report a problem | ||
| 2/11/2026 | Listed for sale | $420,000+5.1%$200/sqft |
Source: Owner Report a problem | ||
| 1/24/2026 | Listing removed | -- |
Source: Owner Report a problem | ||
| 11/19/2025 | Listed for sale | $399,500+6.5%$190/sqft |
Source: Owner Report a problem | ||
| 5/5/2025 | Listing removed | $2,900$1/sqft |
Source: Zillow Rentals Report a problem | ||
| 4/19/2025 | Price change | $2,900+7.4%$1/sqft |
Source: Zillow Rentals Report a problem | ||
| 4/10/2025 | Listed for rent | $2,700+3.9%$1/sqft |
Source: Zillow Rentals Report a problem | ||
| 9/13/2024 | Listing removed | $2,599$1/sqft |
Source: Zillow Rentals Report a problem | ||
| 9/10/2024 | Price change | $2,5990%$1/sqft |
Source: Zillow Rentals Report a problem | ||
| 8/21/2024 | Price change | $2,600-1.8%$1/sqft |
Source: Zillow Rentals Report a problem | ||
| 8/16/2024 | Price change | $2,6490%$1/sqft |
Source: Zillow Rentals Report a problem | ||
| 8/1/2024 | Price change | $2,650-1.9%$1/sqft |
Source: Zillow Rentals Report a problem | ||
| 7/29/2024 | Price change | $2,700-3.6%$1/sqft |
Source: Zillow Rentals Report a problem | ||
| 7/25/2024 | Listed for rent | $2,800$1/sqft |
Source: Zillow Rentals Report a problem | ||
| 3/26/2024 | Listing removed | -- |
Source: Zillow Rentals Report a problem | ||
| 3/12/2024 | Price change | $2,800-6.7%$1/sqft |
Source: Zillow Rentals Report a problem | ||
| 12/26/2023 | Listed for rent | $3,000$1/sqft |
Source: Zillow Rentals Report a problem | ||
| 9/26/2022 | Sold | -- |
Source: Public Record Report a problem | ||
| 3/2/2022 | Listing removed | -- |
Source: NTREIS #14688792 Report a problem | ||
| 10/12/2021 | Listed for sale | $375,000$179/sqft |
Source: NTREIS #14688792 Report a problem | ||
| 7/5/2018 | Sold | -- |
Source: Agent Provided Report a problem | ||
| 1/13/2014 | Sold | -- |
Source: Agent Provided Report a problem | ||
Public tax history
| Year | Property taxes | Tax assessment |
|---|---|---|
| 2025 | $7,673 -3.8% | $393,667 -2.5% |
| 2024 | $7,977 +3.9% | $403,873 +4.3% |
| 2023 | $7,674 +1.3% | $387,198 +12.1% |
| 2022 | $7,578 +21.1% | $345,435 +17.2% |
| 2021 | $6,257 -5% | $294,672 +9.5% |
| 2020 | $6,585 -3.5% | $269,181 -2% |
| 2019 | $6,821 -5.2% | $274,723 +0.4% |
| 2018 | $7,193 +23.5% | $273,714 +5.5% |
| 2017 | $5,826 | $259,377 +23.7% |
| 2016 | $5,826 +17.9% | $209,664 +2.7% |
| 2015 | $4,941 | $204,097 +11.1% |
| 2014 | $4,941 | $183,763 +10.1% |
| 2013 | -- | $166,973 +9.9% |
| 2012 | -- | $151,993 -4.9% |
| 2011 | -- | $159,764 -2.9% |
| 2010 | -- | $164,546 +12.3% |
| 2009 | -- | $146,468 -0.7% |
| 2008 | -- | $147,566 -0.5% |
| 2007 | -- | $148,294 +1.6% |
| 2006 | -- | $145,897 |
| 2005 | -- | $145,897 +506.5% |
| 2003 | -- | $24,055 |
Find assessor info on the county website
Monthly payment
Est. payment
Payment breakdown
Explore the cost of this home by adjusting the details. Changes won't be saved.Climate risks
Neighborhood: Sage Creek
Nearby schools
Schools provided by the listing agent
- Elementary: Groves
- Middle: Dr. Al Draper,Cooper
- High: Wylie
- District: Wylie ISD
Source: NTREIS. This data may not be complete. We recommend contacting the local school district to confirm school assignments for this home.


Similar homes
- $450,0004 bd3 ba2.2k sqft1827 Temperance Way, Saint Paul, TX 75098For Sale
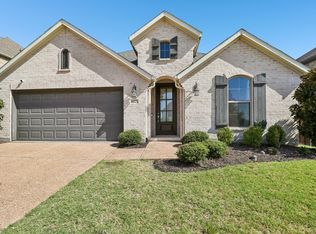 MLS ID #21367133, Jessica Hargis. NTREIS
 - $430,0004 bd2 ba1.8k sqft1449 Vanderbilt Dr, Plano, TX 75023For Sale
 MLS ID #21371356, Tonia Felczer. NTREIS
 - $445,0004 bd2 ba2.3k sqft1527 Sugar Bush Trl, Allen, TX 75002For Sale
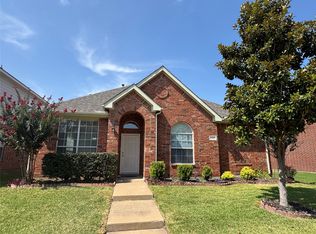 MLS ID #21355632, Emma Huang. NTREIS
 - $399,0004 bd3 ba2.3k sqft7305 Gillon Dr, Rowlett, TX 75089For Sale
 MLS ID #21289656, Mercedes Mazon. NTREIS
