Enjoy peaceful lake living in this 2023 site-built modular home in Deep Water Point at Lake Lavon. Assembled onsite on a permanent foundation, this home offers the quality of traditional construction with the precision of modern manufacturing. Spanning approximately 2,565 square feet across two oversized lots, this four-bedroom, two-bath home features a smart split-bedroom layout and open-concept design with spacious living, dining, and kitchen areas at the heart of the home. The kitchen showcases stone countertops, a large island, solid wood cabinetry, and stainless steel appliances, offering abundant workspace and storage. Luxury vinyl plank flooring flows throughout, and large picture windows fill the home with natural light. A stacked stone fireplace anchors the great room, while glass-paned doors enhance the connection between indoors and out. The primary suite offers a generous bedroom, a walk-in closet, and a spa-like ensuite bath with dual sinks, a freestanding soaking tub, a frameless glass shower with dual showerheads, and a private water closet. Each secondary bedroom includes a walk-in closet, and a shared full bath is conveniently located off the hallway. A dedicated utility room with built-ins adds everyday convenience. Built for comfort and efficiency, the home includes 2x6 exterior walls with R-19 insulation, R-30 attic insulation, energy-efficient Low-E windows, and a programmable thermostat. A 24.095 kW solar panel system, installed in 2023, was designed to offset most of the home’s energy needs, producing over 32,000 kWh in its first year. Outdoor living shines with a full-length front porch overlooking open space and water. The level double lot provides room for gardens, pets, recreation, or future expansion. Furnishings negotiable. Minutes to Rockwall, Wylie, and greater Dallas, this move-in-ready home offers a rare opportunity to own a spacious, energy-conscious site-built modular home with style, comfort, and room to grow.
For sale
$419,000
7407 County Road 964, Nevada, TX 75173
4beds
2,187sqft
Single Family Residence
Built in 2023
0.42 Acres Lot
$406,900 Zestimate®
$192/sqft
$-- HOA
What's special
Stainless steel appliancesLuxury vinyl plank flooringAbundant workspace and storagePrivate water closetFreestanding soaking tubKitchen showcases stone countertopsEnergy-efficient low-e windows
- 163 days
- 197
- 10
Zillow last checked:
Listing updated:
Listed by:
Sam Thomas 0664947 469-645-6363,
Providence Group Realty 469-645-6363,
Amanda Thomas 0608931 469-298-9706,
Providence Group Realty
Source: NTREIS,MLS#: 21261428
Facts & features
Interior
Bedrooms & bathrooms
- Bedrooms: 4
- Bathrooms: 2
- Full bathrooms: 2
Primary bedroom
- Level: First
- Dimensions: 0 x 0
Bedroom
- Level: First
- Dimensions: 0 x 0
Bedroom
- Level: First
- Dimensions: 0 x 0
Bedroom
- Level: First
- Dimensions: 0 x 0
Primary bathroom
- Level: First
- Dimensions: 0 x 0
Other
- Level: First
- Dimensions: 0 x 0
Kitchen
- Level: First
- Dimensions: 0 x 0
Living room
- Level: First
- Dimensions: 0 x 0
Utility room
- Level: First
- Dimensions: 0 x 0
Heating
- Central
Cooling
- Central Air
Appliances
- Included: Dishwasher, Electric Oven
Features
- Cable TV
- Has basement: No
- Number of fireplaces: 1
- Fireplace features: Electric
Interior area
- Total interior livable area: 2,187 sqft
Video & virtual tour
Property
Parking
- Parking features: Parking Pad
- Has uncovered spaces: Yes
Features
- Levels: One
- Stories: 1
- Pool features: None
- Body of water: Lavon
Lot
- Size: 0.42 Acres
Details
- Parcel number: R074200200701
Construction
Type & style
- Home type: SingleFamily
- Architectural style: Traditional,Detached
- Property subtype: Single Family Residence
Condition
- Year built: 2023
Utilities & green energy
- Sewer: Aerobic Septic
- Water: Community/Coop
- Utilities for property: Electricity Connected, Septic Available, Water Available, Cable Available
Community & HOA
Community
- Subdivision: Deep Water Point
HOA
- Has HOA: No
Location
- Region: Nevada
Financial & listing details
- Price per square foot: $192/sqft
- Tax assessed value: $355,532
- Annual tax amount: $5,990
- Date on market: 5/6/2026
- Cumulative days on market: 164 days
- Listing terms: Cash,Conventional,Contract,VA Loan
- Electric utility on property: Yes
- Road surface type: Asphalt
Estimated market value
$406,900
$387,000 - $427,000
$2,585/mo
Price history
| Date | Event | Price |
|---|---|---|
| 5/6/2026 | Listed for sale | $419,000$192/sqft |
Source: NTREIS #21261428 Report a problem | ||
| 11/20/2025 | Listing removed | $419,000$192/sqft |
Source: NTREIS #20911826 Report a problem | ||
| 7/31/2025 | Price change | $419,000-2.3%$192/sqft |
Source: NTREIS #20911826 Report a problem | ||
| 7/24/2025 | Price change | $429,000-2.3%$196/sqft |
Source: NTREIS #20911826 Report a problem | ||
| 7/18/2025 | Price change | $439,000-2.2%$201/sqft |
Source: NTREIS #20911826 Report a problem | ||
| 7/11/2025 | Price change | $449,000-2.2%$205/sqft |
Source: NTREIS #20911826 Report a problem | ||
| 7/3/2025 | Price change | $459,000-2.1%$210/sqft |
Source: NTREIS #20911826 Report a problem | ||
| 6/27/2025 | Price change | $469,000-2.1%$214/sqft |
Source: NTREIS #20911826 Report a problem | ||
| 6/19/2025 | Price change | $479,000-2%$219/sqft |
Source: NTREIS #20911826 Report a problem | ||
| 6/12/2025 | Price change | $489,000-2%$224/sqft |
Source: NTREIS #20911826 Report a problem | ||
| 5/3/2025 | Listing removed | $4,150$2/sqft |
Source: Zillow Rentals Report a problem | ||
| 4/28/2025 | Listed for sale | $499,000$228/sqft |
Source: NTREIS #20911826 Report a problem | ||
| 2/25/2025 | Listed for rent | $4,150+5.7%$2/sqft |
Source: Zillow Rentals Report a problem | ||
| 6/8/2024 | Listing removed | -- |
Source: Zillow Rentals Report a problem | ||
| 2/9/2024 | Listed for rent | $3,925$2/sqft |
Source: Zillow Rentals Report a problem | ||
Public tax history
| Year | Property taxes | Tax assessment |
|---|---|---|
| 2025 | $5,113 -14.6% | $355,532 -11.8% |
| 2024 | $5,990 +1689.1% | $403,171 +1691.9% |
| 2023 | $335 -11.2% | $22,500 |
| 2022 | $377 -1.9% | $22,500 |
| 2021 | $385 +88.9% | $22,500 +92.3% |
| 2020 | $204 -4.6% | $11,700 |
| 2019 | $213 -3.1% | $11,700 +2.6% |
| 2018 | $220 -14.8% | $11,400 |
| 2017 | $258 | $11,400 -15.6% |
| 2016 | $258 +21.6% | $13,500 +22.7% |
| 2015 | $213 | $11,000 |
| 2014 | $213 | $11,000 |
| 2013 | -- | $11,000 |
| 2012 | -- | $11,000 |
| 2011 | -- | $11,000 |
| 2010 | -- | $11,000 |
| 2009 | -- | $11,000 +100% |
| 2008 | -- | $5,500 |
| 2007 | -- | $5,500 |
| 2006 | -- | $5,500 -45% |
| 2005 | -- | $10,000 -16.7% |
| 2004 | -- | $12,000 |
Find assessor info on the county website
Monthly payment
Est. payment
Payment breakdown
Explore the cost of this home by adjusting the details. Changes won't be saved.Climate risks
Neighborhood: 75173
Nearby schools
Schools provided by the listing agent
- Elementary: Mcclendon
- Middle: Leland Edge
- High: Community
- District: Community ISD
Source: NTREIS. This data may not be complete. We recommend contacting the local school district to confirm school assignments for this home.
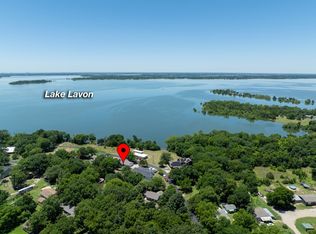

Similar homes
- $399,9004 bd3 ba2.2k sqft320 Community Dr, Lavon, TX 75166For Sale
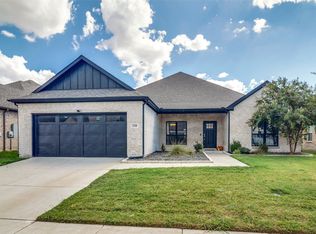 MLS ID #21388034, Alexis Eftimie. NTREIS
 - $425,0004 bd3 ba2.2k sqft2524 Solomons Pl, Wylie, TX 75098For Sale
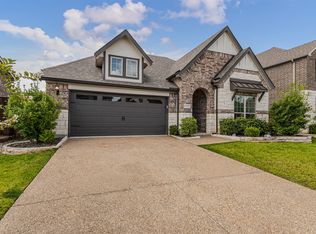 MLS ID #21305840, Jeanna Jackson. NTREIS
 - $--3 bd2 ba1.8k sqft402 Oleander Dr, Fate, TX 75189AuctionAuction.com 2
- $349,9004 bd2 ba2.2k sqft500 Cottage Pl, Lavon, TX 75166For Sale
 MLS ID #21359630, Amir Girgis. NTREIS
