Just yards from the shoreline on the Deep Water Point peninsula of Lake Lavon, this updated 1.5-story ranch offers a rare combination of lifestyle, flexibility, and accessibility—including a potential 0% down USDA financing opportunity for qualified buyers (subject to lender approval).
With water views from sunrise to sunset and close proximity to Little Ridge Park, this home brings the feel of lake living within reach—without the premium price point typically associated with waterfront properties.
Inside, the home features 3 bedrooms, each with its own private ensuite bath—a layout that’s increasingly hard to find and ideal for everyday living, hosting guests, or creating separation of space when needed. The open-concept design connects the living, dining, and kitchen areas, filled with natural light and finished in a clean, modern coastal style.
The kitchen serves as the centerpiece, complete with stainless steel appliances, stone countertops, farmhouse sink, herringbone backsplash, and a large center island with built-in seating—designed for both daily use and gathering.
The primary suite on the first floor offers a spa-like retreat with a modern vanity, stone countertops, and a glass-enclosed shower with marble-style finishes.
Upstairs, a private suite with its own exterior entrance and balcony adds another layer of versatility—whether for guests, workspace, or additional living flexibility.
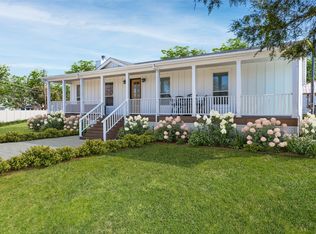
Outdoor spaces extend the experience with covered porches, a spacious backyard, hot tub, grill dock, and perimeter privacy fence—providing multiple areas to relax or entertain.
Located outside city limits with no HOA, the property offers additional flexibility for full-time living, weekend use, or long-term investment potential.
Pending
$369,000
7431 County Road 964, Nevada, TX 75173
3beds
2,177sqft
Single Family Residence
Built in 2009
0.27 Acres Lot
$352,000 Zestimate®
$169/sqft
$-- HOA
What's special
Modern vanityGrill dockClean modern coastal stylePerimeter privacy fenceHot tubSpacious backyardCovered porches
- 197 days
- 459
- 39
Zillow last checked:
Listing updated:
Listed by:
Sam Thomas 0664947 469-645-6363,
Providence Group Realty 469-645-6363,
Amanda Thomas 0608931 469-298-9706,
Providence Group Realty
Source: NTREIS,MLS#: 21187165
Facts & features
Interior
Bedrooms & bathrooms
- Bedrooms: 3
- Bathrooms: 3
- Full bathrooms: 3
Primary bedroom
- Features: En Suite Bathroom
- Level: First
- Dimensions: 12 x 16
Bedroom
- Features: En Suite Bathroom, Split Bedrooms
- Level: First
- Dimensions: 12 x 14
Bedroom
- Features: En Suite Bathroom, Split Bedrooms
- Level: Second
- Dimensions: 20 x 16
Primary bathroom
- Features: Stone Counters
- Level: First
- Dimensions: 10 x 5
Dining room
- Level: First
- Dimensions: 12 x 6
Other
- Features: En Suite Bathroom, Granite Counters
- Level: First
- Dimensions: 12 x 4
Other
- Level: Second
- Dimensions: 8 x 6
Kitchen
- Features: Breakfast Bar, Eat-in Kitchen, Granite Counters, Kitchen Island, Stone Counters
- Level: First
- Dimensions: 17 x 18
Laundry
- Features: Built-in Features
- Level: First
- Dimensions: 12 x 14
Living room
- Level: First
- Dimensions: 27 x 13
Heating
- Central
Cooling
- Central Air, Ceiling Fan(s), Electric
Appliances
- Included: Dishwasher
Features
- Chandelier, Decorative/Designer Lighting Fixtures, Eat-in Kitchen, High Speed Internet, Kitchen Island, Cable TV
- Flooring: Luxury Vinyl Plank, Tile
- Has basement: No
- Has fireplace: No
Interior area
- Total interior livable area: 2,177 sqft
Video & virtual tour
Property
Parking
- Total spaces: 2
- Parking features: Additional Parking, Driveway
- Attached garage spaces: 2
Features
- Levels: One and One Half
- Stories: 1
- Patio & porch: Balcony, Covered, Deck
- Exterior features: Balcony, Deck, Lighting, Outdoor Grill, Other
- Pool features: None
- Has spa: Yes
- Spa features: Hot Tub
- Fencing: Wood
- Has view: Yes
- View description: Water
- Has water view: Yes
- Waterfront features: Lake Front
- Body of water: Lavon
Lot
- Size: 0.27 Acres
- Features: Back Yard, Cleared, Lawn, Landscaped, Level, Subdivision, Few Trees
Details
- Parcel number: R074200200501
Construction
Type & style
- Home type: SingleFamily
- Architectural style: Other,Ranch,Traditional,Detached
- Property subtype: Single Family Residence
Materials
- Wood Siding
- Foundation: Pillar/Post/Pier
- Roof: Composition
Condition
- Resale
- Year built: 2009
Utilities & green energy
- Sewer: Septic Tank
- Water: Community/Coop
- Utilities for property: Electricity Available, Electricity Connected, Septic Available, Water Available, Cable Available
Community & HOA
Community
- Subdivision: Deep Water Point
HOA
- Has HOA: No
Location
- Region: Nevada
Financial & listing details
- Price per square foot: $169/sqft
- Tax assessed value: $392,926
- Annual tax amount: $4,860
- Date on market: 4/2/2026
- Cumulative days on market: 191 days
- Listing terms: Cash,Conventional
- Exclusions: Furnishing, & hot tub negotiable.
- Road surface type: Asphalt
Estimated market value
$352,000
$334,000 - $370,000
$2,481/mo
Price history
| Date | Event | Price |
|---|---|---|
| 10/8/2026 | Pending sale | $369,000$169/sqft |
Source: NTREIS #21187165 Report a problem | ||
| 10/6/2026 | Contingent | $369,000$169/sqft |
Source: NTREIS #21187165 Report a problem | ||
| 4/2/2026 | Listed for sale | $369,000$169/sqft |
Source: NTREIS #21187165 Report a problem | ||
| 11/20/2025 | Listing removed | $369,000$169/sqft |
Source: NTREIS #20957376 Report a problem | ||
| 10/2/2025 | Price change | $369,000-0.3%$169/sqft |
Source: NTREIS #20957376 Report a problem | ||
| 9/25/2025 | Price change | $370,000-0.3%$170/sqft |
Source: NTREIS #20957376 Report a problem | ||
| 9/18/2025 | Price change | $371,000-0.3%$170/sqft |
Source: NTREIS #20957376 Report a problem | ||
| 9/11/2025 | Price change | $372,000-0.3%$171/sqft |
Source: NTREIS #20957376 Report a problem | ||
| 9/4/2025 | Price change | $373,000-0.3%$171/sqft |
Source: NTREIS #20957376 Report a problem | ||
| 8/29/2025 | Price change | $374,000-0.3%$172/sqft |
Source: NTREIS #20957376 Report a problem | ||
| 8/17/2025 | Listed for sale | $375,000$172/sqft |
Source: NTREIS #20957376 Report a problem | ||
| 8/13/2025 | Contingent | $375,000$172/sqft |
Source: NTREIS #20957376 Report a problem | ||
| 7/24/2025 | Price change | $375,000-2.6%$172/sqft |
Source: NTREIS #20957376 Report a problem | ||
| 7/18/2025 | Price change | $385,000-2.5%$177/sqft |
Source: NTREIS #20957376 Report a problem | ||
| 7/11/2025 | Price change | $395,000-2.5%$181/sqft |
Source: NTREIS #20957376 Report a problem | ||
| 7/3/2025 | Price change | $405,000-2.4%$186/sqft |
Source: NTREIS #20957376 Report a problem | ||
| 6/27/2025 | Price change | $415,000-2.4%$191/sqft |
Source: NTREIS #20957376 Report a problem | ||
| 6/19/2025 | Price change | $425,000-2.3%$195/sqft |
Source: NTREIS #20957376 Report a problem | ||
| 6/12/2025 | Price change | $435,000-2.2%$200/sqft |
Source: NTREIS #20957376 Report a problem | ||
| 6/7/2025 | Listed for sale | $445,000$204/sqft |
Source: NTREIS #20957376 Report a problem | ||
| 3/18/2025 | Listing removed | $3,399$2/sqft |
Source: Zillow Rentals Report a problem | ||
| 1/17/2025 | Listed for rent | $3,399$2/sqft |
Source: Zillow Rentals Report a problem | ||
| 11/20/2024 | Listing removed | $445,000$204/sqft |
Source: NTREIS #20641411 Report a problem | ||
| 11/7/2024 | Listed for sale | $445,000-1.1%$204/sqft |
Source: NTREIS #20641411 Report a problem | ||
| 9/14/2024 | Listing removed | $450,000$207/sqft |
Source: NTREIS #20641411 Report a problem | ||
Public tax history
| Year | Property taxes | Tax assessment |
|---|---|---|
| 2025 | $5,651 +10.5% | $392,926 +14.1% |
| 2024 | $5,114 +5.2% | $344,233 +5.4% |
| 2023 | $4,860 +81.7% | $326,615 +104.7% |
| 2022 | $2,675 +4.2% | $159,541 +6.3% |
| 2021 | $2,567 +69.6% | $150,145 +72.6% |
| 2020 | $1,514 -22.9% | $87,000 -19.2% |
| 2019 | $1,964 -30.8% | $107,660 -26.8% |
| 2018 | $2,840 -4.1% | $147,000 -9.4% |
| 2017 | $2,961 | $162,325 +4.9% |
| 2016 | $2,961 +149.8% | $154,674 +65.4% |
| 2015 | $1,186 | $93,496 -6.9% |
| 2014 | $1,186 | $100,431 +3.5% |
| 2013 | -- | $97,071 +0.7% |
| 2012 | -- | $96,376 -2.9% |
| 2011 | -- | $99,240 -2.8% |
| 2010 | -- | $102,149 +364.3% |
| 2009 | -- | $22,000 +46.7% |
| 2008 | -- | $15,000 |
| 2007 | -- | $15,000 |
| 2006 | -- | $15,000 +100% |
| 2005 | -- | $7,500 +87.5% |
| 2004 | -- | $4,000 |
| 2003 | -- | $4,000 |
| 2002 | -- | $4,000 -66.7% |
| 2001 | -- | $12,000 +100% |
| 2000 | -- | $6,000 |
Find assessor info on the county website
Monthly payment
Est. payment
Payment breakdown
Explore the cost of this home by adjusting the details. Changes won't be saved.Climate risks
Neighborhood: 75173
Nearby schools
Schools provided by the listing agent
- Elementary: Mcclendon
- Middle: Leland Edge
- High: Community
- District: Community ISD
Source: NTREIS. This data may not be complete. We recommend contacting the local school district to confirm school assignments for this home.
Similar homes
- $419,0004 bd2 ba2.1k sqft7407 County Road 964, Nevada, TX 75173For Sale
 MLS ID #21261428, Sam Thomas. NTREIS
 - $507,0003 bd3 ba2.1k sqft15936 County Road 566, Farmersville, TX 75442For Sale
 MLS ID #21413288, Sitra Seman. NTREIS
 - $374,8004 bd2 ba1.9k sqft529 Shore Dr, Wylie, TX 75098For Sale
 MLS ID #21352588, Scott Schober. NTREIS
 - $399,0003 bd2 ba2k sqft1811 Country Walk Ln, Wylie, TX 75098For Sale
 MLS ID #21215420, Kirk Matthews. NTREIS
